A rarely available three bedroom with TWO full bathrooms is now available in popular Parkfairfax. Among just five Coolidge models (1,240 sq ft floor plan) built in the historic community, this home accentuates the ideal charm of the historic subdivision, while boasting an always desirable upper-level second full bathroom, a significant functional upgrade for buyers seeking a condo that lives like a single-family home or townhouse. Situated on a prime quiet street w/ plenty of parking, located minutes from Shirlington and Washington, DC, as well as major commuter routes, parks and trails, this meticulously maintained home is warm and welcoming upon entry from the charming covered breezeway. The spacious main level features an upgraded kitchen with granite countertops and handsome cabinets, stainless-steel appliances, as well as washer and dryer w/ custom cabinet enclosure. A formal dining room and inviting living room are complemented by warm hardwood floors throughout, providing perfect flow and comfort for relaxing and entertaining. Natural light emanates from the kitchen and dining room, as well as from a wall of windows overlooking a large slate patio, which offers a showcase of scenic views and an ideal private outdoor space for nature lovers to enjoy. The patio space also offers convenient access to Parkfairfax trails. The upper level includes three large bedrooms with ample closet space, punctuated by a primary bedroom w/ premium renovated ensuite bathroom (2023) featuring beautiful tile and heated marble floors. The second full bathroom includes stylish updates (2023). The home also includes a pull-down attic for extra storage. Heating and cooling systems in the home, including wall units and baseboard heaters, were all replaced in 2023, and the hardwood floors, refinished in 2017, are in excellent condition. What's more, spanning fresh paint, crown molding, replaced appliances, custom Hunter Douglas wood blinds throughout, and more, there have been approximately $50k in upgrades since the home was last purchased in 2017. Parkfairfax is a historic community featuring a host of amenities, including three pools, tennis courts, tot lots, an exercise room, and so much more. Condo fees include water, trash, gas, and convenient six-day per week trash service. Residents benefit from easy access to public transportation and I-395, as well as to shopping, dining, nightlife and arts and entertainment in nearby Shirlington, Del Ray, and Old Town. This commuter's dream home is also minutes from The Pentagon, National Landing, and Washington, DC.
Sold for $564,000
Street View
$564,000
1538 Mount Eagle Pl, Alexandria, VA 22302
3beds
1,240sqft
Condominium
Built in 1941
-- sqft lot
$570,300 Zestimate®
$455/sqft
$3,441 Estimated rent
Home value
$570,300
$530,000 - $616,000
$3,441/mo
Zestimate® history
Owner options
List your home for rent
$3,441/mo
Rent Zestimate®
Find your next renter with Zillow Rental Manager. Plus, with online applications, you can quickly screen prospective tenants – for free.
$3,441/mo
Rent Zestimate®
Refinance and save
$3,472/mo
Est. payment
Refinancing to a lower rate could help reduce your monthly payments and save thousands over the life of the loan.
$3,472/mo
Est. payment
Explore your selling options
Work with a Zillow partner agent
Leverage their expertise and Zillow's premium Showcase listings to get your home seen by more buyers.
Get startedList with your own agent
Get your home in front of millions of buyers by listing it on Zillow.
Learn how to do itSell it yourself
Take full control of how buyers see your home on Zillow by listing For Sale by Owner (FSBO).
List your homeWhat's special
Zillow last checked:
Listing updated:
Listed by:
Tim Tassa 571-722-2534,
Long & Foster Real Estate, Inc.,
Co-Listing Agent: Rita M Tassa 703-629-8624,
Long & Foster Real Estate, Inc.
Bought with:
John Welch, 0225045819
RE/MAX Allegiance
Source: Bright MLS,MLS#: VAAX2040612
Facts & features
Interior
Bedrooms & bathrooms
- Bedrooms: 3
- Bathrooms: 2
- Full bathrooms: 2
Rooms
- Room types: Living Room, Dining Room, Bedroom 2, Bedroom 3, Kitchen, Bedroom 1, Bathroom 1, Bathroom 2
Basement
- Area: 0
Heating
- Baseboard, Wall Unit, Electric
Cooling
- Wall Unit(s), Electric
Appliances
- Included: Microwave, Built-In Range, Dishwasher, Disposal, Washer, Dryer, Oven/Range - Gas, Stainless Steel Appliance(s), Gas Water Heater
- Laundry: Washer In Unit, Dryer In Unit, In Unit
Features
- Attic, Bathroom - Tub Shower, Ceiling Fan(s), Dining Area, Family Room Off Kitchen, Floor Plan - Traditional, Formal/Separate Dining Room, Kitchen - Gourmet, Primary Bath(s), Upgraded Countertops, Plaster Walls
- Flooring: Wood, Carpet
- Windows: Double Pane Windows
- Has basement: No
- Has fireplace: No
- Common walls with other units/homes: 1 Common Wall
Interior area
- Total structure area: 1,240
- Total interior livable area: 1,240 sqft
- Finished area above ground: 1,240
- Finished area below ground: 0
Property
Parking
- Parking features: Unassigned, On Street, Parking Lot, Off Street
- Has uncovered spaces: Yes
Accessibility
- Accessibility features: None
Features
- Levels: Two
- Stories: 2
- Patio & porch: Breezeway, Patio
- Exterior features: Sidewalks, Extensive Hardscape
- Pool features: Community
- Has view: Yes
- View description: Courtyard, Garden, Trees/Woods
Lot
- Features: Suburban
Details
- Additional structures: Above Grade, Below Grade
- Parcel number: 50219830
- Zoning: RB
- Special conditions: Standard
Construction
Type & style
- Home type: Condo
- Architectural style: Colonial
- Property subtype: Condominium
- Attached to another structure: Yes
Materials
- Brick
- Foundation: Crawl Space
- Roof: Slate
Condition
- Excellent
- New construction: No
- Year built: 1941
Details
- Builder model: COOLIDGE
Utilities & green energy
- Sewer: Public Sewer
- Water: Public
Community & HOA
Community
- Condo and coop fee: $801 monthly
- Subdivision: Parkfairfax
HOA
- Has HOA: No
- Amenities included: Basketball Court, Common Grounds, Community Center, Fitness Center, Jogging Path, Laundry, Meeting Room, Party Room, Pool, Tennis Court(s), Tot Lots/Playground, Volleyball Courts
- Services included: Common Area Maintenance, Maintenance Structure, Gas, Insurance, Maintenance Grounds, Management, Pool(s), Reserve Funds, Sewer, Snow Removal, Trash, Water
- HOA name: Parkfairfax
Location
- Region: Alexandria
Financial & listing details
- Price per square foot: $455/sqft
- Tax assessed value: $485,196
- Annual tax amount: $5,506
- Date on market: 2/20/2025
- Listing agreement: Exclusive Right To Sell
- Listing terms: Cash,Contract,Conventional,FHA,VA Loan
- Ownership: Condominium
Price history
| Date | Event | Price |
|---|---|---|
| 5/7/2026 | Listing removed | $3,450$3/sqft |
Source: Bright MLS #VAAX2059834 Report a problem | ||
| 5/4/2026 | Listed for rent | $3,450+1.5%$3/sqft |
Source: Bright MLS #VAAX2059834 Report a problem | ||
| 3/21/2025 | Listing removed | $3,400$3/sqft |
Source: Bright MLS #VAAX2042432 Report a problem | ||
| 3/13/2025 | Sold | $564,000+0.7%$455/sqft |
Source:  Bright MLS #VAAX2040612 Report a problem Bright MLS #VAAX2040612 Report a problem | ||
| 3/13/2025 | Listed for rent | $3,400$3/sqft |
Source: Bright MLS #VAAX2042432 Report a problem | ||
| 2/25/2025 | Contingent | $560,000$452/sqft |
Source: Bright MLS #VAAX2040612 Report a problem | ||
| 2/20/2025 | Listed for sale | $560,000+28.7%$452/sqft |
Source: Bright MLS #VAAX2040612 Report a problem | ||
| 11/6/2017 | Sold | $435,000+37.7%$351/sqft |
Source: Public Record Report a problem | ||
| 4/29/2003 | Sold | $316,000+66.3%$255/sqft |
Source: Public Record Report a problem | ||
| 10/30/2000 | Sold | $190,000$153/sqft |
Source: Public Record Report a problem | ||
Public tax history
| Year | Property taxes | Tax assessment |
|---|---|---|
| 2026 | $5,782 | $509,455 |
| 2025 | $5,782 +5% | $509,455 +5% |
| 2024 | $5,507 +3.3% | $485,196 +1% |
| 2023 | $5,332 +2% | $480,392 +2% |
| 2022 | $5,228 +0.7% | $470,972 +2% |
| 2021 | $5,193 | $461,700 +10% |
| 2020 | -- | $419,727 +6% |
| 2019 | -- | $395,968 +3% |
| 2018 | $3,724 -6.3% | $384,435 +2.9% |
| 2017 | $3,976 | $373,496 -2% |
| 2016 | $3,976 | $381,197 |
| 2015 | $3,976 +2.7% | $381,197 +2.7% |
| 2014 | $3,873 +10.1% | $371,325 +3.3% |
| 2013 | $3,517 -3.6% | $359,572 -3.6% |
| 2012 | $3,649 | $373,146 |
| 2011 | $3,649 -1% | $373,146 -1% |
| 2010 | $3,686 +8.3% | $376,888 |
| 2009 | $3,403 +5.5% | $376,888 -1.3% |
| 2008 | $3,227 -6.6% | $381,904 -8.3% |
| 2007 | $3,456 -5.3% | $416,361 -7% |
| 2006 | $3,649 -16.4% | $447,700 +9.8% |
| 2005 | $4,365 +27.9% | $407,900 +27.9% |
| 2004 | $3,412 +25.5% | $318,900 +25.5% |
| 2003 | $2,719 +31% | $254,100 +31% |
| 2002 | $2,075 +22.3% | $193,900 +22.3% |
| 2001 | $1,696 | $158,500 |
Find assessor info on the county website
Neighborhood: North Ridge-Rosemont
Nearby homes
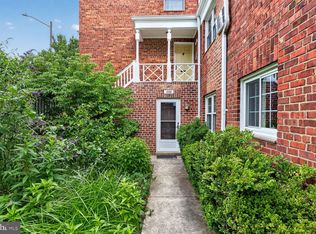
- $2,2001 bd1 ba824 sqft1536 Mount Eagle Pl #959, Alexandria, VA 22302For Rent
- $293,8001 bd1 ba824 sqft1574 Mount Eagle Pl, Alexandria, VA 22302Off Market
- $433,9003 bd1 ba1k sqft1580 Mount Eagle Pl, Alexandria, VA 22302Off Market
- $297,8001 bd1 ba760 sqft1576 Mount Eagle Pl, Alexandria, VA 22302Off Market
- $514,0003 bd2 ba1.2k sqft1578 Mount Eagle Pl, Alexandria, VA 22302Off Market
- $383,3002 bd1 ba930 sqft1582 Mount Eagle Pl, Alexandria, VA 22302Off Market
- $408,0002 bd1 ba930 sqft1552 Mount Eagle Pl, Alexandria, VA 22302Sold
- $285,0001 bd1 ba780 sqft1606 Mount Eagle Pl, Alexandria, VA 22302Sold
Nearby schools
GreatSchools rating
- 5/10Charles Barrett Elementary SchoolGrades: PK-5Distance: 0.4 mi
- NAGovernor's Health Science AcademyGrades: Distance: 1 mi
- 2/10Alexandria City High SchoolGrades: 9-12Distance: 1 mi
Schools provided by the listing agent
- Elementary: Charles Barrett
- Middle: George Washington
- High: Alexandria City
- District: Alexandria City Public Schools
Source: Bright MLS. This data may not be complete. We recommend contacting the local school district to confirm school assignments for this home.
Get a cash offer in 3 minutes
Find out how much your home could sell for in as little as 3 minutes with a no-obligation cash offer.
Estimated market value
$570,300
Get a cash offer in 3 minutes
Find out how much your home could sell for in as little as 3 minutes with a no-obligation cash offer.
Estimated market value
$570,300
- Virginia
- Alexandria City
- Alexandria
- 22302
- North Ridge-Rosemont
- 1538 Mount Eagle Pl
Nearby cities
Nearby neighborhoods
Nearby zip codes
Other Alexandria Topics
