This is your rare opportunity to own a two-story condo in central Denver with a large private balcony, dedicated parking and storage, and in-unit laundry! This charming unit exudes character with its hardwood floors, new ceramic tile floors, decorative fireplace, newly upgraded light fixtures, and more. The beautiful main level offers a wonderful open kitchen, stainless steel appliances, in-unit laundry (new washer/dryer), an office (great place to work from home!), a light and bright dining area, a comfortable living room, a guest bedroom, and a full bathroom. Upstairs, you'll find a large primary suite with vaulted ceilings, a full bathroom with a new vanity, and an amazing and spacious private balcony! Central A/C will keep you cool on warm summer days, the storage unit is a great place to store all of your extra gear, and dedicated off-street parking means you won't have to spend time every day looking for a spot! Fantastic location close to restaurants, shops, bars, Cheesman Park, City Park, Uptown, and downtown Denver. Buyer to verify all information.
Sold for $425,000
$425,000
1538 N High Street #1, Denver, CO 80218
2beds
1,191sqft
Condominium
Built in 1912
-- sqft lot
$402,900 Zestimate®
$357/sqft
$2,839 Estimated rent
Home value
$402,900
$375,000 - $435,000
$2,839/mo
Zestimate® history
Owner options
List your home for rent
$2,839/mo
Rent Zestimate®
Find your next renter with Zillow Rental Manager. Plus, with online applications, you can quickly screen prospective tenants – for free.
$2,839/mo
Rent Zestimate®
Refinance and save
$2,823/mo
Est. payment
Refinancing to a lower rate could help reduce your monthly payments and save thousands over the life of the loan.
$2,823/mo
Est. payment
Explore your selling options
Work with a Zillow partner agent
Leverage their expertise and Zillow's premium Showcase listings to get your home seen by more buyers.
Get startedList with your own agent
Get your home in front of millions of buyers by listing it on Zillow.
Learn how to do itSell it yourself
Take full control of how buyers see your home on Zillow by listing For Sale by Owner (FSBO).
List your homeWhat's special
Dedicated parking and storageDecorative fireplaceLarge private balconyOpen kitchenGuest bedroomIn-unit laundryStainless steel appliances
Zillow last checked:
Listing updated:
Listed by:
David Schlichter 720-440-2340 david@schlichterteam.com,
Compass - Denver
Bought with:
Carla Lane, 100089288
Porchlight Real Estate Group
Source: REcolorado as distributed by MLS GRID,MLS#: 6783938
Facts & features
Interior
Bedrooms & bathrooms
- Bedrooms: 2
- Bathrooms: 2
- Full bathrooms: 2
- Main level bathrooms: 1
- Main level bedrooms: 1
Primary bedroom
- Description: Expansive Loft-Style Primary Suite With Wood Floors, High Vaulted Ceilings, And A Large Private Balcony Framed By Gorgeous Mature Trees
- Level: Upper
Bedroom
- Description: Main Level Light-Filled Bedroom With Wood Floors, Decorative Trim, And Stunning Sash Windows
- Level: Main
Primary bathroom
- Description: Full Primary Ensuite Bathroom With A New Vanity, Contemporary Light Fixtures, And Neutral Tile Floors
- Level: Upper
Bathroom
- Description: Full Ensuite Bathroom With A Pedestal Sink And Neutral Finishes--Perfect For Guests
- Level: Main
Dining room
- Description: Open-Concept Dining Room Adjacent To The Living Room With New Ceramic Tile Floors, Built-In Open Bookshelves, And Windows On Either Side Providing An Abundance Of Natural Light
- Level: Main
Kitchen
- Description: Great Kitchen Open To The Living Room And Office Featuring Stainless Steel Appliances, New Ceramic Tile Floors, Coordinating Countertops And Backsplash, And A Window Above The Sink Providing Plenty Of Natural Light
- Level: Main
Laundry
- Description: In-Unit Laundry Located In The Kitchen--New Washer/Dryer Included
- Level: Main
Living room
- Description: Inviting And Bright Living Room That Flows Seamlessly Into The Dining Room And Kitchen With Wood Floors, A Decorative Fireplace (Non-Functional), And A Contemporary Ceiling Fan
- Level: Main
Office
- Description: Great Multifunctional Space Ideally Situated Between The Dining Room And Kitchen--Perfect As An Office, Reading Space, Or Breakfast Nook
- Level: Main
Heating
- Forced Air
Cooling
- Central Air
Appliances
- Included: Dishwasher, Disposal, Dryer, Microwave, Oven, Range, Refrigerator, Washer
- Laundry: In Unit
Features
- Built-in Features, Ceiling Fan(s), High Ceilings, Open Floorplan, Primary Suite, Smoke Free, Tile Counters, Vaulted Ceiling(s)
- Flooring: Tile, Wood
- Windows: Double Pane Windows, Window Treatments
- Has basement: No
- Common walls with other units/homes: No One Above
Interior area
- Total structure area: 1,191
- Total interior livable area: 1,191 sqft
- Finished area above ground: 1,191
Property
Parking
- Total spaces: 1
- Details: Off Street Spaces: 1
Features
- Levels: Two
- Stories: 2
- Entry location: Corridor Access
- Patio & porch: Deck
- Exterior features: Balcony, Lighting
- Fencing: Partial
- Has view: Yes
- View description: City
Lot
- Features: Historical District, Near Public Transit
Details
- Parcel number: 235533032
- Zoning: G-RO-3
- Special conditions: Standard
Construction
Type & style
- Home type: Condo
- Property subtype: Condominium
- Attached to another structure: Yes
Materials
- Stucco
- Roof: Unknown
Condition
- Updated/Remodeled
- Year built: 1912
Utilities & green energy
- Sewer: Public Sewer
- Water: Public
- Utilities for property: Electricity Connected, Internet Access (Wired)
Community & HOA
Community
- Security: Carbon Monoxide Detector(s), Smoke Detector(s)
- Subdivision: City Park West
HOA
- Has HOA: Yes
- Amenities included: Laundry, Parking, Storage
- Services included: Reserve Fund, Maintenance Grounds, Maintenance Structure, Snow Removal, Trash, Water
- HOA fee: $377 monthly
- HOA name: High St Homeowners Association
- HOA phone: 303-832-2971
Location
- Region: Denver
Financial & listing details
- Price per square foot: $357/sqft
- Annual tax amount: $2,381
- Date on market: 9/19/2024
- Listing terms: Cash,Conventional
- Exclusions: Seller's Personal Property
- Ownership: Individual
- Electric utility on property: Yes
- Road surface type: Paved
Price history
| Date | Event | Price |
|---|---|---|
| 12/23/2024 | Sold | $425,000-7.6%$357/sqft |
Source:  REcolorado as distributed by MLS GRID #6783938 Report a problem REcolorado as distributed by MLS GRID #6783938 Report a problem | ||
| 11/22/2024 | Pending sale | $460,000$386/sqft |
Source: REcolorado as distributed by MLS GRID #6783938 Report a problem | ||
| 10/15/2024 | Price change | $460,000-3.2%$386/sqft |
Source: REcolorado as distributed by MLS GRID #6783938 Report a problem | ||
| 9/19/2024 | Listed for sale | $475,000-4%$399/sqft |
Source: REcolorado as distributed by MLS GRID #6783938 Report a problem | ||
| 9/1/2024 | Listing removed | $495,000$416/sqft |
Source: BHHS broker feed #9253847 Report a problem | ||
| 8/11/2024 | Listed for sale | $495,000$416/sqft |
Source: BHHS broker feed #9253847 Report a problem | ||
| 7/31/2024 | Pending sale | $495,000$416/sqft |
Source: BHHS broker feed #9253847 Report a problem | ||
| 7/26/2024 | Price change | $495,000-1%$416/sqft |
Source: BHHS broker feed #9253847 Report a problem | ||
| 6/28/2024 | Listed for sale | $500,000+3.1%$420/sqft |
Source: BHHS broker feed #9253847 Report a problem | ||
| 10/30/2023 | Sold | $485,000$407/sqft |
Source:  IRES as distributed by MLS GRID #995838 Report a problem IRES as distributed by MLS GRID #995838 Report a problem | ||
| 10/4/2023 | Pending sale | $485,000$407/sqft |
Source: REcolorado as distributed by MLS GRID #IR995838 Report a problem | ||
| 9/7/2023 | Listed for sale | $485,000$407/sqft |
Source: REcolorado as distributed by MLS GRID #IR995838 Report a problem | ||
Public tax history
Tax history is unavailable.
Neighborhood: City Park West
Nearby homes
- $248,6001 bd1 ba662 sqft1560 High St APT 7, Denver, CO 80218Off Market

- $1,5001 bd1 ba500 sqft1534-2 High St, Denver, CO 80218For Rent

- $300,0001 bd1 ba734 sqft1546 High St, Denver, CO 80218Off Market
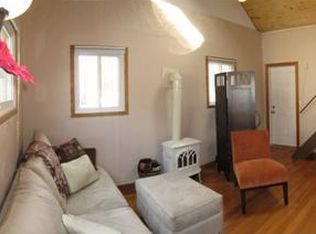
- $239,0001 bd1 ba478 sqft1532 N High St, Denver, CO 80218Off Market
- $337,7002 bd1 ba815 sqft1532 N High St, Denver, CO 80218Off Market
- $234,2001 bd1 ba481 sqft1532 N High St, Denver, CO 80218Off Market
- $285,3001 bd1 ba500 sqft1534 N High St, Denver, CO 80218Off Market
- $213,0001 bd1 ba625 sqft1534 N High St, Denver, CO 80218Off Market
Nearby schools
GreatSchools rating
- 5/10Whittier K-8 SchoolGrades: PK-8Distance: 0.9 mi
- 8/10East High SchoolGrades: 9-12Distance: 0.5 mi
- 2/10Manual Middle SchoolGrades: 6-8Distance: 1.1 mi
Schools provided by the listing agent
- Elementary: Wyatt
- Middle: Whittier E-8
- High: East
- District: Denver 1
Source: REcolorado as distributed by MLS GRID. This data may not be complete. We recommend contacting the local school district to confirm school assignments for this home.
Get a cash offer in 3 minutes
Find out how much your home could sell for in as little as 3 minutes with a no-obligation cash offer.
Estimated market value
$402,900
Get a cash offer in 3 minutes
Find out how much your home could sell for in as little as 3 minutes with a no-obligation cash offer.
Estimated market value
$402,900
- Colorado
- Denver County
- Denver
- 80218
- City Park West
- 1538 N High Street Unit 1
Nearby cities
Nearby neighborhoods
Nearby zip codes
Other Denver Topics
