WELCOME HOME!! This spacious FULLY RENOVATED house features 3 bedrooms, 2.5 bathrooms with 1450 ft of living space. Enter through the front door to the main floor and you will be greeted by the amazing bamboo flooring. The ambiance for this home is supported by recessed lights, new windows, doors, and a staircase. Walk through the spacious living room and you arrive at an ultra-modern powder room and a conveniently placed laundry room. This home has a lot of functional space that is designed to fit all of your needs. The extra large Kitchen and dining room space feature stainless steel appliances, natural gas cooking, brand new butcher block countertops, and cabinetry. Head on up the staircase to the 2nd floor where you will find bamboo hardwood flooring throughout. The Master Suite features an ensuite bathroom filled with a modern glass top vanity and a tiled walk-in shower. On the second floor, you will find the other 2 nice size bedrooms that share the hallway bathroom that has a tub/shower. Look forward to warm winters and cool summers thanks to the brand-new heating and cooling system. LIVE worry free as everything in this home is mechanically BRAND NEW! Electric, plumbing, water heater etc.! Nothing as been touched all new! The pics are amazing, but the true euphoric experience will come when you tour this home. I guarantee you will not be disappointed! DON'T DELAY! SCHEDULE YOUR TOUR TODAY AS THIS HOT HOME WILL NOT LAST LONG!
For sale
$230,000
1538 N Peach St, Philadelphia, PA 19131
3beds
1,460sqft
Single Family Residence
Built in 1925
10,454 Square Feet Lot
$275,500 Zestimate®
$158/sqft
$-- HOA
What's special
Modern glass top vanityNew windowsConveniently placed laundry roomRecessed lightsNatural gas cookingUltra-modern powder roomAmazing bamboo flooring
- 3 days
- 56
- 2
Likely to sell faster than
Zillow last checked:
Listing updated:
Listed by:
Darin Pryer 443-400-6560,
Compass (410) 220-5745
Source: Bright MLS,MLS#: PAPH2628766
Facts & features
Interior
Bedrooms & bathrooms
- Bedrooms: 3
- Bathrooms: 3
- Full bathrooms: 2
- 1/2 bathrooms: 1
- Main level bathrooms: 3
- Main level bedrooms: 3
Basement
- Area: 0
Heating
- Forced Air, Natural Gas
Cooling
- Central Air, Electric
Appliances
- Included: Microwave, Dishwasher, Dryer, Oven/Range - Gas, Refrigerator, Washer, Electric Water Heater
- Laundry: Main Level
Features
- Flooring: Bamboo
- Has basement: No
- Has fireplace: No
Interior area
- Total structure area: 1,460
- Total interior livable area: 1,460 sqft
- Finished area above ground: 1,460
- Finished area below ground: 0
Property
Parking
- Parking features: On Street
- Has uncovered spaces: Yes
Accessibility
- Accessibility features: None
Features
- Levels: Two
- Stories: 2
- Pool features: None
Lot
- Size: 10,454 Square Feet
- Dimensions: 12.00 x 86.00
Details
- Additional structures: Above Grade, Below Grade
- Parcel number: 442349700
- Zoning: RM1
- Special conditions: Standard
Construction
Type & style
- Home type: SingleFamily
- Architectural style: Traditional
- Property subtype: Single Family Residence
- Attached to another structure: Yes
Materials
- Masonry
- Foundation: Brick/Mortar
- Roof: Shingle
Condition
- Excellent,Very Good
- New construction: No
- Year built: 1925
- Major remodel year: 2022
Utilities & green energy
- Sewer: Public Septic, Public Sewer
- Water: Public
Community & HOA
Community
- Subdivision: Carroll Park
HOA
- Has HOA: No
Location
- Region: Philadelphia
- Municipality: PHILADELPHIA
Financial & listing details
- Price per square foot: $158/sqft
- Tax assessed value: $31,400
- Annual tax amount: $439
- Date on market: 9/1/2026
- Listing agreement: Exclusive Agency
- Listing terms: Cash,Conventional,FHA,VA Loan
- Ownership: Fee Simple
Estimated market value
$275,500
$218,000 - $339,000
$2,270/mo
Price history
| Date | Event | Price |
|---|---|---|
| 9/1/2026 | Listed for sale | $230,000+7.5%$158/sqft |
Source:  Bright MLS #PAPH2628766 Report a problem Bright MLS #PAPH2628766 Report a problem | ||
| 1/12/2024 | Listing removed | -- |
Source: Bright MLS #PAPH2195434 Report a problem | ||
| 11/22/2023 | Price change | $214,000-0.5%$147/sqft |
Source: Bright MLS #PAPH2195434 Report a problem | ||
| 8/7/2023 | Listed for sale | $214,996$147/sqft |
Source: Bright MLS #PAPH2195434 Report a problem | ||
| 6/17/2023 | Pending sale | $214,996$147/sqft |
Source: Bright MLS #PAPH2195434 Report a problem | ||
| 5/21/2023 | Listed for sale | $214,996$147/sqft |
Source: Bright MLS #PAPH2195434 Report a problem | ||
| 3/21/2023 | Pending sale | $214,996$147/sqft |
Source: Bright MLS #PAPH2195434 Report a problem | ||
| 2/28/2023 | Price change | $214,996-2.3%$147/sqft |
Source: Bright MLS #PAPH2195434 Report a problem | ||
| 2/25/2023 | Price change | $219,996-6.4%$151/sqft |
Source: Bright MLS #PAPH2195434 Report a problem | ||
| 1/29/2023 | Price change | $234,995-2.1%$161/sqft |
Source: Bright MLS #PAPH2195434 Report a problem | ||
| 1/20/2023 | Listed for sale | $239,995+515.4%$164/sqft |
Source: Bright MLS #PAPH2195434 Report a problem | ||
| 4/13/2016 | Sold | $39,000$27/sqft |
Source: Public Record Report a problem | ||
Public tax history
| Year | Property taxes | Tax assessment |
|---|---|---|
| 2025 | $440 +85.8% | $31,400 +85.8% |
| 2024 | $237 | $16,900 |
| 2023 | $237 +92.1% | $16,900 |
| 2022 | $123 | -- |
| 2021 | $123 +3.5% | -- |
| 2018 | $119 | -- |
| 2017 | $119 -72.5% | -- |
| 2016 | $433 | -- |
| 2015 | $433 | -- |
| 2014 | $433 +4.5% | $30,900 +436.5% |
| 2012 | $414 | $5,760 |
| 2011 | -- | $5,760 |
| 2010 | -- | $5,760 |
| 2009 | -- | $5,760 |
| 2008 | -- | $5,760 |
| 2007 | -- | $5,760 |
| 2006 | -- | $5,760 |
| 2005 | -- | $5,760 |
| 2004 | -- | $5,760 |
| 2003 | -- | $5,760 +42.9% |
| 2002 | -- | $4,032 |
| 2000 | -- | $4,032 |
| 1999 | -- | $4,032 |
Find assessor info on the county website
Monthly payment
Est. payment
Payment breakdown
Explore the cost of this home by adjusting the details. Changes won't be saved.Climate risks
Neighborhood: Carroll Park
Nearby schools
Schools provided by the listing agent
- Elementary: Edward Heston School
- Middle: Rudolph Blankenburg
- High: Overbrook
- District: Philadelphia City
Source: Bright MLS. This data may not be complete. We recommend contacting the local school district to confirm school assignments for this home.
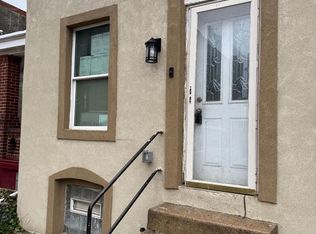

Similar homes
- $--3 bd2 ba1.2k sqft5348 W Columbia Ave, Philadelphia, PA 19131Auction
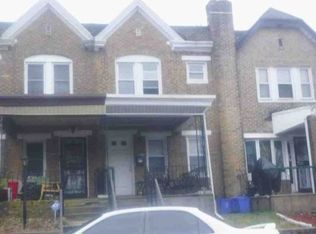 Xome
Xome - $225,0003 bd2 ba1.1k sqft5503 Master St, Philadelphia, PA 19131For Sale

 MLS ID #PAPH2647108, Andrea Donofrio, New Age Realty Group Inc. Bright MLS
 - $229,0003 bd1 ba1.1k sqft5741 Hunter St, Philadelphia, PA 19131For Sale
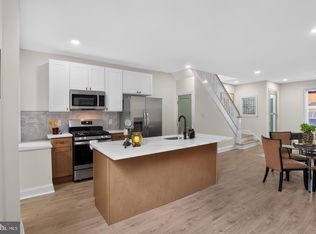 MLS ID #PAPH2666034, Ryan Lockstein, Rosedale Real Estate LLC. Bright MLS
 - $--3 bd1 ba1.2k sqft5532 Lansdowne Ave, Philadelphia, PA 19131Auction
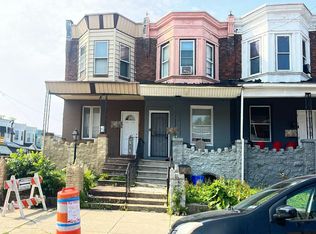 Auction.com 1
 - $229,7003 bd-- ba1.1k sqft4966 W Thompson St, Philadelphia, PA 19131For SaleMLS ID #PAPH2663146, Sergio Giraldo, Rehobot Real Estate, LLC. Bright MLS
- $230,0004 bd4 ba1.6k sqft1216 N 55th St, Philadelphia, PA 19131For SaleMLS ID #PAPH2663150, Moshe Adika, TCS Management, LLC. Bright MLS
- $234,9003 bd1 ba1.5k sqft650 N 52nd St, Philadelphia, PA 19131For SaleMLS ID #PAPH2589202, Gaurav Gambhir, KW Empower. Bright MLS
- $259,9003 bd3 ba1.2k sqft1523 N Allison St, Philadelphia, PA 19131For SaleMLS ID #PAPH2661960, Vardgas Oganisean, Premier Real Estate Inc. Bright MLS
- $225,0003 bd2 ba1.3k sqft5325 W Stiles St, Philadelphia, PA 19131For SaleMLS ID #PAPH2634328, Daniel Evenchen, KW Empower. Bright MLS
- $225,0003 bd3 ba1.4k sqft1468 N Wanamaker St, Philadelphia, PA 19131For SaleMLS ID #PAPH2587232, Holly Mack-Ward, Elfant Wissahickon-Rittenhouse Square. Bright MLS
- $189,9003 bd2 ba1k sqft5232 Harlan St, Philadelphia, PA 19131For SaleMLS ID #PAPH2662420, Dan Reinherz, BHHS Fox & Roach-Haverford. Bright MLS
- $320,0004 bd4 ba1.8k sqft644 N 52nd St, Philadelphia, PA 19131For SaleMLS ID #PAPH2663972, Tom Toole III, RE/MAX Main Line-West Chester. Bright MLS
- $215,0004 bd2 ba1.6k sqft5162 Viola St, Philadelphia, PA 19131For SaleMLS ID #PAPH2655638, Mr. Brian Wilson, BHHS Fox & Roach-Center City Walnut. Bright MLS
- $245,0003 bd2 ba1.5k sqft5512 Master St, Philadelphia, PA 19131For SaleMLS ID #PAPH2628568, Keionna Williams, EXP Realty, LLC. Bright MLS
- $209,9003 bd2 ba1.1k sqft659 N 55th St, Philadelphia, PA 19131For SaleMLS ID #PAPH2655346, Ryan Lockstein, Rosedale Real Estate LLC. Bright MLS
- $175,0003 bd1 ba1.4k sqft1222 N 59th St, Philadelphia, PA 19151For SaleMLS ID #PAPH2667110, Kia Brown, Compass RE. Bright MLS
- $244,9003 bd2 ba1.1k sqft5327 W Oxford St, Philadelphia, PA 19131For SaleMLS ID #PAPH2639254, Scott Harrity, Buy & Sell & Save Realty LLC. Bright MLS
