Welcome to your move-in ready dream home located in desirable Camden Park subdivision. This beautifully maintained 4-bedroom, 2-bathroom brick home with elegant stone accents offers a spacious open floorplan ideal for modern living and effortless entertaining. Inside, you'll find high ceilings, recessed lighting, and durable tile flooring throughout the main living spaces, with plush carpet in the bedrooms for added comfort. The light and bright interior is tastefully designed with a layout that flows seamlessly from the oversized living room into the stylish kitchen. The kitchen is a true highlight, featuring granite countertops, rich chocolate-stained cabinets, stainless steel appliances (all included), a center island, and an inviting eat-in dining area—perfect for gathering with friends and family. The large primary suite offers a peaceful retreat with an ensuite bathroom complete with a separate shower and a generous walk-in closet. The secondary bedrooms are thoughtfully positioned to maximize privacy and convenience. Step outside to your fully fenced backyard oasis with a covered patio and a deck! The expansive, landscaped yard presents endless possibilities for outdoor living, play, or gardening. Recent updates include foundation repair (March), a brand-new roof (April), newly replaced gutters, and four rear windows upgraded after a hailstorm. Enjoy smart home features like a thermostat controllable via smartphone or tablet (with internet connection), and an installed alarm system for added security. Located in a great community, this home is minutes from shopping and offers access to a scenic walking path that wraps around a peaceful community pond with fishing opportunities. With quiet surroundings and a welcoming neighborhood, this home offers the perfect blend of comfort, convenience, and charm. Discounted rate options and no lender fee future refinancing may be available for qualified buyers of this home. Don’t miss this gem, make it yours today!
Sold
Price Unknown
1538 Owen Way, Waxahachie, TX 75165
4beds
1,643sqft
Single Family Residence
Built in 2019
6,969 Square Feet Lot
$296,500 Zestimate®
$--/sqft
$2,237 Estimated rent
Home value
$296,500
$273,000 - $323,000
$2,237/mo
Zestimate® history
Owner options
List your home for rent
$2,237/mo
Rent Zestimate®
Find your next renter with Zillow Rental Manager. Plus, with online applications, you can quickly screen prospective tenants – for free.
$2,237/mo
Rent Zestimate®
Refinance and save
$420/mo
Est. payment
Refinancing to a lower rate could help reduce your monthly payments and save thousands over the life of the loan.
$420/mo
Est. payment
Explore your selling options
Work with a Zillow partner agent
Leverage their expertise and Zillow's premium Showcase listings to get your home seen by more buyers.
Get startedList with your own agent
Get your home in front of millions of buyers by listing it on Zillow.
Learn how to do itSell it yourself
Take full control of how buyers see your home on Zillow by listing For Sale by Owner (FSBO).
List your homeWhat's special
Brick homeOpen floorplanPlush carpetHigh ceilingsRecessed lightingStainless steel appliancesExpansive landscaped yard
Zillow last checked:
Listing updated:
Listed by:
Ashley Robinson 0794543 844-819-1373,
Orchard Brokerage 844-819-1373
Bought with:
Angela Foster
Northbrook Realty Group
Source: NTREIS,MLS#: 20920325
Facts & features
Interior
Bedrooms & bathrooms
- Bedrooms: 4
- Bathrooms: 2
- Full bathrooms: 2
Primary bedroom
- Features: Ceiling Fan(s), En Suite Bathroom, Walk-In Closet(s)
- Level: First
- Dimensions: 11 x 10
Bedroom
- Features: Ceiling Fan(s)
- Level: First
- Dimensions: 11 x 10
Bedroom
- Features: Ceiling Fan(s)
- Level: First
- Dimensions: 11 x 10
Bedroom
- Level: First
- Dimensions: 10 x 10
Primary bathroom
- Features: Separate Shower
- Level: First
- Dimensions: 10 x 10
Breakfast room nook
- Level: First
- Dimensions: 10 x 10
Other
- Features: Built-in Features
- Level: First
- Dimensions: 8 x 8
Kitchen
- Features: Built-in Features, Eat-in Kitchen, Granite Counters, Kitchen Island, Pantry, Solid Surface Counters
- Level: First
- Dimensions: 10 x 10
Living room
- Level: First
- Dimensions: 10 x 10
Utility room
- Level: First
- Dimensions: 8 x 8
Heating
- Central, Electric
Cooling
- Central Air, Ceiling Fan(s), Electric
Appliances
- Included: Dishwasher, Electric Range, Disposal, Microwave, Refrigerator
Features
- Decorative/Designer Lighting Fixtures, Eat-in Kitchen, Granite Counters, Kitchen Island, Open Floorplan, Pantry, Cable TV, Walk-In Closet(s)
- Flooring: Carpet, Ceramic Tile
- Windows: Window Coverings
- Has basement: No
- Has fireplace: No
Interior area
- Total interior livable area: 1,643 sqft
Property
Parking
- Total spaces: 2
- Parking features: Door-Single, Driveway, Garage Faces Front, Garage
- Attached garage spaces: 2
- Has uncovered spaces: Yes
Features
- Levels: One
- Stories: 1
- Patio & porch: Deck, Front Porch, Patio, Covered
- Exterior features: Private Yard
- Pool features: None
- Fencing: Back Yard,Wood
Lot
- Size: 6,969 Square Feet
- Features: Back Yard, Interior Lot, Lawn, Landscaped, Level, Subdivision, Few Trees
- Residential vegetation: Grassed
Details
- Additional structures: Other
- Parcel number: 274791
Construction
Type & style
- Home type: SingleFamily
- Architectural style: Traditional,Detached
- Property subtype: Single Family Residence
Materials
- Brick, Rock, Stone
- Foundation: Slab
- Roof: Composition
Condition
- Year built: 2019
Utilities & green energy
- Sewer: Public Sewer
- Water: Public
- Utilities for property: Electricity Connected, Sewer Available, Water Available, Cable Available
Green energy
- Energy efficient items: Thermostat
Community & HOA
Community
- Features: Playground, Curbs
- Security: Security System, Smoke Detector(s)
- Subdivision: Camden Pk Ph 2
HOA
- Has HOA: Yes
- Services included: All Facilities, Maintenance Grounds
- HOA fee: $420 annually
- HOA name: Proper HOA Management
- HOA phone: 214-378-1112
Location
- Region: Waxahachie
Financial & listing details
- Tax assessed value: $299,578
- Annual tax amount: $5,594
- Date on market: 4/30/2025
- Cumulative days on market: 4 days
- Listing terms: Cash,Conventional,FHA,VA Loan
- Electric utility on property: Yes
Price history
| Date | Event | Price |
|---|---|---|
| 5/23/2025 | Sold | -- |
Source: NTREIS #20920325 Report a problem | ||
| 5/7/2025 | Pending sale | $295,000$180/sqft |
Source: NTREIS #20920325 Report a problem | ||
| 5/2/2025 | Listed for sale | $295,000$180/sqft |
Source: NTREIS #20920325 Report a problem | ||
| 5/1/2025 | Pending sale | $295,000$180/sqft |
Source: NTREIS #20920325 Report a problem | ||
| 4/30/2025 | Listed for sale | $295,000$180/sqft |
Source: NTREIS #20920325 Report a problem | ||
Public tax history
| Year | Property taxes | Tax assessment |
|---|---|---|
| 2025 | $4,370 +0.4% | $299,578 +9.9% |
| 2024 | $4,353 +12.4% | $272,602 +10% |
| 2023 | $3,872 -14.5% | $247,820 +10% |
| 2022 | $4,529 | $225,291 +10% |
| 2021 | -- | $204,810 +9.6% |
| 2020 | -- | $186,850 +967.7% |
| 2019 | -- | $17,500 |
Find assessor info on the county website
Neighborhood: 75165
Nearby homes
- $--3 bd2 ba1.7k sqft1536 Owen Way, Waxahachie, TX 75165Sold
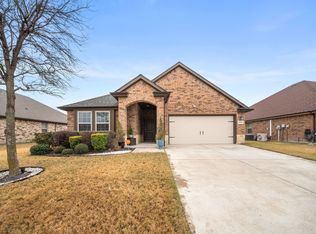
- $327,0003 bd-- ba1.9k sqft1540 Owen Way, Waxahachie, TX 75165Off Market
- $--4 bd2 ba1.7k sqft1539 Woodlake Dr, Waxahachie, TX 75165Sold
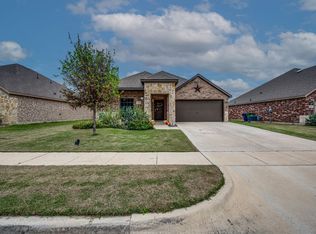
- $307,7003 bd2 ba1.7k sqft1542 Owen Way, Waxahachie, TX 75165Off Market
- $339,8003 bd-- ba2.2k sqft1534 Owen Way, Waxahachie, TX 75165Off Market
- $351,9004 bd2 ba2.1k sqft1539 Owen Way, Waxahachie, TX 75165Off Market
- $343,3004 bd2 ba2.2k sqft1537 Owen Way, Waxahachie, TX 75165Off Market
- $326,1003 bd-- ba1.9k sqft1541 Woodlake Dr, Waxahachie, TX 75165Off Market
Nearby schools
GreatSchools rating
- 2/10Oliver E Clift Elementary SchoolGrades: K-5Distance: 0.4 mi
- 5/10Robbie E Howard Junior High SchoolGrades: 6-8Distance: 1.9 mi
- 5/10Waxahachie High SchoolGrades: 9-12Distance: 5.4 mi
Schools provided by the listing agent
- Elementary: Oliver Clift
- High: Waxahachie
- District: Waxahachie ISD
Source: NTREIS. This data may not be complete. We recommend contacting the local school district to confirm school assignments for this home.
Get a cash offer in 3 minutes
Find out how much your home could sell for in as little as 3 minutes with a no-obligation cash offer.
Estimated market value
$296,500
Get a cash offer in 3 minutes
Find out how much your home could sell for in as little as 3 minutes with a no-obligation cash offer.
Estimated market value
$296,500
- Texas
- Ellis County
- Waxahachie
- 75165
- 1538 Owen Way
Nearby cities
Nearby neighborhoods
Nearby zip codes
Other Waxahachie Topics
