Move Right on in to This Centrally Located Beautiful Condominium.
1538 Pimlico Place is THAT Place. This Lovely Condo is Completed with Two Bedrooms AQND Two FULL Baths with the Lower Level being Plumbed for an Additional THIRD Bath, if need be. The Stunning Gas Fireplace Highlights the Entire Home as it can be viewed from the Family Room and The Eat-In Kitchen. The Kitchen is Most Spacious in Size with Tons of Cabinetry, a Pantry and Plenty of CounterSpace. The Eat-In Kitchen can be decorated as a Formal Dining OR as a Casual Eats . Enjoy the Fresh Air from the Exit door off the Kitchen to the Covered Patio overlooking the Private Backyard. Easy Access to the Laundry Room for Double Duty is located just off the Kitchen. The Master Bedroom is also Generous in size along with a walk-in closet, Master Bath with Double Vanity, Soaking Jetted Bathtub and a Stand Alone Shower. Located Just off the Foyer is the Guest FULL Bath and Guest Bedroom which is currently being used as a Sitting Room/ Den. This Home also has a FULL Lower Level which can easily be Fully Finished with even More Living Space to Enjoy. The Home is Plumbed for yet the 3rd Bathroom AND Already has a THIRD Bedroom in the Lower Level. Last but never least, the Property has a TWO Car attached Garage. Very well Maintained.
Closed
$227,000
1538 Pimlico Dr, Youngstown, OH 44515
2beds
1,388sqft
Condominium
Built in 1997
-- sqft lot
$269,200 Zestimate®
$164/sqft
$1,509 Estimated rent
Home value
$269,200
$253,000 - $288,000
$1,509/mo
Zestimate® history
Owner options
List your home for rent
$1,509/mo
Rent Zestimate®
Find your next renter with Zillow Rental Manager. Plus, with online applications, you can quickly screen prospective tenants – for free.
$1,509/mo
Rent Zestimate®
Refinance and save
$1,810/mo
Est. payment
Refinancing to a lower rate could help reduce your monthly payments and save thousands over the life of the loan.
$1,810/mo
Est. payment
Explore your selling options
Work with a Zillow partner agent
Leverage their expertise and Zillow's premium Showcase listings to get your home seen by more buyers.
Get startedList with your own agent
Get your home in front of millions of buyers by listing it on Zillow.
Learn how to do itSell it yourself
Take full control of how buyers see your home on Zillow by listing For Sale by Owner (FSBO).
List your homeWhat's special
Master bedroomMaster bathTons of cabinetryDouble vanityEat-in kitchenCovered patioGuest bedroom
Zillow last checked:
Listing updated:
Listed by:
Kathleen C Morell 330-881-0738,
Howard Hanna
Bought with:
Marni A Andrews, 2009003003
Howard Hanna
Randall E Firmi, 2008003860
Howard Hanna
Source: MLS Now,MLS#: 5007965Originating MLS: Youngstown Columbiana Association of REALTORS
Facts & features
Interior
Bedrooms & bathrooms
- Bedrooms: 2
- Bathrooms: 2
- Full bathrooms: 2
- Main level bathrooms: 2
- Main level bedrooms: 2
Primary bedroom
- Description: Flooring: Carpet
- Features: Window Treatments
- Level: First
Bedroom
- Description: Currently be utilized as a Sitting Room,Flooring: Carpet
- Level: First
Bedroom
- Description: Located in Lower Level,Flooring: Carpet
- Level: Lower
Primary bathroom
- Description: Dual Vanities, Jetted Soaking Tub and Stand Alone Shower,Flooring: Ceramic Tile
- Level: First
Bathroom
- Description: Flooring: Ceramic Tile
- Level: First
Eat in kitchen
- Description: Large Eat-In Kitchen with Breakfast Bar ...,Flooring: Ceramic Tile
- Features: Breakfast Bar, Cathedral Ceiling(s), Window Treatments
- Level: First
Entry foyer
- Description: Flooring: Other
- Level: First
Family room
- Description: Newer Carpeting throughout...,Flooring: Carpet
- Features: Cathedral Ceiling(s), Fireplace, Window Treatments
- Level: First
Laundry
- Description: Flooring: Other
- Level: First
Heating
- Forced Air, Fireplace(s)
Cooling
- Central Air
Appliances
- Included: Dishwasher, Microwave, Range, Refrigerator
- Laundry: In Kitchen
Features
- Cathedral Ceiling(s), Double Vanity, Entrance Foyer, Eat-in Kitchen, Walk-In Closet(s), Jetted Tub
- Basement: Full,Partially Finished
- Number of fireplaces: 1
- Fireplace features: Glass Doors, Gas Log, Gas
Interior area
- Total structure area: 1,388
- Total interior livable area: 1,388 sqft
- Finished area above ground: 1,388
Property
Parking
- Parking features: Asphalt
- Garage spaces: 2
Features
- Levels: One
- Stories: 1
- Patio & porch: Covered, Front Porch, Patio
Lot
- Size: 2,291 Square Feet
Details
- Parcel number: 481150085.000
- Special conditions: Estate
Construction
Type & style
- Home type: Condo
- Architectural style: Ranch
- Property subtype: Condominium
Materials
- Brick, Vinyl Siding
- Foundation: Block
- Roof: Asphalt
Condition
- Year built: 1997
Utilities & green energy
- Sewer: Public Sewer
- Water: Public
Community & HOA
Community
- Subdivision: Pimlico Place
HOA
- Has HOA: Yes
- Services included: Common Area Maintenance, Insurance, Maintenance Structure, Trash
- HOA fee: $250 monthly
- HOA name: Brodmor
Location
- Region: Youngstown
Financial & listing details
- Price per square foot: $164/sqft
- Annual tax amount: $2,156
- Date on market: 12/21/2023
- Cumulative days on market: 39 days
- Listing agreement: Exclusive Right To Sell
- Listing terms: Cash,Conventional
Price history
| Date | Event | Price |
|---|---|---|
| 1/30/2024 | Pending sale | $229,000+0.9%$165/sqft |
Source: MLS Now #5007965 Report a problem | ||
| 1/29/2024 | Sold | $227,000-0.9%$164/sqft |
Source: MLS Now #5007965 Report a problem | ||
| 1/9/2024 | Contingent | $229,000$165/sqft |
Source: MLS Now #5007965 Report a problem | ||
| 12/23/2023 | Pending sale | $229,000$165/sqft |
Source: MLS Now #5007965 Report a problem | ||
| 12/21/2023 | Listed for sale | $229,000$165/sqft |
Source: MLS Now #5007965 Report a problem | ||
Public tax history
Tax history is unavailable.
Neighborhood: 44515
Nearby homes
- $268,1002 bd2 ba1.3k sqft1538 Pimlico Dr #8, Youngstown, OH 44515Off Market
- $264,5002 bd3 ba1.3k sqft1536 Pimlico Dr, Youngstown, OH 44515Off Market

- $253,1002 bd2 ba1.3k sqft1540 Pimlico Dr #10, Youngstown, OH 44515Off Market
- $247,5002 bd2 ba1.3k sqft1540 Pimlico Dr, Youngstown, OH 44515Sold
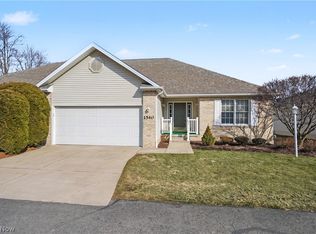
- $262,8002 bd2 ba1.3k sqft1542 Pimlico Dr #12, Youngstown, OH 44515Off Market
- $---- bd-- ba-- sqft1542 Pimlico Dr, Youngstown, OH 44515Off Market
- $230,7002 bd2 ba1.3k sqft1534 Pimlico Dr UNIT 4, Youngstown, OH 44515Off Market
- $255,9002 bd2 ba1.3k sqft1534 Pimlico Dr, Youngstown, OH 44515Off Market
Nearby schools
GreatSchools rating
- NAAustintown Elementary SchoolGrades: PK-2Distance: 1.1 mi
- 7/10Austintown Middle SchoolGrades: 6-8Distance: 1.5 mi
- 5/10Fitch High SchoolGrades: 9-12Distance: 1.3 mi
Schools provided by the listing agent
- District: Austintown LSD - 5001
Source: MLS Now. This data may not be complete. We recommend contacting the local school district to confirm school assignments for this home.
Get a cash offer in 3 minutes
Find out how much your home could sell for in as little as 3 minutes with a no-obligation cash offer.
Estimated market value
$269,200
Get a cash offer in 3 minutes
Find out how much your home could sell for in as little as 3 minutes with a no-obligation cash offer.
Estimated market value
$269,200
- Ohio
- Mahoning County
- Austintown
- 44515
- 1538 Pimlico Dr
Nearby cities
Nearby zip codes
Other Austintown Topics
