Skip main navigation
Off market
  • $597,300

    1538 River Birch Dr, Saint Peters, MO 63376

    4beds
    3baths
    3,681sqft
    SingleFamily
    Built in 2004
    0.26 Acres Lot
    $597,300 Zestimate®
    $162/sqft
    $3,428 Estimated rent

    Home value

    $597,300

    $561,000 - $633,000

    $3,428/mo

    Zestimate® history
    Loading
    Loading...

    Owner options

    List your home for rent

    $3,428/mo

    Rent Zestimate®

    Find your next renter with Zillow Rental Manager. Plus, with online applications, you can quickly screen prospective tenants – for free.

    Learn more

    $3,428/mo

    Rent Zestimate®

    Refinance and save

    $3,794/mo

    Est. payment

    Refinancing to a lower rate could help reduce your monthly payments and save thousands over the life of the loan.

    See today's rates

    $3,794/mo

    Est. payment

    Explore your selling options

    Work with a Zillow partner agent

    Leverage their expertise and Zillow's premium Showcase listings to get your home seen by more buyers.

    Get started

    List with your own agent

    Get your home in front of millions of buyers by listing it on Zillow.

    Learn how to do it

    Sell it yourself

    Take full control of how buyers see your home on Zillow by listing For Sale by Owner (FSBO).

    List your home

    What's special

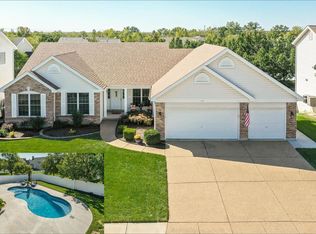
    Incredible custom built 1.5 story home with 2 MASTER BEDROOMS will meet your every want and need and more! There is nearly 3700 sq ft of finished space above grade plus more than 1300 additional square feet waiting to be finished in the walk-out Lower Level. If you need space do not miss this home! It all starts with the welcoming curb appeal of professional landscaping, aggregate stone driveway & sidewalk, brick & vinyl exterior, covered front porch and brick mailbox. The spacious, tiled foyer invites you in and surrounds you with arched doorways that open to an elegant dining room with crown molding and the living room. Jaw-dropping hardwood flooring graces nearly the entire main floor and flows up the stairs to the magnificent Bonus Room. The awesome two-story family room measures 20x20 and features a wall of Palladian windows that surrounds the lovely gas fireplace. The arched doorways continue through to the kitchen/breakfast room. A dry-bar with wine rack & see-thru glass cabinets separates the family and breakfast rooms. The spacious kitchen features maple cabinets topped with crown molding, a large “butterfly” island, a large walk-in pantry, tile backsplash built-in oven & microwave and atrium doors to an 18x16 deck that overlooks the large level backyard and extended patio. The main floor also features a master bedroom suite that would also make a great in-law suite or teen’s room. The upper level won’t disappoint either! An incredible bonus room features vaulted ceilings and the same gorgeous hardwood floors overlooks the Family Room. The upper level Master Suite provides elegance with its double door entry and coffered ceiling. It also features 2 walk-in closets, a whirlpool tub, dual vanity and oversized shower in the bath. The other two upper level bedrooms are roomy as well, one offers a walk-in closet. This wonderful home has lots of extras such as dual HVAC and humidifier, walk-out lower level with bath rough-in and slider to large patio & level yard, extra deep bay on 3 car garage…THIS HOME IS A MUST SEE!

    This property is off market, which means it's not currently listed for sale or rent on Zillow. This may be different from what's available on other websites or public sources.

    Facts & features

    Interior

    Bedrooms & bathrooms
    • Bedrooms: 4
    • Bathrooms: 3.5
    Heating
    • Forced air, Other, Gas
    Cooling
    • Central, Other
    Appliances
    • Included: Dishwasher, Garbage disposal, Microwave, Range / Oven
    Features
    • Flooring: Tile, Carpet, Hardwood, Linoleum / Vinyl
    • Basement: Unfinished
    • Has fireplace: Yes
    Interior area
    • Total interior livable area: 3,681 sqft

    Property

    Parking
    • Total spaces: 3
    • Parking features: Garage - Attached
    Features
    • Exterior features: Vinyl
    Lot
    • Size: 0.26 Acres
    Details
    • Parcel number: 2006993660006830000000

    Construction

    Type & style
    • Home type: SingleFamily
    Materials
    • masonry
    • Roof: Asphalt
    Condition
    • Year built: 2004

    Community & HOA

    HOA
    • Has HOA: Yes
    • HOA fee: $8 monthly
    Location
    • Region: Saint Peters

    Financial & listing details

    • Price per square foot: $162/sqft
    • Tax assessed value: $541,611
    • Annual tax amount: $6,584

    Price history

    DateEventPrice
    7/30/2013Sold--
    Source: MARIS #13014860 Report a problem
    6/8/2013Price change$349,900+2.9%$95/sqft
    Source: RE/MAX GATEWAY REALTORS #13014860 Report a problem
    5/21/2013Price change$339,900-2.9%$92/sqft
    Source: RE/MAX GATEWAY REALTORS #13014860 Report a problem
    4/20/2013Price change$349,900-2.5%$95/sqft
    Source: RE/MAX GATEWAY REALTORS #13014860 Report a problem
    3/23/2013Listed for sale$359,000-7.9%$98/sqft
    Source: RE/MAX Gateway, REALTORS #13014860 Report a problem
    3/29/2012Listing removed$389,900$106/sqft
    Source: STL Buy & Sell, LLC #11034207 Report a problem
    12/13/2011Price change$389,900+2.9%$106/sqft
    Source: STL Buy & Sell, LLC #11034207 Report a problem
    9/7/2011Price change$379,000-2.8%$103/sqft
    Source: STL Buy & Sell, LLC #11034207 Report a problem
    7/9/2011Listed for sale$389,900-2.5%$106/sqft
    Source: STL Buy & Sell, LLC #11034207 Report a problem
    6/26/2010Listing removed$399,900$109/sqft
    Source: NRT StLouis #10016568 Report a problem
    3/21/2010Listed for sale$399,900$109/sqft
    Source: NRT StLouis #10016568 Report a problem

    Public tax history

    YearProperty taxesTax assessment
    2025$6,584 +5.2%$102,906 +8.4%
    2024$6,256 0%$94,952
    2023$6,258 +10%$94,952 +18.3%
    2022$5,688 $80,295
    2021-- $80,295 +1.1%
    2020-- $79,433
    2019$5,281 $79,433 +15.7%
    2018$5,281 +1%$68,641
    2017$5,228 +9.2%$68,641 +9.6%
    2016$4,789 +7.6%$62,626
    2015$4,452 +2%$62,626 +3.8%
    2014$4,365 $60,362
    2013-- $60,362 -5%
    2012-- $63,560 -2.2%
    2011-- $64,980
    2010-- $64,980
    2009-- $64,980 -3.2%
    2008-- $67,120 -79.7%
    2007-- $330,970
    2006-- $330,970
    2005-- $330,970 +771%
    2004-- $38,000
    Find assessor info on the county website

    Neighborhood: 63376

    Nearby schools

    GreatSchools rating
    Schools provided by the listing agent
    • Elementary: Emge Fortzumalt
    • Middle: Fortzumalt South
    • High: Fortzumalt
    • District: Fortzumalt

    Source: The MLS. This data may not be complete. We recommend contacting the local school district to confirm school assignments for this home.

    Get a cash offer in 3 minutes
    Find out how much your home could sell for in as little as 3 minutes with a no-obligation cash offer.
    Estimated market value
    $597,300
    Get a cash offer in 3 minutes
    Find out how much your home could sell for in as little as 3 minutes with a no-obligation cash offer.
    Estimated market value
    $597,300