Skip main navigation
Sold for $1,500,000
  • $1,500,000

    1538 Russell St, Berkeley, CA 94703

    3beds
    1,929sqft
    Single Family Residence
    Built in 1903
    4,356 Square Feet Lot
    $1,504,700 Zestimate®
    $778/sqft
    $5,304 Estimated rent

    Home value

    $1,504,700

    $1.37M - $1.66M

    $5,304/mo

    Zestimate® history
    Loading
    Loading...

    Owner options

    List your home for rent

    $5,304/mo

    Rent Zestimate®

    Find your next renter with Zillow Rental Manager. Plus, with online applications, you can quickly screen prospective tenants – for free.

    Learn more

    $5,304/mo

    Rent Zestimate®

    Refinance and save

    $10,157/mo

    Est. payment

    Refinancing to a lower rate could help reduce your monthly payments and save thousands over the life of the loan.

    See today's rates

    $10,157/mo

    Est. payment

    Explore your selling options

    Work with a Zillow partner agent

    Leverage their expertise and Zillow's premium Showcase listings to get your home seen by more buyers.

    Get started

    List with your own agent

    Get your home in front of millions of buyers by listing it on Zillow.

    Learn how to do it

    Sell it yourself

    Take full control of how buyers see your home on Zillow by listing For Sale by Owner (FSBO).

    List your home

    What's special

    Mature landscapingExceptional a-frameDetached officeInviting gathering spacesPrivate gymSoaring ceilingsWarm light-filled interiors
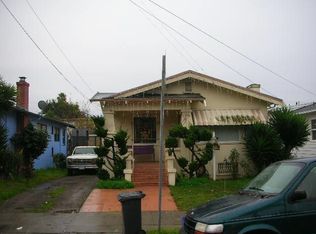
    Some homes simply provide a place to live. Others create a feeling the moment you walk through the door. This exceptional A-frame is one of those rare homes. Blending timeless architecture with beautifully curated updates, it offers warm, light-filled interiors, soaring ceilings, and inviting gathering spaces designed for both everyday living and unforgettable entertaining. Beyond its beautiful living areas, the home offers remarkable flexibility with a finished bonus attic that is ideal as a potential 4th bedroom, media room, creative studio, playroom, or additional workspace, as well as a detached office perfect for today's work-from-home lifestyle, a private gym, or an inspiring artist's retreat. Step outside and discover a backyard that feels like your own private sanctuary, complete with a spacious deck, pergola, mature landscaping, and multiple outdoor spaces designed for relaxing, entertaining, and creating lasting memories. Lovingly maintained and thoughtfully improved over the years, this home reflects decades of pride of ownership, with meaningful updates that preserve its character while embracing modern comfort. Even more remarkable, this home has had only two owners since it was built in 1903—a rare testament to how deeply cherished this property has been for more than a century. Whether you're hosting friends beneath the pergola, working from the detached office, or enjoying quiet evenings beneath the dramatic rooflines that define this iconic A-frame, every space has been thoughtfully designed to inspire connection, creativity, and comfort .Homes that offer this level of architectural distinction, versatility, rich history, and indoor-outdoor living rarely come to market. This is more than a home: it's a legacy property that captures the timeless charm of Berkeley while offering the space, flexibility, and lifestyle today's buyers have been searching for. Home Energy Score of 2.

    Zillow last checked:

    Listing updated:

    Listed by:

    Marco Rodriguez DRE #01365148 510-375-3172,

    Genesis Real Estate,

    Vanessa Rodriguez DRE #02004868 510-253-7777,

    Genesis Real Estate

    Bought with:

    Jung Hee Schwartz, DRE #02095295

    Exp Realty Of California

    Source: CCAR,MLS#: 41140985MLS Logo

    Facts & features

    Interior

    Bedrooms & bathrooms
    • Bedrooms: 3
    • Bathrooms: 2
    • Full bathrooms: 2
    Rooms
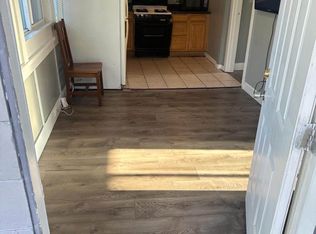
    • Room types: 1 Bath, Main Entry, 3 Bedrooms, Office
    Bathroom
    • Features: Stall Shower, Tile, Updated Baths, Shower Over Tub, Solid Surface, Window
    Kitchen
    • Features: Stone Counters, Dishwasher, Range/Oven Free Standing, Updated Kitchen, Other
    Heating
    • Gravity
    Cooling
    • Ceiling Fan(s)
    Appliances
    • Included: Dishwasher, Free-Standing Range, Tankless Water Heater
    • Laundry: Hookups Only, Other, Inside, Common Area
    Features
    • Storage, Study, Updated Kitchen
    • Flooring: Hardwood, Tile, Carpet, Other
    • Number of fireplaces: 1
    • Fireplace features: Living Room
    Interior area
    • Total structure area: 1,929
    • Total interior livable area: 1,929 sqft

    Property

    Parking
    • Parking features: Carport, Drive Through, Parking Spaces, RV/Boat Parking, Side Yard Access, Tandem, Other, Parking Lot
    • Has carport: Yes
    Features
    • Levels: Two
    • Stories: 2
    • Exterior features: Garden, Garden/Play, Storage
    • Pool features: None
    • Fencing: Fenced
    • Has view: Yes
    • View description: Partial, Other
    Lot
    • Size: 4,356 Square Feet
    • Features: Premium Lot, Other, Front Yard, Landscaped, Back Yard, Side Yard, Landscape Back, Landscape Front
    Details
    • Additional structures: Shed(s)
    • Parcel number: 53161028
    • Special conditions: Standard
    • Other equipment: Irrigation Equipment

    Construction

    Type & style
    • Home type: SingleFamily
    • Architectural style: A-Frame
    • Property subtype: Single Family Residence
    Materials
    • Wood Siding
    • Roof: Composition
    Condition
    • Existing
    • New construction: No
    • Year built: 1903

    Utilities & green energy

    • Electric: No Solar
    • Sewer: Public Sewer
    • Water: Public
    Green energy
    • Energy efficient items: Other

    Community & HOA

    Community
    • Subdivision: South Berkeley
    HOA
    • Has HOA: No
    Location
    • Region: Berkeley

    Financial & listing details

    • Price per square foot: $778/sqft
    • Tax assessed value: $221,741
    • Date on market: 7/9/2026

    Price history

    DateEventPrice
    9/4/2026Sold$1,500,000+0%$778/sqft
    Source: CCAR #41140985 Report a problem
    8/25/2026Pending sale$1,499,888$778/sqft
    Source: CCAR #41140985 Report a problem
    8/3/2026Price change$1,499,888-3.2%$778/sqft
    Source: CCAR #41140985 Report a problem
    7/9/2026Listed for sale$1,549,888+2999.8%$803/sqft
    Source: CCAR #41140985 Report a problem
    4/30/1999Sold$50,000$26/sqft
    Source: Public Record Report a problem

    Public tax history

    YearProperty taxesTax assessment
    2026-- $221,741 +2%
    2025$6,312 +14.4%$217,393 +2%
    2024$5,518 +3.6%$213,132 +2%
    2023$5,327 +3.8%$208,954 +2%
    2022$5,131 +0.3%$204,857 +2%
    2021$5,114 +6.8%$200,841 +1%
    2020$4,787 +5.7%$198,781 +2%
    2019$4,527 +7%$194,885 +2%
    2018$4,232 $191,064 +2%
    2017$4,232 +5%$187,318 +2%
    2016$4,029 +3.4%$183,646 +1.5%
    2015$3,895 $180,887 +2%
    2014$3,895 $177,344 +0.5%
    2013-- $176,545 +2%
    2012-- $173,083 +2%
    2011-- $169,689 +0.8%
    2010-- $168,422 -0.2%
    2009-- $168,823 +2%
    2008-- $165,512 +2%
    2007-- $162,267 +2%
    2006-- $159,087 +2%
    2005-- $155,968 +2%
    2004-- $152,911 +1.9%
    2003-- $150,109 +2%
    2002-- $147,167 +2%
    2001$2,585 $144,281
    Find assessor info on the county website

    Neighborhood: Ashby

    Nearby schools

    GreatSchools rating
    Get a cash offer in 3 minutes
    Find out how much your home could sell for in as little as 3 minutes with a no-obligation cash offer.
    Estimated market value

    $1,504,700

    Get a cash offer in 3 minutes
    Find out how much your home could sell for in as little as 3 minutes with a no-obligation cash offer.
    Estimated market value

    $1,504,700