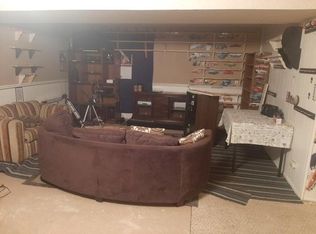
Welcome to your ideal Aurora retreat—a spacious 4-bedroom, 4-bathroom home offering over 2,300 square feet of thoughtfully designed living space. Whether you're hosting guests or planting roots, this residence delivers flexibility and room to grow. Enter to find updated features throughout, including modern finishes that blend comfort with functionality. The open-concept layout allows seamless flow between the living, dining, and kitchen areas, making everyday living and entertaining a breeze. Access the lower level to discover a finished basement complete with its own separate living area—perfect for additional living space, guest accommodations, or added rental potential. With a full bathroom and additional bedroom, it’s a true space of its own. Outdoors, enjoy a sizable lot that provides plenty of room for backyard gatherings, gardening projects, or simply kicking back under open skies. You can bring the grill, a few lounge chairs, and even the cornhole set—there’s space for it all. This home also scores high marks for location. You'll find Gateway High School less than a mile away, a local Walmart Neighborhood Market just around the corner, and relaxing green space at City Center Park nearby. For commuters or city explorers, Aurora Metro Center’s bus station is only a short drive away, offering added convenience. If you're searching for modern updates, room to grow, and a location that puts everything within reach, this home checks the boxes with style—and maybe even a wink. Schedule your tour and see what makes this space truly stand out.
Sold for $509,000
$509,000
1538 S Granby Street, Aurora, CO 80012
4beds
2,303sqft
Single Family Residence
Built in 1979
8,538 Square Feet Lot
$503,500 Zestimate®
$221/sqft
$3,645 Estimated rent
Home value
$503,500
$473,000 - $539,000
$3,645/mo
Zestimate® history
Owner options
List your home for rent
$3,645/mo
Rent Zestimate®
Find your next renter with Zillow Rental Manager. Plus, with online applications, you can quickly screen prospective tenants – for free.
$3,645/mo
Rent Zestimate®
Refinance and save
$3,013/mo
Est. payment
Refinancing to a lower rate could help reduce your monthly payments and save thousands over the life of the loan.
$3,013/mo
Est. payment
Explore your selling options
Work with a Zillow partner agent
Leverage their expertise and Zillow's premium Showcase listings to get your home seen by more buyers.
Get startedList with your own agent
Get your home in front of millions of buyers by listing it on Zillow.
Learn how to do itSell it yourself
Take full control of how buyers see your home on Zillow by listing For Sale by Owner (FSBO).
List your homeWhat's special
Modern finishesFinished basementSizable lotOpen-concept layout
Zillow last checked:
Listing updated:
Listed by:
Tonyeil Spencer 720-786-9222 tonyeil@serealtyllc.com,
Signature Estates LLC
Bought with:
Araceli Quezada, 100071277
Keller Williams Realty Downtown LLC
Source: REcolorado as distributed by MLS GRID,MLS#: 7401459
Facts & features
Interior
Bedrooms & bathrooms
- Bedrooms: 4
- Bathrooms: 4
- Full bathrooms: 1
- 3/4 bathrooms: 2
- 1/2 bathrooms: 1
Bedroom
- Description: Perfectly Apportioned Bedroom Or Office Space
- Level: Upper
- Area: 143 Square Feet
- Dimensions: 13 x 11
Bedroom
- Description: Perfectly Apportioned Bedroom Or Office Space
- Level: Upper
- Area: 100 Square Feet
- Dimensions: 10 x 10
Bedroom
- Description: Separate Living Area With Generous Sized Bedroom
- Level: Basement
- Area: 121 Square Feet
- Dimensions: 11 x 11
Bathroom
- Description: Updated Full Bathroom With Room To Move.
- Level: Upper
- Area: 48 Square Feet
- Dimensions: 6 x 8
Bathroom
- Description: Conveniently Located Half Bathroom Off Of The Family Room
- Level: Lower
- Area: 30 Square Feet
- Dimensions: 5 x 6
Bathroom
- Description: Ensuite Bathroom In Basement Bedroom
- Level: Basement
- Area: 55 Square Feet
- Dimensions: 5 x 11
Other
- Description: Spacious Primary Bedroom With Ensuite Bathroom
- Level: Upper
- Area: 195 Square Feet
- Dimensions: 13 x 15
Other
- Description: Updated And Welcoming Three Quarter Bathroom.
- Level: Upper
- Area: 32 Square Feet
- Dimensions: 4 x 8
Dining room
- Description: The Dining Room Sets The Stage For Memorable Family Dinners And Lively Conversations
- Level: Main
- Area: 70 Square Feet
- Dimensions: 7 x 10
Family room
- Description: Gather In The Cozy Family Room, Complete With A Fireplace Perfect For Chilly Nights.
- Level: Lower
- Area: 225 Square Feet
- Dimensions: 9 x 25
Kitchen
- Description: Fully Modern Kitchen With Updated Stainless Steel Appliances And Tap For Gas Stove.
- Level: Main
- Area: 135 Square Feet
- Dimensions: 9 x 15
Kitchen
- Description: Fully Functional Kitchen In Basement With All Appliances Included
- Level: Basement
- Area: 99 Square Feet
- Dimensions: 9 x 11
Laundry
- Description: Un-Finished Additional Space For Laundry And Storage Area
- Level: Basement
- Area: 88 Square Feet
- Dimensions: 8 x 11
Living room
- Description: Living Room Is Perfect For Lounging And Gathering With Friends.
- Level: Main
- Area: 220 Square Feet
- Dimensions: 11 x 20
Heating
- Forced Air, Natural Gas
Cooling
- Air Conditioning-Room
Appliances
- Included: Cooktop, Dishwasher, Disposal, Dryer, Microwave, Oven, Refrigerator, Washer
- Laundry: In Unit
Features
- Eat-in Kitchen, Granite Counters, Open Floorplan, Smoke Free
- Flooring: Carpet, Laminate, Wood
- Windows: Double Pane Windows
- Basement: Partial
- Number of fireplaces: 1
- Fireplace features: Family Room
Interior area
- Total structure area: 2,303
- Total interior livable area: 2,303 sqft
- Finished area above ground: 1,695
- Finished area below ground: 574
Property
Parking
- Total spaces: 2
- Parking features: Garage - Attached
- Attached garage spaces: 2
Features
- Levels: Tri-Level
- Entry location: Stairs
- Patio & porch: Covered, Front Porch
- Exterior features: Private Yard
- Fencing: Partial
Lot
- Size: 8,538 Square Feet
Details
- Parcel number: 197519420037
- Special conditions: Standard
Construction
Type & style
- Home type: SingleFamily
- Architectural style: Mid-Century Modern
- Property subtype: Single Family Residence
Materials
- Brick, Wood Siding
- Foundation: Concrete Perimeter
- Roof: Composition
Condition
- Updated/Remodeled
- Year built: 1979
Utilities & green energy
- Sewer: Public Sewer
- Water: Public
- Utilities for property: Electricity Connected, Natural Gas Connected, Phone Connected
Community & HOA
Community
- Security: Carbon Monoxide Detector(s), Smoke Detector(s)
- Subdivision: Willow Park
HOA
- Has HOA: No
Location
- Region: Aurora
Financial & listing details
- Price per square foot: $221/sqft
- Tax assessed value: $508,500
- Annual tax amount: $3,078
- Date on market: 7/17/2025
- Listing terms: Cash,Conventional,FHA,VA Loan
- Exclusions: None
- Ownership: Corporation/Trust
- Electric utility on property: Yes
- Road surface type: Paved
Price history
| Date | Event | Price |
|---|---|---|
| 3/31/2026 | Sold | $509,000-0.2%$221/sqft |
Source:  REcolorado as distributed by MLS GRID #7401459 Report a problem REcolorado as distributed by MLS GRID #7401459 Report a problem | ||
| 3/4/2026 | Pending sale | $509,999$221/sqft |
Source: REcolorado as distributed by MLS GRID #7401459 Report a problem | ||
| 3/1/2026 | Price change | $509,999-1.9%$221/sqft |
Source: REcolorado as distributed by MLS GRID #7401459 Report a problem | ||
| 2/4/2026 | Price change | $519,999-1.9%$226/sqft |
Source: REcolorado as distributed by MLS GRID #7401459 Report a problem | ||
| 11/26/2025 | Listed for sale | $529,999$230/sqft |
Source: REcolorado as distributed by MLS GRID #7401459 Report a problem | ||
| 11/24/2025 | Pending sale | $529,999$230/sqft |
Source: REcolorado as distributed by MLS GRID #7401459 Report a problem | ||
| 10/13/2025 | Price change | $529,999-0.9%$230/sqft |
Source: REcolorado as distributed by MLS GRID #7401459 Report a problem | ||
| 9/5/2025 | Price change | $534,999-0.9%$232/sqft |
Source: REcolorado as distributed by MLS GRID #7401459 Report a problem | ||
| 7/17/2025 | Listed for sale | $540,000+38.5%$234/sqft |
Source: REcolorado as distributed by MLS GRID #7401459 Report a problem | ||
| 12/2/2020 | Sold | $389,900$169/sqft |
Source: Public Record Report a problem | ||
| 10/21/2020 | Pending sale | $389,900$169/sqft |
Source: Mb Bellissimo Homes #6525568 Report a problem | ||
| 10/16/2020 | Listed for sale | $389,900$169/sqft |
Source: Mb Bellissimo Homes #6525568 Report a problem | ||
| 10/6/2020 | Pending sale | $389,900$169/sqft |
Source: Mb Bellissimo Homes #6525568 Report a problem | ||
| 10/2/2020 | Listed for sale | $389,900+114.2%$169/sqft |
Source: Mb Bellissimo Homes #6525568 Report a problem | ||
| 1/21/2005 | Sold | $182,000+39%$79/sqft |
Source: Public Record Report a problem | ||
| 7/1/1998 | Sold | $130,900$57/sqft |
Source: Public Record Report a problem | ||
Public tax history
| Year | Property taxes | Tax assessment |
|---|---|---|
| 2025 | $3,078 +3.1% | $31,781 -1.1% |
| 2024 | $2,985 +32.6% | $32,120 -11.2% |
| 2023 | $2,251 -3.1% | $36,153 +61.3% |
| 2022 | $2,323 | $22,414 -2.8% |
| 2021 | -- | $23,059 -1.2% |
| 2020 | $2,430 +30.3% | $23,337 |
| 2019 | $1,865 | -- |
| 2018 | $1,865 +15% | $17,633 |
| 2017 | $1,622 | $17,633 +12.3% |
| 2016 | -- | $15,697 |
| 2015 | -- | $15,697 +40.3% |
| 2014 | $1,423 +35.1% | $11,192 -20.7% |
| 2013 | $1,054 | $14,120 |
| 2012 | -- | $14,120 |
| 2011 | $970 +1.1% | $14,120 +18% |
| 2010 | $960 -24.7% | $11,970 |
| 2009 | $1,275 | $11,970 -24.8% |
| 2008 | -- | $15,912 |
| 2007 | -- | $15,912 -0.3% |
| 2006 | -- | $15,960 |
| 2005 | -- | $15,960 +4.5% |
| 2002 | $1,173 +16.4% | $15,280 +19.7% |
| 2001 | $1,008 | $12,770 |
Find assessor info on the county website
Neighborhood: Willow Park
Nearby homes
- $434,8003 bd3 ba1.8k sqft1548 S Granby St, Aurora, CO 80012Off Market
- $482,7005 bd3 ba1.5k sqft1528 S Granby St, Aurora, CO 80012Off Market
- $449,4003 bd4 ba1.6k sqft1558 S Granby St, Aurora, CO 80012Off Market
- $465,2003 bd3 ba1.6k sqft1517 S Granby St, Aurora, CO 80012Off Market
- $448,8003 bd3 ba1.8k sqft1518 S Granby St, Aurora, CO 80012Off Market
- $513,8003 bd3 ba2k sqft1537 S Granby St, Aurora, CO 80012Off Market
- $459,4005 bd2 ba2.1k sqft1568 S Granby St, Aurora, CO 80012Off Market
- $462,2003 bd4 ba1.6k sqft1510 S Granby St, Aurora, CO 80012Off Market
Nearby schools
GreatSchools rating
- 4/10Jewell Elementary SchoolGrades: PK-5Distance: 0.5 mi
- 3/10Aurora Hills Middle SchoolGrades: 6-8Distance: 1.7 mi
- 2/10Gateway High SchoolGrades: 9-12Distance: 0.4 mi
Schools provided by the listing agent
- Elementary: Jewell
- Middle: Aurora Hills
- High: Gateway
- District: Adams-Arapahoe 28J
Source: REcolorado as distributed by MLS GRID. This data may not be complete. We recommend contacting the local school district to confirm school assignments for this home.
Get a cash offer in 3 minutes
Find out how much your home could sell for in as little as 3 minutes with a no-obligation cash offer.
Estimated market value
$503,500
Get a cash offer in 3 minutes
Find out how much your home could sell for in as little as 3 minutes with a no-obligation cash offer.
Estimated market value
$503,500
- Colorado
- Arapahoe County
- Aurora
- 80012
- Willow Park
- 1538 S Granby Street
Nearby cities
Nearby neighborhoods
Nearby zip codes
Other Aurora Topics
