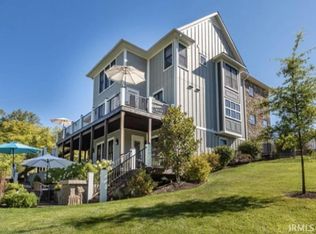
LOCATION, LOCATION, LOCATION!!! Beautiful custom 1.5 story home with walkout lower level in sought after Renwick neighborhood. This gorgeous home offers four (4) bedrooms + Den/Office?Bedroom, (4) full baths, and walkout basement with the waking trail in your backyard. Hardwood flooring throughout the main level. Amish custom cabinets with quartz countertops. Main level primary suite. Convenient location to Indiana University, IU Health Regional Campus, Kroger grocery store, College Mall, and many restaurants and retail stores. This desirable neighborhood is great for walking and has a walking/nature trail. You can easily walk to Crumble Coffee and Bakery, C3 Restaurant, tennis courts, both Cathcart Park and Southeast Parks. Fabulous location that is convenient to everything. This home is upgraded throughout mechanically as well as touchpoints including the flooring, windows, counters, tankless recirculating hot water, and offers truly an excessive amount of storage. You will be impressed!
Closed
$807,500
1538 S Hathaway Ct, Bloomington, IN 47401
4beds
3,615sqft
Single Family Residence
Built in 2019
6,098 Square Feet Lot
$829,000 Zestimate®
$--/sqft
$4,389 Estimated rent
Home value
$829,000
$788,000 - $870,000
$4,389/mo
Zestimate® history
Owner options
List your home for rent
$4,389/mo
Rent Zestimate®
Find your next renter with Zillow Rental Manager. Plus, with online applications, you can quickly screen prospective tenants – for free.
$4,389/mo
Rent Zestimate®
Refinance and save
$3,898/mo
Est. payment
Refinancing to a lower rate could help reduce your monthly payments and save thousands over the life of the loan.
$3,898/mo
Est. payment
Explore your selling options
Work with a Zillow partner agent
Leverage their expertise and Zillow's premium Showcase listings to get your home seen by more buyers.
Get startedList with your own agent
Get your home in front of millions of buyers by listing it on Zillow.
Learn how to do itSell it yourself
Take full control of how buyers see your home on Zillow by listing For Sale by Owner (FSBO).
List your homeWhat's special
Zillow last checked:
Listing updated:
Listed by:
Andy Peterson 812-327-4091,
Peterson Realty LLC
Bought with:
BLOOM NonMember
NonMember BL
Source: IRMLS,MLS#: 202407325
Facts & features
Interior
Bedrooms & bathrooms
- Bedrooms: 4
- Bathrooms: 4
- Full bathrooms: 4
- Main level bedrooms: 1
Bedroom 1
- Level: Main
Bedroom 2
- Level: Upper
Dining room
- Level: Main
- Area: 154
- Dimensions: 14 x 11
Family room
- Level: Lower
- Area: 621
- Dimensions: 27 x 23
Kitchen
- Level: Main
- Area: 255
- Dimensions: 15 x 17
Living room
- Level: Main
- Area: 300
- Dimensions: 15 x 20
Office
- Level: Main
- Area: 144
- Dimensions: 12 x 12
Heating
- Natural Gas, Forced Air
Cooling
- Central Air
Appliances
- Included: Dishwasher, Microwave, Refrigerator, Washer, Dryer-Electric, Gas Range, Tankless Water Heater
Features
- Basement: Walk-Out Access,Finished
- Has fireplace: No
Interior area
- Total structure area: 3,615
- Total interior livable area: 3,615 sqft
- Finished area above ground: 2,343
- Finished area below ground: 1,272
Property
Parking
- Total spaces: 2
- Parking features: Attached
- Attached garage spaces: 2
Features
- Levels: One and One Half
- Stories: 1.5
Lot
- Size: 6,098 Square Feet
- Features: Irregular Lot
Details
- Parcel number: 530810111003.027009
Construction
Type & style
- Home type: SingleFamily
- Property subtype: Single Family Residence
Materials
- Cement Board
Condition
- New construction: No
- Year built: 2019
Utilities & green energy
- Sewer: City
- Water: City
Community & HOA
Community
- Subdivision: Renwick
Location
- Region: Bloomington
Financial & listing details
- Tax assessed value: $785,500
- Annual tax amount: $7,909
- Date on market: 6/22/2024
Price history
| Date | Event | Price |
|---|---|---|
| 6/21/2024 | Sold | $807,500-6% |
Source:  IRMLS #202407325 Report a problem IRMLS #202407325 Report a problem | ||
| 3/7/2024 | Listed for sale | $859,000 |
Source: IRMLS #202407325 Report a problem | ||
Public tax history
| Year | Property taxes | Tax assessment |
|---|---|---|
| 2025 | $7,981 +0.9% | $785,500 +13.4% |
| 2024 | $7,909 +8.8% | $692,900 +0.9% |
| 2023 | $7,271 +15.1% | $686,500 +5% |
| 2022 | $6,319 +1.5% | $653,700 +9.1% |
| 2021 | $6,225 +210.2% | $599,300 +1.8% |
| 2020 | $2,007 -0.5% | $588,500 +519.5% |
| 2019 | $2,018 +4653.8% | $95,000 |
| 2018 | $42 | $95,000 +4650% |
| 2017 | -- | $2,000 |
| 2016 | -- | $2,000 |
Find assessor info on the county website
Neighborhood: 47401
Nearby homes
- $120,000-- bd-- ba-- sqft1546 S Hathaway Ct, Bloomington, IN 47401Off Market
- $748,0004 bd4 ba4.4k sqft1528 S Hathaway Ct, Bloomington, IN 47401Sold
- $802,4004 bd4 ba3.5k sqft1554 S Hathaway Ct, Bloomington, IN 47401Off Market

- $855,0004 bd4 ba3.6k sqft1522 S Hathaway Ct, Bloomington, IN 47401Sold
- $687,3004 bd3 ba2.4k sqft1527 S Hathaway Ct, Bloomington, IN 47401Off Market
- $2,000-- bd-- ba-- sqft1514 S Hathaway Ct, Bloomington, IN 47401Off Market
- $120,000-- bd-- ba-- sqft1562 S Hathaway Ct, Bloomington, IN 47401Off Market
- $593,3003 bd2 ba2.6k sqft1551 S Hathaway Ct, Bloomington, IN 47401Off Market
Nearby schools
GreatSchools rating
- 8/10Binford Elementary SchoolGrades: PK-6Distance: 0.7 mi
- 9/10Jackson Creek Middle SchoolGrades: 7-8Distance: 1.8 mi
- 10/10Bloomington High School SouthGrades: 9-12Distance: 1.5 mi
Schools provided by the listing agent
- Elementary: Rogers/Binford
- Middle: Jackson Creek
- High: Bloomington South
- District: Monroe County Community School Corp.
Source: IRMLS. This data may not be complete. We recommend contacting the local school district to confirm school assignments for this home.
Get a cash offer in 3 minutes
Find out how much your home could sell for in as little as 3 minutes with a no-obligation cash offer.
Estimated market value
$829,000
Get a cash offer in 3 minutes
Find out how much your home could sell for in as little as 3 minutes with a no-obligation cash offer.
Estimated market value
$829,000
- Indiana
- Monroe County
- Bloomington
- 47401
- 1538 S Hathaway Ct
Nearby cities
Nearby neighborhoods
Nearby zip codes
Other Bloomington Topics
