Welcome to this inviting 3-bedroom, 2.5-bath townhome nestled in a quiet community in Lee’s Summit, Jackson County, Missouri. This well-maintained home offers comfort and convenience with an open-concept eat-in kitchen that flows seamlessly into the spacious great room. Step outside to enjoy your own private patio, perfect for morning coffee or quiet evenings surrounded by nature. The home is located in a rural setting, offering a peaceful atmosphere while still being just minutes from shopping, dining, and healthcare.
The three generously sized bedrooms are on the second level along with 2 full baths and laundry closet. The washer dryer combo stays with the property.
There is a stair lift chair in place for added accessibility to the second floor. The seller has not decided if this will stay with the property but is willing to negotiate on this. Located in the award-winning and highly sought-after Lee’s Summit School District, this property offers not just a home—but a lifestyle. Don’t miss this opportunity to own a low-maintenance townhome in a serene community.
Sold
Price Unknown
1538 SW Shelby Dr, Lees Summit, MO 64081
3beds
1,395sqft
Condominium
Built in 2009
-- sqft lot
$230,400 Zestimate®
$--/sqft
$1,839 Estimated rent
Home value
$230,400
$205,000 - $258,000
$1,839/mo
Zestimate® history
Owner options
List your home for rent
$1,839/mo
Rent Zestimate®
Find your next renter with Zillow Rental Manager. Plus, with online applications, you can quickly screen prospective tenants – for free.
$1,839/mo
Rent Zestimate®
Refinance and save
$87/mo
Est. payment
Refinancing to a lower rate could help reduce your monthly payments and save thousands over the life of the loan.
$87/mo
Est. payment
Explore your selling options
Work with a Zillow partner agent
Leverage their expertise and Zillow's premium Showcase listings to get your home seen by more buyers.
Get startedList with your own agent
Get your home in front of millions of buyers by listing it on Zillow.
Learn how to do itSell it yourself
Take full control of how buyers see your home on Zillow by listing For Sale by Owner (FSBO).
List your homeWhat's special
Zillow last checked:
Listing updated:
Listed by:
Donna Chamness 816-534-2164,
Heritage Brokers & Auctioneers
Bought with:
Rodrigo Pulido, 2017024301
Chartwell Realty LLC
Source: Heartland MLS as distributed by MLS GRID,MLS#: 2547682
Facts & features
Interior
Bedrooms & bathrooms
- Bedrooms: 3
- Bathrooms: 3
- Full bathrooms: 2
- 1/2 bathrooms: 1
Bedroom 1
- Features: All Carpet
- Level: Second
- Area: 154 Square Feet
- Dimensions: 11 x 14
Bedroom 2
- Features: All Carpet
- Level: Second
- Area: 156 Square Feet
- Dimensions: 12 x 13
Bedroom 3
- Level: Second
- Area: 120 Square Feet
- Dimensions: 10 x 11
Bathroom 1
- Level: Main
- Area: 24 Square Feet
- Dimensions: 4 x 6
Bathroom 3
- Features: All Carpet
- Level: Second
Bathroom 3
- Level: Second
Great room
- Features: All Carpet
- Level: First
- Area: 169 Square Feet
- Dimensions: 13 x 13
Kitchen
- Features: Luxury Vinyl
- Level: First
- Area: 204 Square Feet
- Dimensions: 17 x 17
Heating
- Electric
Cooling
- Electric
Appliances
- Included: Dishwasher, Dryer, Microwave, Built-In Oven, Built-In Electric Oven, Stainless Steel Appliance(s)
- Laundry: Bedroom Level, Laundry Closet
Features
- Ceiling Fan(s), Vaulted Ceiling(s)
- Flooring: Carpet, Luxury Vinyl
- Basement: Slab
- Has fireplace: No
Interior area
- Total structure area: 1,395
- Total interior livable area: 1,395 sqft
- Finished area above ground: 1,395
- Finished area below ground: 0
Property
Parking
- Total spaces: 1
- Parking features: Attached, Garage Door Opener, Garage Faces Front, Direct Access
- Attached garage spaces: 1
Accessibility
- Accessibility features: Stair Lift
Features
- Patio & porch: Patio
Lot
- Size: 899 Square Feet
- Features: City Limits, Level
Details
- Parcel number: 61910991200000000
Construction
Type & style
- Home type: Condo
- Architectural style: Traditional
- Property subtype: Condominium
Materials
- Frame
- Roof: Composition
Condition
- Year built: 2009
Utilities & green energy
- Sewer: Public Sewer
- Water: Public
Community & HOA
Community
- Subdivision: Scherer Ridge Villas
HOA
- Has HOA: Yes
- Services included: Maintenance Grounds, Roof Repair, Roof Replace
- HOA fee: $87 monthly
- HOA name: Sherer Ridge Villas
Location
- Region: Lees Summit
Financial & listing details
- Annual tax amount: $2,152
- Date on market: 5/5/2025
- Listing terms: Cash,Conventional,FHA,USDA Loan,VA Loan
- Ownership: Private
- Road surface type: Paved
Price history
| Date | Event | Price |
|---|---|---|
| 7/3/2025 | Sold | -- |
Source:  Heartland MLS as distributed by MLS GRID #2547682 Report a problem Heartland MLS as distributed by MLS GRID #2547682 Report a problem | ||
| 5/29/2025 | Pending sale | $225,900$162/sqft |
Source: Heartland MLS as distributed by MLS GRID #2547682 Report a problem | ||
| 5/5/2025 | Listed for sale | $225,900+15.8%$162/sqft |
Source: Heartland MLS as distributed by MLS GRID #2547682 Report a problem | ||
| 8/17/2023 | Sold | -- |
Source: Heartland MLS as distributed by MLS GRID #2444624 Report a problem | ||
| 7/14/2023 | Pending sale | $195,000$140/sqft |
Source: Heartland MLS as distributed by MLS GRID #2444624 Report a problem | ||
| 7/13/2023 | Listed for sale | $195,000$140/sqft |
Source: Heartland MLS as distributed by MLS GRID #2444624 Report a problem | ||
| 8/5/2020 | Sold | -- |
Source: Heartland MLS as distributed by MLS GRID #2227444 Report a problem | ||
Public tax history
Tax history is unavailable.
Neighborhood: 64081
Nearby homes
- $230,0003 bd3 ba1.3k sqft1538 SW Shelby Dr #1A, Lees Summit, MO 64081Off Market
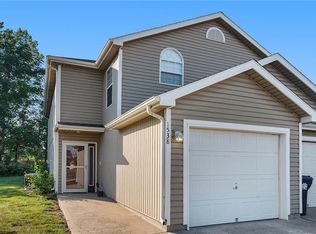
- $202,3003 bd2 ba1.3k sqft1536 SW Shelby Dr #1B, Lees Summit, MO 64081Off Market
- $196,8003 bd3 ba1.3k sqft1534 SW Shelby Dr #2A, Lees Summit, MO 64081Off Market
- $315,5003 bd3 ba-- sqft1534 SW Shelby Dr, Lees Summit, MO 64081Off Market
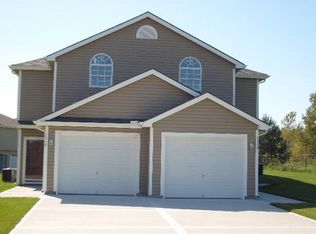
- $204,6003 bd2 ba1.3k sqft1532 SW Shelby Dr #2B, Lees Summit, MO 64081Off Market
- $276,8003 bd3 ba1.3k sqft1532 SW Shelby Dr, Lees Summit, MO 64081Off Market
- $198,3003 bd2 ba1.3k sqft1530 SW Shelby Dr #3A, Lees Summit, MO 64081Off Market
- $201,1003 bd2 ba1.3k sqft1528 SW Shelby Dr #3B, Lees Summit, MO 64081Off Market
Nearby schools
GreatSchools rating
- 6/10Pleasant Lea Elementary SchoolGrades: K-5Distance: 0.7 mi
- 8/10Pleasant Lea Middle SchoolGrades: 6-8Distance: 0.5 mi
- 8/10Lee's Summit Senior High SchoolGrades: 9-12Distance: 1.4 mi
Schools provided by the listing agent
- Elementary: Lee's Summit
- Middle: Lee's Summit
- High: Lees Summit
Source: Heartland MLS as distributed by MLS GRID. This data may not be complete. We recommend contacting the local school district to confirm school assignments for this home.
Get a cash offer in 3 minutes
Find out how much your home could sell for in as little as 3 minutes with a no-obligation cash offer.
Estimated market value
$230,400
Get a cash offer in 3 minutes
Find out how much your home could sell for in as little as 3 minutes with a no-obligation cash offer.
Estimated market value
$230,400
- Missouri
- Jackson County
- Lees Summit
- 64081
- 1538 SW Shelby Dr
Nearby cities
Nearby zip codes
Other Lees Summit Topics
