This charming property has been thoughtfully updated and meticulously maintained, offering a perfect blend of modern amenities and timeless features. Recent updates include a brand-new bathroom in 2024 with stylish ceramic tile and fresh paint, an elegant dining room chandelier with a dimmer, a ceiling fan in the primary bedroom, and a versatile multiple ring-choice doorbell. The home also boasts an under-sink 3-stage water filter installed in 2023, a beautifully landscaped yard featuring native perennial plants from 2022, a new air conditioner from 2021, and cam lights with dimmers above the kitchen sink and dining nook table from 2018.The primary bedroom is a true retreat with a private entrance that opens to a deck overlooking a serene backyard filled with mature evergreen trees and a picturesque 30+ acre field. The spacious kitchen is a chef's delight, featuring upgraded Schrock cabinets, stainless steel appliances, a dining nook, breakfast bar, and a center island that opens to the family room. Natural light floods the space through two skylights in the kitchen and the adjacent family room, creating a bright and welcoming atmosphere. The home's bathrooms are designed for comfort and convenience, with double sinks in one bathroom and an infrared heater in the primary bathroom. Built-in bookshelves in the living room offer space for your favorite reads and decor. Storage is abundant with a front door closet, two roomy pantries, three linen closets, two closets in the primary bedroom, and a double garage with additional storage space. The interior features a harmonious flow of energizing and calming colors chosen by a professional interior decorator. Outdoor enthusiasts will appreciate the raised beds, strawberry patch, and the option for a side vegetable garden. This home offers a unique blend of modern convenience and natural beauty, creating a perfect sanctuary for you and your family.
Sold
$319,900
1538 Sandi Dr, Indianapolis, IN 46260
4beds
2,237sqft
Residential, Single Family Residence
Built in 1973
0.32 Acres Lot
$361,100 Zestimate®
$143/sqft
$2,348 Estimated rent
Home value
$361,100
$343,000 - $379,000
$2,348/mo
Zestimate® history
Owner options
List your home for rent
$2,348/mo
Rent Zestimate®
Find your next renter with Zillow Rental Manager. Plus, with online applications, you can quickly screen prospective tenants – for free.
$2,348/mo
Rent Zestimate®
Refinance and save
$2,011/mo
Est. payment
Refinancing to a lower rate could help reduce your monthly payments and save thousands over the life of the loan.
$2,011/mo
Est. payment
Explore your selling options
Work with a Zillow partner agent
Leverage their expertise and Zillow's premium Showcase listings to get your home seen by more buyers.
Get startedList with your own agent
Get your home in front of millions of buyers by listing it on Zillow.
Learn how to do itSell it yourself
Take full control of how buyers see your home on Zillow by listing For Sale by Owner (FSBO).
List your homeWhat's special
Zillow last checked:
Listing updated:
Listed by:
John Deck 317-223-5376,
Keller Williams Indpls Metro N,
David Allen 317-370-6893,
Keller Williams Indpls Metro N
Bought with:
Drew Schroeder
eXp Realty, LLC
Source: MIBOR as distributed by MLS GRID,MLS#: 21980001
Facts & features
Interior
Bedrooms & bathrooms
- Bedrooms: 4
- Bathrooms: 3
- Full bathrooms: 2
- 1/2 bathrooms: 1
- Main level bathrooms: 3
- Main level bedrooms: 4
Primary bedroom
- Features: Carpet
- Level: Main
- Area: 221 Square Feet
- Dimensions: 17x13
Bedroom 2
- Features: Carpet
- Level: Main
- Area: 120 Square Feet
- Dimensions: 12x10
Bedroom 3
- Features: Carpet
- Level: Main
- Area: 143 Square Feet
- Dimensions: 13x11
Bedroom 4
- Features: Carpet
- Level: Main
- Area: 110 Square Feet
- Dimensions: 11x10
Dining room
- Features: Carpet
- Level: Main
- Area: 143 Square Feet
- Dimensions: 13x11
Family room
- Features: Carpet
- Level: Main
- Area: 240 Square Feet
- Dimensions: 16x15
Kitchen
- Features: Luxury Vinyl Plank
- Level: Main
- Area: 210 Square Feet
- Dimensions: 15x14
Laundry
- Features: Tile-Ceramic
- Level: Main
- Area: 54 Square Feet
- Dimensions: 09x06
Living room
- Features: Carpet
- Level: Main
- Area: 231 Square Feet
- Dimensions: 21x11
Heating
- Forced Air, Heat Pump, Electric
Cooling
- Has cooling: Yes
Appliances
- Included: Dishwasher, Gas Water Heater, MicroHood, Electric Oven, Refrigerator
- Laundry: Main Level
Features
- Double Vanity, Breakfast Bar, Bookcases, Entrance Foyer, Eat-in Kitchen
- Windows: Skylight(s)
- Has basement: No
Interior area
- Total structure area: 2,237
- Total interior livable area: 2,237 sqft
Property
Parking
- Total spaces: 2
- Parking features: Attached
- Attached garage spaces: 2
- Details: Garage Parking Other(Garage Door Opener)
Features
- Levels: One
- Stories: 1
- Patio & porch: Deck, Patio
Lot
- Size: 0.32 Acres
- Features: Mature Trees
Details
- Parcel number: 490321109037000800
- Special conditions: None
- Horse amenities: None
Construction
Type & style
- Home type: SingleFamily
- Architectural style: Ranch
- Property subtype: Residential, Single Family Residence
Materials
- Brick
- Foundation: Slab
Condition
- New construction: No
- Year built: 1973
Utilities & green energy
- Water: Municipal/City
Community & HOA
Community
- Subdivision: Greenbriar
HOA
- Has HOA: No
Location
- Region: Indianapolis
Financial & listing details
- Price per square foot: $143/sqft
- Tax assessed value: $365,600
- Annual tax amount: $3,961
- Date on market: 5/17/2024
- Cumulative days on market: 4 days
Price history
| Date | Event | Price |
|---|---|---|
| 6/21/2024 | Sold | $319,900$143/sqft |
Source:  MIBOR as distributed by MLS GRID #21980001 Report a problem MIBOR as distributed by MLS GRID #21980001 Report a problem | ||
| 5/29/2024 | Pending sale | $319,900$143/sqft |
Source: MIBOR as distributed by MLS GRID #21980001 Report a problem | ||
| 5/29/2024 | Listed for sale | $319,900$143/sqft |
Source: MIBOR as distributed by MLS GRID #21980001 Report a problem | ||
| 5/21/2024 | Pending sale | $319,900$143/sqft |
Source: MIBOR as distributed by MLS GRID #21980001 Report a problem | ||
| 5/17/2024 | Listed for sale | $319,900+49.5%$143/sqft |
Source: MIBOR as distributed by MLS GRID #21980001 Report a problem | ||
| 4/20/2018 | Sold | $214,000$96/sqft |
Source: MIBOR as distributed by MLS GRID #21551446 Report a problem | ||
| 3/19/2018 | Pending sale | $214,000+2%$96/sqft |
Source: Homewise Realty LLC #21551446 Report a problem | ||
| 3/15/2018 | Listed for sale | $209,900+74.9%$94/sqft |
Source: Homewise Realty LLC #21551446 Report a problem | ||
| 3/30/2012 | Sold | $120,000-5.9%$54/sqft |
Source: MIBOR as distributed by MLS GRID #21155246 Report a problem | ||
| 1/10/2012 | Listed for sale | $127,500-31.4%$57/sqft |
Source: RE/MAX Advanced Realty Report a problem | ||
| 12/16/2011 | Sold | $185,912+11.5%$83/sqft |
Source: Public Record Report a problem | ||
| 5/19/2011 | Listing removed | $166,770$75/sqft |
Source: F. C. Tucker Company, Inc #21043298 Report a problem | ||
| 11/18/2010 | Price change | $166,770-4.6%$75/sqft |
Source: F. C. Tucker Company, Inc #21043298 Report a problem | ||
| 9/18/2010 | Price change | $174,900-1.2%$78/sqft |
Source: F. C. Tucker Company, Inc #21043298 Report a problem | ||
| 8/20/2010 | Listed for sale | $177,000+68.6%$79/sqft |
Source: F. C. Tucker Company, Inc #21043298 Report a problem | ||
| 7/27/2004 | Sold | $105,000$47/sqft |
Source: Agent Provided Report a problem | ||
Public tax history
| Year | Property taxes | Tax assessment |
|---|---|---|
| 2025 | $4,119 +10.9% | $365,600 +17.4% |
| 2024 | $3,713 -6.3% | $311,400 +5.2% |
| 2023 | $3,962 +25.3% | $296,100 +1.9% |
| 2022 | $3,162 +14.6% | $290,700 +22.1% |
| 2021 | $2,760 +11.8% | $238,000 +7.8% |
| 2020 | $2,469 +8.1% | $220,700 +4.7% |
| 2019 | $2,284 +3.2% | $210,700 +5% |
| 2018 | $2,213 +6.6% | $200,600 +2.5% |
| 2017 | $2,076 +28.3% | $195,700 +4% |
| 2016 | $1,618 -6.1% | $188,200 +2.7% |
| 2014 | $1,723 +1.5% | $183,300 +8.2% |
| 2013 | $1,698 | $169,400 -8.2% |
| 2012 | $1,698 | $184,500 |
| 2011 | -- | $184,500 |
| 2010 | $1,589 +18% | $184,500 +2% |
| 2009 | $1,346 | $180,900 +8% |
| 2007 | -- | $167,500 +3.7% |
| 2006 | -- | $161,500 +24.3% |
| 2003 | -- | $129,900 +68.7% |
| 2002 | -- | $77,000 +200% |
| 2001 | -- | $25,670 |
| 2000 | -- | $25,670 |
Find assessor info on the county website
Neighborhood: St Vincent-Greenbriar
Nearby homes
- $358,3004 bd1 ba2.3k sqft1532 Sandi Dr, Indianapolis, IN 46260Off Market
- $325,2004 bd1 ba2.2k sqft8036 Vineyard Dr, Indianapolis, IN 46260Off Market
- $354,7004 bd3 ba2.7k sqft1526 Sandi Dr, Indianapolis, IN 46260Off Market
- $291,0003 bd2 ba1.5k sqft8035 Vineyard Dr, Indianapolis, IN 46260Sold
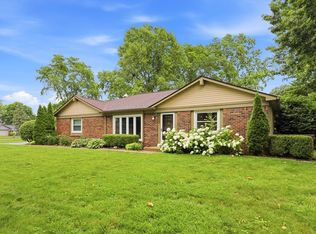
- $368,8004 bd3 ba2.1k sqft8030 Vineyard Dr, Indianapolis, IN 46260Off Market
- $314,3004 bd3 ba1.8k sqft1527 Sandi Dr, Indianapolis, IN 46260Off Market
- $314,2004 bd1 ba2.2k sqft1520 Sandi Dr, Indianapolis, IN 46260Off Market
- $367,1004 bd3 ba2.2k sqft1614 Fern Ct, Indianapolis, IN 46260Off Market
Nearby schools
GreatSchools rating
- 3/10Greenbriar Elementary SchoolGrades: K-5Distance: 0.3 mi
- 5/10Northview Middle SchoolGrades: 6-8Distance: 3 mi
- 7/10North Central High SchoolGrades: 9-12Distance: 3.1 mi
Schools provided by the listing agent
- High: North Central High School
Source: MIBOR as distributed by MLS GRID. This data may not be complete. We recommend contacting the local school district to confirm school assignments for this home.
Get a cash offer in 3 minutes
Find out how much your home could sell for in as little as 3 minutes with a no-obligation cash offer.
Estimated market value
$361,100
Get a cash offer in 3 minutes
Find out how much your home could sell for in as little as 3 minutes with a no-obligation cash offer.
Estimated market value
$361,100
Nearby cities
Nearby neighborhoods
Nearby zip codes
Other Indianapolis Topics
