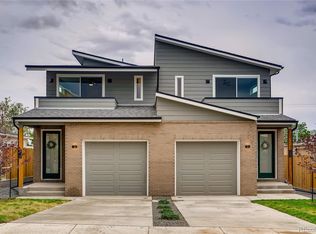
This 2-story home features a large yard, 3 bedrooms, 2.5 baths, upgrades galore and an oversized 1-car attached garage! The super tall ceilings add to the loft like feel of this modern but comfy décor. The kitchen has been thoughtfully planned using upgraded designer tile, quartz counters, farm style stainless sink, frame-less cabinets with soft close doors &drawers, and a Samsung stainless steel appliance package with a gas range. The very open main floor plan has large South facing widows for all day natural light and is completed with a powder room with matching quartz vanity top and upgraded finishes. Upstairs you'll find the primary bedroom which has a built in closet organizer and a spa-like en suite with matching quartz vanity top, luxurious walk in shower and upgraded finishes. Jobsite finished solid natural oak floors on main level and stairs. There is a balcony off the master bedroom with excellent mountain views. Cement board siding, brick, and cedar exterior. Good sized yard for Fido, games or entertaining. Tankless water heater. Great location with EZ access to shopping, transit, and restaurants. Be in the mountains or downtown in 15 minutes. No HOA. Party Wall agreement, individually metered gas, electric, and water. Bring the Uhaul to closing because you can... and you'll want to move right into this one!
Sold for $505,000
$505,000
1538 Tabor Street, Lakewood, CO 80215
3beds
1,761sqft
Duplex
Built in 2021
3,486 Square Feet Lot
$480,500 Zestimate®
$287/sqft
$3,070 Estimated rent
Home value
$480,500
$447,000 - $514,000
$3,070/mo
Zestimate® history
Owner options
List your home for rent
$3,070/mo
Rent Zestimate®
Find your next renter with Zillow Rental Manager. Plus, with online applications, you can quickly screen prospective tenants – for free.
$3,070/mo
Rent Zestimate®
Refinance and save
$2,971/mo
Est. payment
Refinancing to a lower rate could help reduce your monthly payments and save thousands over the life of the loan.
$2,971/mo
Est. payment
Explore your selling options
Work with a Zillow partner agent
Leverage their expertise and Zillow's premium Showcase listings to get your home seen by more buyers.
Get startedList with your own agent
Get your home in front of millions of buyers by listing it on Zillow.
Learn how to do itSell it yourself
Take full control of how buyers see your home on Zillow by listing For Sale by Owner (FSBO).
List your homeWhat's special
Excellent mountain viewsUpgraded designer tileGas rangeQuartz countersFarm style stainless sinkCedar exteriorSolid natural oak floors
Zillow last checked:
Listing updated:
Listed by:
Steve Westfall 303-716-3633 team@westfallreo.com,
RE/MAX Professionals
Bought with:
Chad Rocke, 100091512
eXp Realty, LLC
Source: REcolorado as distributed by MLS GRID,MLS#: 9048279
Facts & features
Interior
Bedrooms & bathrooms
- Bedrooms: 3
- Bathrooms: 3
- Full bathrooms: 1
- 3/4 bathrooms: 1
- 1/2 bathrooms: 1
- Main level bathrooms: 1
Primary bedroom
- Level: Upper
Bedroom
- Level: Upper
Bedroom
- Level: Upper
Primary bathroom
- Level: Upper
Bathroom
- Level: Main
Bathroom
- Level: Upper
Dining room
- Level: Main
Kitchen
- Level: Main
Living room
- Level: Main
Heating
- Forced Air
Cooling
- Air Conditioning-Room
Appliances
- Included: Dishwasher, Disposal, Oven, Range Hood, Refrigerator, Tankless Water Heater
- Laundry: In Unit
Features
- Ceiling Fan(s), Eat-in Kitchen, Kitchen Island, Primary Suite, Quartz Counters
- Flooring: Carpet, Laminate
- Windows: Double Pane Windows
- Has basement: No
- Common walls with other units/homes: No One Above,No One Below,1 Common Wall
Interior area
- Total structure area: 1,761
- Total interior livable area: 1,761 sqft
- Finished area above ground: 1,761
Property
Parking
- Total spaces: 2
- Parking features: Concrete, Dry Walled, Insulated Garage, Oversized
- Attached garage spaces: 1
- Details: Off Street Spaces: 1
Features
- Levels: Two
- Stories: 2
- Patio & porch: Patio
- Exterior features: Private Yard
- Fencing: Full
- Has view: Yes
- View description: Mountain(s)
Lot
- Size: 3,486 Square Feet
- Features: Near Public Transit
Details
- Parcel number: 516336
- Zoning: RES
- Special conditions: Standard
Construction
Type & style
- Home type: SingleFamily
- Architectural style: Contemporary
- Property subtype: Duplex
- Attached to another structure: Yes
Materials
- Brick, Cement Siding
- Roof: Composition
Condition
- Updated/Remodeled
- Year built: 2021
Utilities & green energy
- Electric: 110V, 220 Volts in Garage
- Sewer: Public Sewer
- Utilities for property: Electricity Connected, Natural Gas Connected
Community & HOA
Community
- Security: Carbon Monoxide Detector(s), Smoke Detector(s)
- Subdivision: Applewood
HOA
- Has HOA: No
Location
- Region: Lakewood
Financial & listing details
- Price per square foot: $287/sqft
- Tax assessed value: $540,212
- Annual tax amount: $3,115
- Date on market: 1/30/2025
- Listing terms: Cash,Conventional,FHA,VA Loan
- Exclusions: None
- Ownership: Corporation/Trust
- Electric utility on property: Yes
- Road surface type: Paved
Price history
| Date | Event | Price |
|---|---|---|
| 1/28/2025 | Sold | $505,000-11%$287/sqft |
Source:  REcolorado as distributed by MLS GRID #9048279 Report a problem REcolorado as distributed by MLS GRID #9048279 Report a problem | ||
| 4/20/2024 | Listing removed | -- |
Source: Zillow Rentals Report a problem | ||
| 1/23/2024 | Listed for rent | $3,045$2/sqft |
Source: REcolorado as distributed by MLS GRID #5048669 Report a problem | ||
| 1/22/2024 | Listing removed | -- |
Source: Zillow Rentals Report a problem | ||
| 1/11/2024 | Price change | $3,045-3.2%$2/sqft |
Source: Zillow Rentals Report a problem | ||
| 12/12/2023 | Price change | $3,145-2.5%$2/sqft |
Source: Zillow Rentals Report a problem | ||
| 11/29/2023 | Listed for rent | $3,225$2/sqft |
Source: Zillow Rentals Report a problem | ||
| 12/21/2021 | Sold | $567,525+24.7%$322/sqft |
Source: Public Record Report a problem | ||
| 12/31/2020 | Sold | $455,000$258/sqft |
Source: Public Record Report a problem | ||
Public tax history
| Year | Property taxes | Tax assessment |
|---|---|---|
| 2025 | $3,131 +0.5% | $33,763 -2.2% |
| 2024 | $3,115 +52.5% | $34,538 |
| 2023 | $2,043 -1.4% | $34,538 +56% |
| 2022 | $2,072 | $22,145 |
| 2021 | -- | -- |
Find assessor info on the county website
Neighborhood: Applewood Valley
Nearby homes
- $--6,534 Square Feet1540 Tabor, Denver, CO 80215Off Market
- $637,2493 bd3 ba1.5k sqft1540 Tabor St, Lakewood, CO 80215Off Market
- $547,5003 bd3 ba1.7k sqft1540 Tabor St, Lakewood, CO 80215Off Market
- $337,2164 bd3 ba2.3k sqft1550 Tabor St, Denver, CO 80215Off Market
- $26,866-- sqft11795 W Colfax Ave, Lakewood, CO 80215Off Market
- $---- bd-- ba-- sqft11795 W Colfax Ave, Denver, CO 80215Off Market
- $330,0002 bd1 ba719 sqft1555 Swadley St, Lakewood, CO 80215Sold
- $609,7003 bd1 ba1.4k sqft1550 Tabor St, Lakewood, CO 80215Off Market
Nearby schools
GreatSchools rating
- 9/10Stober Elementary SchoolGrades: K-5Distance: 0.8 mi
- 5/10Everitt Middle SchoolGrades: 6-8Distance: 2.5 mi
- 7/10Wheat Ridge High SchoolGrades: 9-12Distance: 2.1 mi
Schools provided by the listing agent
- Elementary: Stober
- Middle: Everitt
- High: Wheat Ridge
- District: Jefferson County R-1
Source: REcolorado as distributed by MLS GRID. This data may not be complete. We recommend contacting the local school district to confirm school assignments for this home.
Get a cash offer in 3 minutes
Find out how much your home could sell for in as little as 3 minutes with a no-obligation cash offer.
Estimated market value
$480,500
Get a cash offer in 3 minutes
Find out how much your home could sell for in as little as 3 minutes with a no-obligation cash offer.
Estimated market value
$480,500
- Colorado
- Jefferson County
- Lakewood
- 80215
- Applewood Valley
- 1538 Tabor Street
Nearby cities
Nearby neighborhoods
Nearby zip codes
Other Lakewood Topics
