Skip main navigation
Sold for $440,000
  • $440,000

    1538 Timmons Ter, Clearwater, FL 33756

    3beds
    1,474sqft
    Single Family Residence
    Built in 1960
    8,115 Square Feet Lot
    $447,400 Zestimate®
    $299/sqft
    $2,523 Estimated rent

    Home value

    $447,400

    $425,000 - $470,000

    $2,523/mo

    Zestimate® history
    Loading
    Loading...

    Owner options

    List your home for rent

    $2,523/mo

    Rent Zestimate®

    Find your next renter with Zillow Rental Manager. Plus, with online applications, you can quickly screen prospective tenants – for free.

    Learn more

    $2,523/mo

    Rent Zestimate®

    Refinance and save

    $3,061/mo

    Est. payment

    Refinancing to a lower rate could help reduce your monthly payments and save thousands over the life of the loan.

    See today's rates

    $3,061/mo

    Est. payment

    Explore your selling options

    Work with a Zillow partner agent

    Leverage their expertise and Zillow's premium Showcase listings to get your home seen by more buyers.

    Get started

    List with your own agent

    Get your home in front of millions of buyers by listing it on Zillow.

    Learn how to do it

    Sell it yourself

    Take full control of how buyers see your home on Zillow by listing For Sale by Owner (FSBO).

    List your home

    What's special

    Open concept floor planNice sized islandLarge backyardSplit floor planLarge walk-in closetSolid stone countertopsStacked stone facade
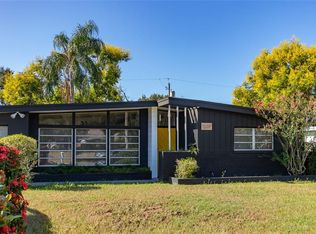
    Welcome home to this beautifully updated 3 bed 2 bath block construction home situated on a quiet street in the heart of Clearwater. Upon entering the home you're greeted with oak hand-scraped engineered hardwood flooring and a thoughtfully planned out open concept floor plan. The kitchen boasts Cherrywood shaker cabinets, a nice sized island and solid stone countertops. The kitchen and dining room flow into the light filled living room with a stunning wood-burning fireplace with stacked stone facade as the centerpiece. The split floor plan with the Primary bedroom on one side of the home and the other 2 bedrooms on the opposite side provides all the privacy needed. The Primary bedroom is filled with natural light from sliding glass doors that lead directly outside. The bedroom also features a large walk-in closet and updated en-suite bath. The other two bedrooms are spacious with the second bathroom located in between. The large backyard is fenced in and ready for your four legged family members to move right in. This home is just steps away from Eagle Lake Park, conveniently to shopping, and a short drive to the award-winning beaches along the Gulf Coast.

    Zillow last checked:

    Listing updated:

    Listing Provided by:

    Jeremy MacKellar 813-446-1736,

    CENTURY 21 CIRCLE 813-973-2133

    Bought with:

    Jeremy MacKellar, 3375116

    CENTURY 21 CIRCLE

    Nancy Leslie, 393319

    RE/MAX REALTEC GROUP INC

    Source: Stellar MLS,MLS#: T3444571MLS LogoOriginating MLS: Tampa

    Facts & features

    Interior

    Bedrooms & bathrooms
    • Bedrooms: 3
    • Bathrooms: 2
    • Full bathrooms: 2
    Primary bedroom
    • Features: Walk-In Closet(s)
    • Level: First
    • Dimensions: 18x16
    Kitchen
    • Level: First
    • Dimensions: 11x12
    Living room
    • Level: First
    • Dimensions: 16x17
    Heating
    • Central
    Cooling
    • Central Air
    Appliances
    • Included: Dishwasher, Range, Refrigerator
    Features
    • Ceiling Fan(s), Primary Bedroom Main Floor
    • Flooring: Laminate
    • Has fireplace: No
    Interior area
    • Total structure area: 2,103
    • Total interior livable area: 1,474 sqft

    Property

    Parking
    • Total spaces: 3
    • Parking features: Garage - Attached, Carport
    • Attached garage spaces: 1
    • Carport spaces: 2
    • Covered spaces: 3
    Features
    • Levels: One
    • Stories: 1
    • Patio & porch: Front Porch, Rear Porch
    • Exterior features: Lighting, Private Mailbox, Sidewalk
    • Has private pool: Yes
    • Pool features: Above Ground
    Lot
    • Size: 8,115 sqft
    • Dimensions: 65 x 125
    Details
    • Parcel number: 262915071460000290
    • Zoning: R-3
    • Special conditions: None

    Construction

    Type & style
    • Home type: SingleFamily
    • Property subtype: Single Family Residence
    Materials
    • Block
    • Foundation: Slab
    • Roof: Shingle
    Condition
    • New construction: No
    • Year built: 1960

    Utilities & green energy

    • Sewer: Public Sewer
    • Water: Public
    • Utilities for property: Cable Available, Electricity Available, Fiber Optics, Phone Available, Sewer Connected

    Community & neighborhood

    Location
    • Region: Clearwater
    • Subdivision: BELLEAIR TERRACE

    HOA & financial

    HOA
    • Has HOA: No
    Other fees
    • Pet fee: $0 monthly
    Other financial information
    • Total actual rent: 0

    Other

    Other facts
    • Ownership: Fee Simple
    • Road surface type: Paved

    Price history

    DateEventPrice
    7/24/2023Sold$440,000-4.3%$299/sqft
    Source: Stellar MLS #T3444571 Report a problem
    6/12/2023Pending sale$460,000$312/sqft
    Source: Stellar MLS #T3444571 Report a problem
    6/8/2023Price change$460,000-4.2%$312/sqft
    Source: Stellar MLS #T3444571 Report a problem
    5/20/2023Price change$480,000-4%$326/sqft
    Source: Stellar MLS #T3444571 Report a problem
    5/6/2023Listed for sale$500,000+51.5%$339/sqft
    Source: Stellar MLS #T3444571 Report a problem
    6/10/2021Sold$330,000+38.4%$224/sqft
    Source: Public Record Report a problem
    12/15/2016Sold$238,500-2.1%$162/sqft
    Source: Public Record Report a problem
    10/22/2016Price change$243,500+2.1%$165/sqft
    Source: CHARLES RUTENBERG REALTY INC #U7795612 Report a problem
    10/20/2016Listed for sale$238,500+97.1%$162/sqft
    Source: CHARLES RUTENBERG REALTY INC #U7795612 Report a problem
    7/14/2016Sold$121,000-26.7%$82/sqft
    Source: Stellar MLS #U7775858 Report a problem
    6/1/2016Price change$165,000+50.1%$112/sqft
    Source: CHARLES RUTENBERG REALTY INC #U7775858 Report a problem
    5/8/2016Pending sale$109,900$75/sqft
    Source: CHARLES RUTENBERG REALTY INC #U7775858 Report a problem
    4/27/2016Listed for sale$109,900-20.9%$75/sqft
    Source: CHARLES RUTENBERG REALTY INC #U7775858 Report a problem
    6/21/2004Sold$139,000$94/sqft
    Source: Public Record Report a problem

    Public tax history

    YearProperty taxesTax assessment
    2024$6,366 +0.9%$384,743 +17.1%
    2023$6,306 +10.9%$328,607 +10%
    2022$5,684 +20%$298,734 +29%
    2021$4,738 +11.1%$231,592 +10%
    2020$4,264 -1%$210,538 -0.1%
    2019$4,305 $210,824 +0.7%
    2018$4,305 +1.9%$209,456 +14.3%
    2017$4,226 +518.2%$183,219 +154.9%
    2016$684 -2.5%$71,875 +0.7%
    2015$701 +0.7%$71,375 +0.8%
    2014$696 -16.9%$70,809 +1.5%
    2013$837 +17.2%$69,763 +1.7%
    2012$715 $68,597 -21.4%
    2011-- $87,225 -14.2%
    2010-- $101,611 -16.5%
    2009-- $121,661 -16.7%
    2008$2,128 $146,041 +3%
    2007-- $141,787 +5.6%
    2005-- $134,300 +36.6%
    2004$775 +3.1%$98,300 +6%
    2003$751 +20.1%$92,700 +7.5%
    2002$625 $86,200 +23%
    2001$625 +7.6%$70,100 +13.6%
    2000$581 $61,700

    Find assessor info on the county website

    Neighborhood: 33756

    Nearby schools

    GreatSchools rating
    Schools provided by the listing agent
    • Elementary: Ponce de Leon Elementary-PN
    • Middle: Largo Middle-PN
    • High: Largo High-PN

    Source: Stellar MLS. This data may not be complete. We recommend contacting the local school district to confirm school assignments for this home.

    Get a cash offer in 3 minutes
    Find out how much your home could sell for in as little as 3 minutes with a no-obligation cash offer.
    Estimated market value
    $447,400
    Get a cash offer in 3 minutes
    Find out how much your home could sell for in as little as 3 minutes with a no-obligation cash offer.
    Estimated market value
    $447,400