Skip main navigation
Closed
  • $649,900

    1538 Tsuga Dr, Alcoa, TN 37701

    4beds
    2,650sqft
    Single Family Residence, Residential
    Built in 2025
    9,147 Square Feet Lot
    $650,600 Zestimate®
    $245/sqft
    $3,085 Estimated rent

    Home value

    $650,600

    $605,000 - $696,000

    $3,085/mo

    Zestimate® history
    Loading
    Loading...

    Owner options

    List your home for rent

    $3,085/mo

    Rent Zestimate®

    Find your next renter with Zillow Rental Manager. Plus, with online applications, you can quickly screen prospective tenants – for free.

    Learn more

    $3,085/mo

    Rent Zestimate®

    Refinance and save

    $3,896/mo

    Est. payment

    Refinancing to a lower rate could help reduce your monthly payments and save thousands over the life of the loan.

    See today's rates

    $3,896/mo

    Est. payment

    Explore your selling options

    Work with a Zillow partner agent

    Leverage their expertise and Zillow's premium Showcase listings to get your home seen by more buyers.

    Get started

    List with your own agent

    Get your home in front of millions of buyers by listing it on Zillow.

    Learn how to do it

    Sell it yourself

    Take full control of how buyers see your home on Zillow by listing For Sale by Owner (FSBO).

    List your home

    What's special

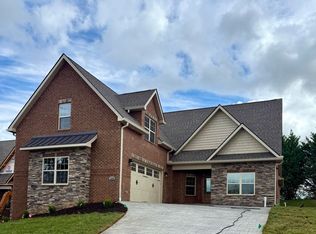
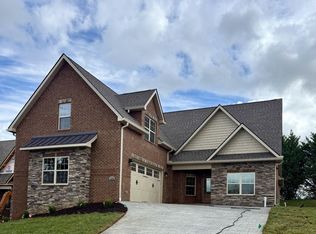
    This beautiful all brick stand alone St. Thomas villa is located in St. Ives in the City of Alcoa. Featuring low maintenance living in a functional, yet elegant floor plan. The main level has 3 bedrooms with 9 foot ceilings, Luxury Vinyl flooring, a vaulted family room with beautiful electric fireplace. Both secondary bedrooms have ample closet space and share a guest bath with linen closet. The primary suite has crown molding, dual walk-in closets, double bowl vanity, walk in tile shower, separate soaker tub and linen closet.The gourmet kitchen includes white shaker cabinets with quartz countertops and a large island, Frigidaire appliances, range hood, pantry, and eat in dining area. A large laundry room includes a utility sink. A 4th bedroom/bonus room comes with full bathroom. Huge covered back porch with privacy wall and large grilling area. Sodded yard with irrigation and stamped and sealed driveway. HOA covers lawn maintenance and winterizing irrigation as well as opening in the spring!

    Zillow last checked:

    Listing updated:

    Listed by:

    Jackie Pankratz 865-983-0011,

    Realty Executives Associates,

    Nelda Goins,

    Realty Executives Associates

    Bought with:

    Terri Stewart, 300446

    Elite Realty

    Source: RealTracs MLS as distributed by MLS GRID,MLS#: 3149471MLS Logo

    Facts & features

    Interior

    Bedrooms & bathrooms
    • Bedrooms: 4
    • Bathrooms: 3
    • Full bathrooms: 3
    Living room
    • Features: Great Room
    • Level: Great Room
    Other
    • Features: Utility Room
    • Level: Utility Room
    Heating
    • Electric, Heat Pump, Natural Gas
    Cooling
    • Central Air, Ceiling Fan(s)
    Appliances
    • Included: Dishwasher, Disposal, Microwave, Range, Oven
    • Laundry: Washer Hookup, Electric Dryer Hookup
    Features
    • Walk-In Closet(s), Pantry, Ceiling Fan(s)
    • Basement: None
    • Number of fireplaces: 1
    • Fireplace features: Electric
    Interior area
    • Total structure area: 2,650
    • Total interior livable area: 2,650 sqft
    • Finished area above ground: 2,650

    Property

    Parking
    • Total spaces: 2
    • Parking features: Garage Door Opener, Garage Faces Side
    • Garage spaces: 2
    Features
    • Levels: Two
    • Stories: 2
    • Patio & porch: Porch, Covered
    Lot
    • Size: 9,147 Square Feet
    • Features: Level, Rolling Slope
    • Topography: Level,Rolling Slope
    Details
    • Parcel number: 036J F 02800 000
    • Special conditions: Standard
    • Other equipment: Irrigation System

    Construction

    Type & style
    • Home type: SingleFamily
    • Architectural style: Traditional
    • Property subtype: Single Family Residence, Residential
    Materials
    • Frame, Other, Brick
    Condition
    • New construction: No
    • Year built: 2025

    Utilities & green energy

    • Sewer: Public Sewer
    • Water: Public
    • Utilities for property: Electricity Available, Natural Gas Available, Water Available
    Green energy
    • Energy efficient items: Water Heater, Windows

    Community & HOA

    Community
    • Security: Smoke Detector(s)
    • Subdivision: St. Ives
    HOA
    • Has HOA: Yes
    • Amenities included: Sidewalks
    • Services included: Maintenance Grounds
    • HOA fee: $175 monthly
    Location
    • Region: Alcoa

    Financial & listing details

    • Price per square foot: $245/sqft
    • Tax assessed value: $67,500
    • Annual tax amount: $554
    • Date on market: 12/2/2025
    • Electric utility on property: Yes

    Price history

    DateEventPrice
    3/13/2026Sold$649,900$245/sqft
    Source: RealTracs MLS as distributed by MLS GRID #3149471 Report a problem
    2/4/2026Pending sale$649,900$245/sqft
    Source: East Tennessee Realtors #1323320 Report a problem
    1/29/2026Price change$649,900-3%$245/sqft
    Source: East Tennessee Realtors #1323320 Report a problem
    12/2/2025Listed for sale$669,900+652.7%$253/sqft
    Source: East Tennessee Realtors #1323320 Report a problem
    4/21/2025Sold$89,000$34/sqft
    Source: East Tennessee Realtors #1296408 Report a problem
    4/11/2025Pending sale$89,000$34/sqft
    Source: East Tennessee Realtors #1296408 Report a problem
    4/8/2025Listed for sale$89,000$34/sqft
    Source: East Tennessee Realtors #1296408 Report a problem

    Public tax history

    YearProperty taxesTax assessment
    2025$554 $16,875
    2024$554 $16,875
    2023$554 -11%$16,875 +28.6%
    2022$622 $13,125
    2021$622 $13,125
    2020$622 +91.9%$13,125
    2019$324 -35.7%$13,125 +15.4%
    2018$504 +83.2%$11,375
    2017$275 $11,375
    2016$275 -41.2%$11,375
    2015$468 $11,375
    2014-- $11,375 +7.1%
    2013$436 $10,625
    2012$436 -0.1%$10,625
    2011$437 +2.8%$10,625
    2010$425 $10,625
    2009-- $10,625 -15.7%
    2008$546 $12,600
    Find assessor info on the county website

    Neighborhood: 37701

    Nearby schools

    GreatSchools rating
    Schools provided by the listing agent
    • Elementary: Alcoa Elementary
    • Middle: Alcoa Middle School
    • High: Alcoa High School

    Source: RealTracs MLS as distributed by MLS GRID. This data may not be complete. We recommend contacting the local school district to confirm school assignments for this home.

    Get pre-qualified for a loan
    At Zillow Home Loans, we can pre-qualify you in as little as 5 minutes with no impact to your credit score.

    An equal housing lender. NMLS #10287.