Skip main navigation
Closed
  • $435,000

    1538 W 21st St #3A, Chicago, IL 60608

    3beds
    1,300sqft
    Condominium, Single Family Residence
    Built in 2019
    -- sqft lot
    $446,900 Zestimate®
    $335/sqft
    $3,479 Estimated rent

    Home value

    $446,900

    $402,000 - $496,000

    $3,479/mo

    Zestimate® history
    Loading
    Loading...

    Owner options

    List your home for rent

    $3,479/mo

    Rent Zestimate®

    Find your next renter with Zillow Rental Manager. Plus, with online applications, you can quickly screen prospective tenants – for free.

    Learn more

    $3,479/mo

    Rent Zestimate®

    Refinance and save

    $3,262/mo

    Est. payment

    Refinancing to a lower rate could help reduce your monthly payments and save thousands over the life of the loan.

    See today's rates

    $3,262/mo

    Est. payment

    Explore your selling options

    Work with a Zillow partner agent

    Leverage their expertise and Zillow's premium Showcase listings to get your home seen by more buyers.

    Get started

    List with your own agent

    Get your home in front of millions of buyers by listing it on Zillow.

    Learn how to do it

    Sell it yourself

    Take full control of how buyers see your home on Zillow by listing For Sale by Owner (FSBO).

    List your home

    What's special

    Sound reduction insulationAcross from parkUpgraded trim packageExtra storageCathedral ceilingsModern european kitchen cabinetryFoam insulation in walls
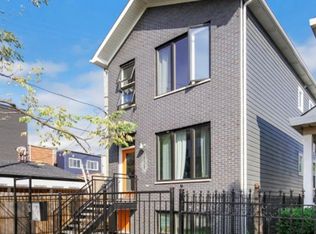
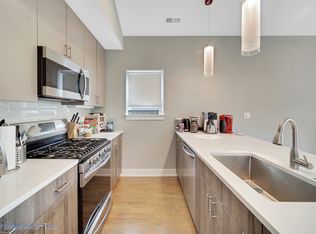
    Top Floor Penthouse Unit With Cathedral Ceilings In High Quality New Construction Development where One Third is Sold out. This unit is on 3rd Level and is a Large 3 BED 2 BATH WITH PARKING, LAUNDRY and ALL the FINISHES and Atrium Ceilings and Large South Facing Window looking across at the Park (Built / Occupied in 2020 by +Plus House Builder then Refinished This Summer For Condos Sale) in Excellent PILSEN Location NEAR 18 street/dining/cta/Thalia Hall, Park, Museum, PINK line etc. All the trimmings here: Quartz, Modern European Kitchen Cabinetry, Stainless steel appliances, Extra Storage, Large Master Walk In Shower, Walk in Closet, again...Parking space included! This unit has a back Turf deck with nice views over the city and community. $2500 Close Credit to Buyer is offered for deal closed prior to Nov 22nd. Generous room sizes in all 3 bedrooms. Better quality construction than typical from the +PlusHouse Builder: Foam Insulation in walls and Hard Foam Insulation under the Floor. Sound reduction insulation between the units and under and around the stairs and in bath wall. Upgraded trim package is above par ( 6" base with shadow line reveal and door-stop modern shoe). Builder Supplies 2 Year Home Warranty Covers Mechanicals and Appliances (ask for a copy) etc. . Current taxes are for the building as 3 unit. Taxes will be assessed in future as it breaks as condo in 2025. Arf! Dog friendly and this Pilsen Location across from Park and a few short blocks to the Pink Line and Park. In center of the Mural Walk zone. You have it all here, new construction quality, location, and value. See you at regular open s announced online each week

    Zillow last checked:

    Listing updated:

    Listing courtesy of:

    Phillip Buoscio 312-953-6725,

    Keller Williams ONEChicago

    Bought with:

    Liz Oyarzun

    Keller Williams ONEChicago

    Source: MRED as distributed by MLS GRID,MLS#: 12447306MLS Logo

    Facts & features

    Interior

    Bedrooms & bathrooms
    • Bedrooms: 3
    • Bathrooms: 2
    • Full bathrooms: 2
    Primary bedroom
    • Features: Flooring (Hardwood), Window Treatments (Insulated Windows, Low Emissivity Windows), Bathroom (Full)
    • Level: Main
    • Area: 143 Square Feet
    • Dimensions: 13X11
    Bedroom 2
    • Features: Flooring (Hardwood), Window Treatments (Double Pane Windows, Insulated Windows)
    • Level: Main
    • Area: 132 Square Feet
    • Dimensions: 12X11
    Bedroom 3
    • Features: Flooring (Hardwood), Window Treatments (Double Pane Windows, Insulated Windows)
    • Level: Main
    • Area: 110 Square Feet
    • Dimensions: 11X10
    Deck
    • Features: Flooring (Other)
    • Level: Main
    • Area: 171 Square Feet
    • Dimensions: 19X9
    Dining room
    • Features: Flooring (Hardwood), Window Treatments (Double Pane Windows, Insulated Windows, Screens)
    • Level: Main
    • Dimensions: COMBO
    Family room
    • Level: Main
    • Area: 40 Square Feet
    • Dimensions: 4X10
    Kitchen
    • Features: Kitchen (Eating Area-Breakfast Bar, Galley, Island, Pantry-Closet, Custom Cabinetry, Granite Counters), Flooring (Hardwood), Window Treatments (Insulated Windows, Low Emissivity Windows)
    • Level: Main
    • Area: 90 Square Feet
    • Dimensions: 9X10
    Laundry
    • Features: Flooring (Travertine)
    • Level: Main
    • Area: 16 Square Feet
    • Dimensions: 4X4
    Living room
    • Features: Flooring (Hardwood), Window Treatments (Double Pane Windows, Insulated Windows, Screens)
    • Level: Main
    • Area: 486 Square Feet
    • Dimensions: 18X27
    Heating
    • Natural Gas, Electric
    Cooling
    • Central Air
    Appliances
    • Included: Range, Microwave, Dishwasher, Refrigerator, Washer, Dryer, Humidifier
    • Laundry: Main Level, In Unit, Laundry Closet
    Features
    • Walk-In Closet(s), Open Floorplan, Dining Combo, Granite Counters, Shops
    • Flooring: Hardwood, Laminate
    • Windows: Screens
    • Basement: None
    Interior area
    • Total structure area: 0
    • Total interior livable area: 1,300 sqft

    Property

    Parking
    • Total spaces: 1
    • Parking features: Concrete, Assigned, Yes, Owned
    Accessibility
    • Accessibility features: No Disability Access
    Features
    • Patio & porch: Deck, Patio, Porch
    • Exterior features: Balcony, Lighting
    Details
    • Additional structures: None
    • Parcel number: 17203180170000
    • Special conditions: None
    • Other equipment: Intercom, Ceiling Fan(s)

    Construction

    Type & style
    • Home type: Condo
    • Property subtype: Condominium, Single Family Residence
    Materials
    • Brick, Concrete, Brick Veneer, Fiber Cement
    • Foundation: Concrete Perimeter
    • Roof: Asphalt
    Condition
    • New construction: No
    • Year built: 2019

    Utilities & green energy

    • Electric: 100 Amp Service
    • Sewer: Public Sewer
    • Water: Lake Michigan
    • Utilities for property: Cable Available

    Community & neighborhood

    Security
    • Security features: Carbon Monoxide Detector(s)
    Community
    • Community features: Sidewalks, Street Lights
    Location
    • Region: Chicago

    HOA & financial

    HOA
    • Has HOA: Yes
    • HOA fee: $195 monthly
    • Amenities included: Patio, Privacy Fence
    • Services included: Water, Insurance, Lawn Care, Snow Removal, Other

    Other

    Other facts
    • Listing terms: Conventional
    • Ownership: Condo

    Price history

    DateEventPrice
    12/29/2025Sold$435,000-3.1%$335/sqft
    Source: MRED as distributed by MLS GRID #12447306 Report a problem
    10/15/2025Pending sale$448,750$345/sqft
    Source: MRED as distributed by MLS GRID #12447306 Report a problem
    10/4/2025Contingent$448,750$345/sqft
    Source: MRED as distributed by MLS GRID #12447306 Report a problem
    9/15/2025Price change$448,750-0.2%$345/sqft
    Source: MRED as distributed by MLS GRID #12447306 Report a problem
    9/8/2025Price change$449,7500%$346/sqft
    Source: MRED as distributed by MLS GRID #12447306 Report a problem
    9/2/2025Price change$449,900-2.2%$346/sqft
    Source: MRED as distributed by MLS GRID #12447306 Report a problem
    8/15/2025Listed for sale$459,900$354/sqft
    Source: MRED as distributed by MLS GRID #12447306 Report a problem

    Public tax history

    Tax history is unavailable.

    Neighborhood: Pilsen

    Nearby schools

    GreatSchools rating
    Schools provided by the listing agent
    • District: 299

    Source: MRED as distributed by MLS GRID. This data may not be complete. We recommend contacting the local school district to confirm school assignments for this home.

    Get a cash offer in 3 minutes
    Find out how much your home could sell for in as little as 3 minutes with a no-obligation cash offer.
    Estimated market value
    $446,900
    Get a cash offer in 3 minutes
    Find out how much your home could sell for in as little as 3 minutes with a no-obligation cash offer.
    Estimated market value
    $446,900