Skip main navigation
Off market
  • $265,200

    1538 W Chase Ave APT 2S, Chicago, IL 60626

    2beds
    1,100sqft
    Apartment
    Built in ----
    -- sqft lot
    $265,200 Zestimate®
    $241/sqft
    $2,298 Estimated rent

    Home value

    $265,200

    $249,000 - $281,000

    $2,298/mo

    Zestimate® history
    Loading
    Loading...

    Owner options

    List your home for rent

    $2,298/mo

    Rent Zestimate®

    Find your next renter with Zillow Rental Manager. Plus, with online applications, you can quickly screen prospective tenants – for free.

    Learn more

    $2,298/mo

    Rent Zestimate®

    Refinance and save

    $1,891/mo

    Est. payment

    Refinancing to a lower rate could help reduce your monthly payments and save thousands over the life of the loan.

    See today's rates

    $1,891/mo

    Est. payment

    Explore your selling options

    Work with a Zillow partner agent

    Leverage their expertise and Zillow's premium Showcase listings to get your home seen by more buyers.

    Get started

    List with your own agent

    Get your home in front of millions of buyers by listing it on Zillow.

    Learn how to do it

    Sell it yourself

    Take full control of how buyers see your home on Zillow by listing For Sale by Owner (FSBO).

    List your home

    What's special

    Modern functionalityModern hardwareDesigner fixturesSophisticated designFloor-to-ceiling windowsSecondary bedroomGuest bath

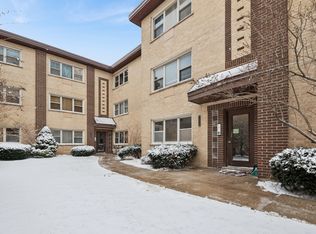
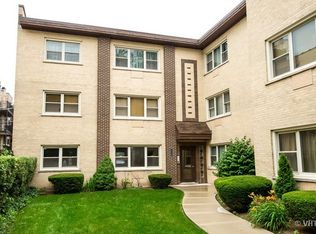
    Nestled on a quiet, tree-lined one-way street in the vibrant East Rogers Park neighborhood, this beautifully renovated 2-bedroom, 2-bathroom condo offers 1,000 square feet of thoughtfully curated living space. Bright and inviting, this residence seamlessly blends sophisticated design with modern functionality just moments from transit, Lake Michigan, parks, and local dining. Interior Elegance & Designer Touches Light-Filled Living Room Floor-to-ceiling windows bathe the space in daylight, illuminating rich, dark-stained hardwood floors, designer crown molding, and recessed LED lighting that elevate the ambiance. Chef-Ready Kitchen Adorned with custom maple cabinetry, quartz countertops, full-height subway-tile backsplash, soft-close drawers, and under-cabinet lighting. Well-appointed with premium stainless steel appliances including a built-in convection oven, gas range, seamless-integrated refrigerator, and stylish built-in pantry. Primary Suite & Spa-Style En-Suite Bath Generously sized with dual custom closets. The bathroom offers a luxurious experience with porcelain stone-tile floors, frameless glass rainfall shower, floating walnut-veneer vanity, heated towel rack, and designer fixtures. Secondary Bedroom & Guest Bath Equally spacious with ample closet storage. The guest bathroom features marble-look tile, a deep soaking tub, modern hardware, and a clean, elegant aesthetic. Smart and Convenient Amenities Includes an in-unit front-loading washer/dryer, central air with natural gas heat, programmable thermostat, and smart-lighting controls for both comfort and efficiency. Exclusive Building Features Private Parking & Storage Assigned outdoor parking spot right at your doorstep. Secure, climate-controlled storage room in the large lower-level perfect for bikes, luggage, or seasonal items. Boutique Courtyard Building This intimate, professionally managed 12-unit building centers around a landscaped courtyard ideal for morning coffee or casual neighbors' chats. Carefree Maintenance Exterior upkeep, snow removal, lawn care, and general maintenance are all handled, so you can focus on enjoying your home. Privacy & Quality Construction The end-unit offers minimal shared walls, storm-screen windows, a private entry vestibule, and enhanced insulation. A brand-new roof installed in 2025 ensures peace of mind. Pet-Friendly Well-mannered cats and small dogs are welcome (breed restrictions apply). Prime Location & Lifestyle Exceptional Transit Access A mere 2-minute stroll to the Jarvis Red Line station with easy 15-minute express service to Loyola University. Recreational & Lakeside Perks Seconds from Rogers Beach, Loyola Park, and the Lakefront Trail perfect for biking, running, or park picnics. Cultural & Culinary Delights Explore Argyle Street's incredible eclectic dining, craft coffee spots, and boutiques. Just minutes away from Edgewater's nightlife, Uptown's theaters, and downtown's shopping and entertainment hubs. Top-Rated Schools Nearby Gale Elementary (0.5 miles) and Sullivan High School (0.8 miles) are walkable ideal for families. Convenience at Your Doorstep Close access to grocery stores, fitness studios, community services and only ~25 minutes to The Loop by express train or car. Monthly Rent: $2,750 Lease Duration: Minimum 12-month lease Security Deposit: One month's rent due at signing Move-In Fee: $350 non-refundable (covers building onboarding & scheduling) Application Fee: $50 per applicant (non-refundable; includes credit & background check) Utilities: Tenant responsible for gas, electric, cable/internet; water & exterior maintenance included in rent Parking: One private, assigned outdoor space included in rent Storage: Dedicated, secure storage unit in basement included in rent Pets: Cats and small/medium dogs allowed (breed restrictions apply; $250 pet fee per pet, non-refundable) Smoking: No smoking allowed inside unit or building common areas Insurance: Renters insurance required prior to move-in

    This property is off market, which means it's not currently listed for sale or rent on Zillow. This may be different from what's available on other websites or public sources.

    Zillow last checked:

    Listing updated:

    Source: Zillow Rentals

    Facts & features

    Interior

    Bedrooms & bathrooms
    • Bedrooms: 2
    • Bathrooms: 2
    • Full bathrooms: 2
    Heating
    • Wall Furnace
    Cooling
    • Central Air, Wall Unit
    Appliances
    • Included: Dishwasher, Dryer, Freezer, Microwave, Oven, Refrigerator, Washer
    • Laundry: In Unit
    Features
    • Flooring: Hardwood, Tile
    Interior area
    • Total interior livable area: 1,100 sqft

    Property

    Parking
    • Parking features: Detached, Off Street
    • Details: Contact manager
    Features
    • Exterior features: Bicycle storage, Cable not included in rent, Electricity not included in rent, Gas not included in rent, Heating system: Wall, Internet not included in rent, Lawn
    Details
    • Parcel number: 11293160271008

    Construction

    Type & style
    • Home type: Apartment
    • Property subtype: Apartment

    Community & HOA

    Community
    • Deposit fee: $2,750
    Location
    • Region: Chicago

    Financial & listing details

    • Price per square foot: $241/sqft
    • Tax assessed value: $188,890
    • Date on market: 9/29/2025
    • Lease term: 1 Year

    Price history

    DateEventPrice
    10/20/2025Listing removed$2,750$3/sqft
    Source: Zillow Rentals Report a problem
    9/29/2025Price change$2,750+10%$3/sqft
    Source: Zillow Rentals Report a problem
    9/23/2025Price change$2,500-9.1%$2/sqft
    Source: Zillow Rentals Report a problem
    8/8/2025Listed for rent$2,750$3/sqft
    Source: Zillow Rentals Report a problem
    6/30/2021Sold$205,000+3%$186/sqft
    Source: MRED as distributed by MLS GRID #11095772 Report a problem
    5/26/2021Contingent$199,000$181/sqft
    Source: MRED as distributed by MLS GRID #11095772 Report a problem
    5/21/2021Listed for sale$199,000+21.7%$181/sqft
    Source: MRED as distributed by MLS GRID #11095772 Report a problem
    8/28/2017Sold$163,500-0.9%$149/sqft
    Source: MRED as distributed by MLS GRID #09693913 Report a problem
    7/27/2017Pending sale$165,000$150/sqft
    Source: Dream Town Realty #09693913 Report a problem
    7/18/2017Listed for sale$165,000+54.2%$150/sqft
    Source: Dream Town Realty #09693913 Report a problem
    9/30/2013Sold$107,000+7.1%$97/sqft
    Source: Public Record Report a problem
    6/21/2013Listing removed$99,900$91/sqft
    Source: Coldwell Banker Residential Brokerage - Park Ridge #08269662 Report a problem
    6/7/2013Pending sale$99,900$91/sqft
    Source: Coldwell Banker Residential Brokerage - Park Ridge #08269662 Report a problem
    2/14/2013Listed for sale$99,900-54.2%$91/sqft
    Source: Coldwell Banker Residential Brokerage - Park Ridge #08269662 Report a problem
    4/6/2007Sold$218,000$198/sqft
    Source: Public Record Report a problem

    Public tax history

    YearProperty taxesTax assessment
    2024-- $18,889 +34.9%
    2023$2,954 +2.6%$13,999
    2022$2,879 +34.2%$13,999
    2021$2,145 -2.8%$13,999 +7.6%
    2020$2,206 -0.8%$13,007 -10.3%
    2019$2,224 -22.3%$14,500
    2018$2,864 +81.7%$14,500 +35.5%
    2017$1,576 -4%$10,698
    2016$1,643 +11%$10,698
    2015$1,480 +7.1%$10,698 +6.8%
    2014$1,382 -17.3%$10,016 -15.3%
    2013$1,672 -24.1%$11,821 -20%
    2012$2,204 -20.1%$14,777 -22.4%
    2011$2,757 -1.6%$19,033
    2010$2,801 +4.1%$19,033
    2009$2,690 +0.7%$19,033 -7%
    2008$2,672 -8.1%$20,474
    2007$2,908 +13%$20,474
    2006$2,574 -2.2%$20,474 +14.1%
    2005$2,632 +1.7%$17,939
    2004$2,588 $17,939
    Find assessor info on the county website

    Neighborhood: Rogers Park

    Nearby schools

    GreatSchools rating
    Get a cash offer in 3 minutes
    Find out how much your home could sell for in as little as 3 minutes with a no-obligation cash offer.
    Estimated market value
    $265,200
    Get a cash offer in 3 minutes
    Find out how much your home could sell for in as little as 3 minutes with a no-obligation cash offer.
    Estimated market value
    $265,200