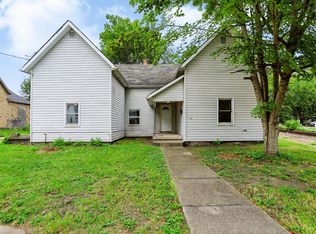
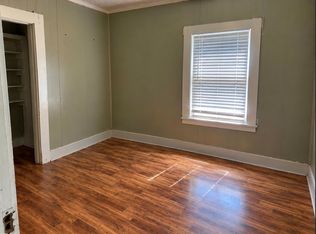
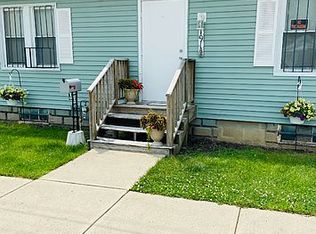
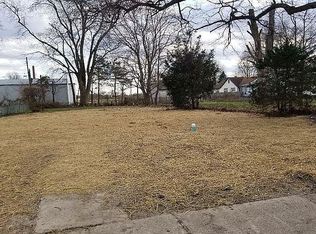
Bring your vision to this project home! The interior has been taken down to the studs and is ready for a full renovation. An opportunity to redesign the space and choose your own finishes from the ground up. Roof and main water line to street has been replaced. Property requires extensive work. Please exercise caution when viewing due to unfinished conditions.
Active
$22,900
1538 Walnut St, Anderson, IN 46016
3beds
1,723sqft
Residential, Single Family Residence
Built in 1890
6,534 Square Feet Lot
$-- Zestimate®
$13/sqft
$-- HOA
What's special
- 33 days
- 192
- 7
Zillow last checked:
Listing updated:
Listed by:
Heather Upton info@therealestatepros.com,
Keller Williams Indy Metro NE,
Krisandra Hines,
Keller Williams Indy Metro NE
Source: MIBOR as distributed by MLS GRID,MLS#: 22130869
Facts & features
Interior
Bedrooms & bathrooms
- Bedrooms: 3
- Bathrooms: 1
- Full bathrooms: 1
- Main level bathrooms: 1
- Main level bedrooms: 3
Primary bedroom
- Features: Other
- Level: Main
- Dimensions: 0x0
Bedroom 2
- Features: Other
- Level: Main
- Dimensions: 0x0
Bedroom 3
- Features: Other
- Level: Main
- Dimensions: 0x0
Dining room
- Features: Other
- Level: Main
- Area: 144 Square Feet
- Dimensions: 12x12
Kitchen
- Features: Other
- Level: Main
- Area: 144 Square Feet
- Dimensions: 12x12
Living room
- Features: Other
- Level: Main
- Area: 156 Square Feet
- Dimensions: 12x13
Heating
- None
Cooling
- None
Appliances
- Included: None
Features
- Supplemental Storage
- Basement: Unfinished
Interior area
- Total structure area: 1,723
- Total interior livable area: 1,723 sqft
- Finished area below ground: 0
Property
Parking
- Parking features: On Street
Features
- Levels: One
- Stories: 1
Lot
- Size: 6,534 Square Feet
- Features: Corner Lot, Sidewalks
Details
- Parcel number: 481218203063000003
- Special conditions: As Is
- Horse amenities: None
Construction
Type & style
- Home type: SingleFamily
- Architectural style: Traditional
- Property subtype: Residential, Single Family Residence
Materials
- Wood Siding
- Foundation: Concrete Perimeter
Condition
- New construction: No
- Year built: 1890
Utilities & green energy
- Electric: 100 Amp Service
- Water: Public
Community & HOA
Community
- Subdivision: No Subdivision
HOA
- Has HOA: No
Location
- Region: Anderson
Financial & listing details
- Price per square foot: $13/sqft
- Tax assessed value: $14,000
- Annual tax amount: $308
- Date on market: 10/14/2026
- Cumulative days on market: 35 days
Estimated market value
Not available
Estimated sales range
Not available
$1,188/mo
Price history
| Date | Event | Price |
|---|---|---|
| 10/14/2026 | Listed for sale | $22,900+358%$13/sqft |
Source:  MIBOR as distributed by MLS GRID #22130869 Report a problem | ||
| 4/27/2020 | Listing removed | $5,000$3/sqft |
Source: Terry Howe & Associates, Inc #10735556 Report a problem | ||
| 3/13/2020 | Listed for sale | $5,000$3/sqft |
Source: Terry Howe & Associates, Inc #10735556 Report a problem | ||
Public tax history
| Year | Property taxes | Tax assessment |
|---|---|---|
| 2025 | $287 +7.7% | $14,000 +8.5% |
| 2024 | $266 +1.7% | $12,900 +8.4% |
| 2023 | $262 +5.7% | $11,900 +1.7% |
| 2022 | $248 +123% | $11,700 +6.4% |
| 2021 | $111 -39.9% | $11,000 +5.8% |
| 2020 | $185 -90.6% | $10,400 -39.9% |
| 2019 | $1,976 +24.4% | $17,300 +8.1% |
| 2018 | $1,588 +27.4% | $16,000 +1.3% |
| 2017 | $1,247 +342.1% | $15,800 |
| 2016 | $282 +1.4% | $15,800 -43.2% |
| 2014 | $278 | $27,800 |
| 2013 | $278 +4.7% | $27,800 +1.1% |
| 2012 | $266 | $27,500 +2.2% |
| 2011 | -- | $26,900 |
| 2010 | $538 -34.1% | $26,900 -1.1% |
| 2009 | $816 | $27,200 -24.2% |
| 2006 | -- | $35,900 +34.5% |
| 2005 | -- | $26,700 |
Find assessor info on the county website
Monthly payment
Est. payment
Payment breakdown
Explore the cost of this home by adjusting the details. Changes won't be saved.Climate risks
Neighborhood: 46016
Nearby schools
Schools provided by the listing agent
- Middle: Highland Middle School
Source: MIBOR as distributed by MLS GRID. This data may not be complete. We recommend contacting the local school district to confirm school assignments for this home.