Skip main navigation
Closed
  • $369,000

    1538 Westwood Dr, Sidney, OH 45365

    4beds
    2,440sqft
    Single Family Residence
    Built in 1990
    10,454 Square Feet Lot
    $372,300 Zestimate®
    $151/sqft
    $2,324 Estimated rent

    Home value

    $372,300

    Estimated sales range

    Not available

    $2,324/mo

    Zestimate® history
    Loading
    Loading...

    Owner options

    List your home for rent

    $2,324/mo

    Rent Zestimate®

    Find your next renter with Zillow Rental Manager. Plus, with online applications, you can quickly screen prospective tenants – for free.

    Learn more

    $2,324/mo

    Rent Zestimate®

    Refinance and save

    $2,334/mo

    Est. payment

    Refinancing to a lower rate could help reduce your monthly payments and save thousands over the life of the loan.

    See today's rates

    $2,334/mo

    Est. payment

    Explore your selling options

    Work with a Zillow partner agent

    Leverage their expertise and Zillow's premium Showcase listings to get your home seen by more buyers.

    Get started

    List with your own agent

    Get your home in front of millions of buyers by listing it on Zillow.

    Learn how to do it

    Sell it yourself

    Take full control of how buyers see your home on Zillow by listing For Sale by Owner (FSBO).

    List your home

    What's special

    Inviting family roomExpansive deckWell-appointed kitchenExquisite cali bamboo flooringAbundant custom cabinetryWelcoming covered front porchCharming wood-burning fireplace
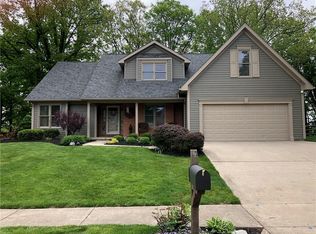
    This stunning 4-bedroom, 2½-bath residence offers an exceptional blend of sophistication, comfort, and refined modern updates. From the moment you enter, you're greeted by exquisite Cali Bamboo flooring that flows seamlessly throughout the main level and continues upstairs, creating a sense of continuity and understated elegance. Designed for both everyday living and upscale entertaining, the home features a spacious great room and an elegant formal dining room ideal for hosting memorable gatherings. The well-appointed kitchen is a chef's delight, showcasing abundant custom cabinetry, expansive prep space, and a sunlit breakfast nook with picturesque views of the surrounding natural landscape. The inviting family room is anchored by a charming wood-burning fireplace, offering a warm and intimate setting for quiet evenings. Every space has been thoughtfully designed to balance openness with comfort. Outdoors, the beautifully landscaped 0.23-acre property provides a private, serene escape. The home's classic brick and vinyl exterior is complemented by newer windows and a welcoming covered front porch. The expansive deck serves as a true outdoor living space--perfect for entertaining or unwinding while taking in tranquil views of the wooded backdrop, nearby river, and scenic walking path. This is more than a home--it's a peaceful retreat that combines timeless style with everyday luxury.

    Zillow last checked:

    Listing updated:

    Listed by:

    Angela Elsass 937-726-5767,

    Glasshouse Realty Group

    Bought with:

    Jeffrey Bertke, 2005013374

    Eiting Real Estate

    Source: WRIST,MLS#: 1044443MLS Logo

    Facts & features

    Interior

    Bedrooms & bathrooms
    • Bedrooms: 4
    • Bathrooms: 3
    • Full bathrooms: 2
    • 1/2 bathrooms: 1
    Bedroom 1
    • Level: Second
    • Area: 210 Square Feet
    • Dimensions: 14.00 x 15.00
    Bedroom 2
    • Level: Second
    • Area: 121 Square Feet
    • Dimensions: 11.00 x 11.00
    Bedroom 3
    • Level: Second
    • Area: 121 Square Feet
    • Dimensions: 11.00 x 11.00
    Bedroom 4
    • Level: Second
    • Area: 121 Square Feet
    • Dimensions: 11.00 x 11.00
    Breakfast
    • Level: First
    • Area: 80 Square Feet
    • Dimensions: 8.00 x 10.00
    Dining room
    • Level: First
    • Area: 187 Square Feet
    • Dimensions: 11.00 x 17.00
    Other
    • Level: First
    • Area: 56 Square Feet
    • Dimensions: 7.00 x 8.00
    Family room
    • Level: First
    • Area: 260 Square Feet
    • Dimensions: 13.00 x 20.00
    Great room
    • Level: First
    • Area: 280 Square Feet
    • Dimensions: 14.00 x 20.00
    Kitchen
    • Level: First
    • Area: 143 Square Feet
    • Dimensions: 11.00 x 13.00
    Other
    • Level: Basement
    • Area: 90 Square Feet
    • Dimensions: 9.00 x 10.00
    Rec room
    • Level: Basement
    • Area: 240 Square Feet
    • Dimensions: 15.00 x 16.00
    Study
    • Level: Basement
    • Area: 100 Square Feet
    • Dimensions: 10.00 x 10.00
    Utility room
    • Level: First
    • Area: 72 Square Feet
    • Dimensions: 6.00 x 12.00
    Heating
    • Forced Air, Natural Gas
    Cooling
    • Central Air
    Appliances
    • Included: Dishwasher, Disposal, Microwave, Range, Refrigerator
    Features
    • Walk-In Closet(s), Cathedral Ceiling(s), Ceiling Fan(s)
    • Flooring: Carpet, Wood
    • Windows: Partial Window Coverings
    • Basement: Finished,Partial,Concrete
    • Number of fireplaces: 1
    • Fireplace features: Wood Burning, One Fireplace
    Interior area
    • Total structure area: 2,440
    • Total interior livable area: 2,440 sqft

    Property

    Parking
    • Total spaces: 2
    • Parking features: Garage Door Opener
    • Attached garage spaces: 2
    Features
    • Levels: Two
    • Stories: 2
    • Patio & porch: Porch, Deck
    Lot
    • Size: 10,454 Square Feet
    • Dimensions: 80 x 133
    • Features: Residential Lot, Wooded
    Details
    • Parcel number: 012602426003
    • Zoning description: Residential

    Construction

    Type & style
    • Home type: SingleFamily
    • Property subtype: Single Family Residence
    Materials
    • Brick, Vinyl Siding
    • Foundation: Concrete Perimeter
    Condition
    • Year built: 1990

    Utilities & green energy

    • Sewer: Public Sewer
    • Water: Supplied Water
    • Utilities for property: Natural Gas Connected, Sewer Connected

    Community & HOA

    Community
    • Subdivision: Westwood Estates
    HOA
    • Has HOA: No
    Location
    • Region: Sidney

    Financial & listing details

    • Price per square foot: $151/sqft
    • Tax assessed value: $269,310
    • Annual tax amount: $3,290
    • Date on market: 3/21/2026
    • Listing terms: Cash,Conventional,FHA,Rural Housing Service,VA Loan

    Price history

    DateEventPrice
    5/29/2026Sold$369,000-1.6%$151/sqft
    Source: WRIST #1044443 Report a problem
    5/19/2026Pending sale$375,000$154/sqft
    Source: WRIST #1044443 Report a problem
    4/26/2026Contingent$375,000$154/sqft
    Source: WRIST #1044443 Report a problem
    3/21/2026Listed for sale$375,000+12%$154/sqft
    Source: WRIST #1044443 Report a problem
    3/1/2023Listing removed$334,900$137/sqft
    Source: WRIST #1020389 Report a problem
    10/26/2022Price change$334,900-1.5%$137/sqft
    Source: WRIST #1020389 Report a problem
    9/4/2022Price change$339,900-4.5%$139/sqft
    Source: WRIST #1020389 Report a problem
    8/8/2022Listed for sale$355,900+97.7%$146/sqft
    Source: WRIST #1020389 Report a problem
    4/14/2006Sold$180,000+5.9%$74/sqft
    Source: Public Record Report a problem
    11/3/1999Sold$170,000+6.3%$70/sqft
    Source: Public Record Report a problem
    7/8/1999Sold$160,000$66/sqft
    Source: Public Record Report a problem

    Public tax history

    YearProperty taxesTax assessment
    2024$3,290 -0.9%$94,260
    2023$3,319 +6%$94,260 +19.6%
    2022$3,132 -1%$78,790
    2021$3,164 +0%$78,790
    2020$3,163 $78,790 +19.6%
    2019$3,163 +23%$65,870
    2018$2,572 -0.6%$65,870
    2017$2,588 +1.9%$65,870 +2.1%
    2016$2,540 +0.1%$64,520 +0.4%
    2015$2,538 +0%$64,280
    2014$2,538 -6.9%$64,280 +0.8%
    2013$2,725 +0.2%$63,790
    2012$2,720 +0.2%$63,790
    2011$2,714 +2.1%$63,790 -0.6%
    2010$2,658 -9.1%$64,200
    2009$2,923 +22.8%$64,200
    2008$2,380 -13.6%$64,200 -12.4%
    2007$2,756 -0.5%$73,310
    2005$2,771 +7%$73,310 +9.6%
    2004$2,589 +0.2%$66,870
    2003$2,584 $66,870
    2002$2,584 $66,870
    Find assessor info on the county website

    Neighborhood: 45365

    Nearby schools

    GreatSchools rating
    Sell for more on Zillow
    Get a Zillow Showcase℠ listing at no additional cost and you could sell for .
    $372,300
    2% more
    +$7,446
    With Zillow Showcase(estimated)
    $379,746
    Sell for more on Zillow
    Get a Zillow Showcase℠ listing at no additional cost and you could sell for .
    $372,300
    2% more
    +$7,446
    With Zillow Showcase(estimated)
    $379,746