Skip main navigation
Sold for $590,000
  • $590,000

    1538 Whedbee St, Fort Collins, CO 80524

    4beds
    2,141sqft
    Single Family Residence
    Built in 1948
    10,303 Square Feet Lot
    $833,200 Zestimate®
    $276/sqft
    $3,368 Estimated rent

    Home value

    $833,200

    $767,000 - $908,000

    $3,368/mo

    Zestimate® history
    Loading
    Loading...

    Owner options

    List your home for rent

    $3,368/mo

    Rent Zestimate®

    Find your next renter with Zillow Rental Manager. Plus, with online applications, you can quickly screen prospective tenants – for free.

    Learn more

    $3,368/mo

    Rent Zestimate®

    Refinance and save

    $3,382/mo

    Est. payment

    Refinancing to a lower rate could help reduce your monthly payments and save thousands over the life of the loan.

    See today's rates

    $3,382/mo

    Est. payment

    Explore your selling options

    Work with a Zillow partner agent

    Leverage their expertise and Zillow's premium Showcase listings to get your home seen by more buyers.

    Get started

    List with your own agent

    Get your home in front of millions of buyers by listing it on Zillow.

    Learn how to do it

    Sell it yourself

    Take full control of how buyers see your home on Zillow by listing For Sale by Owner (FSBO).

    List your home

    What's special

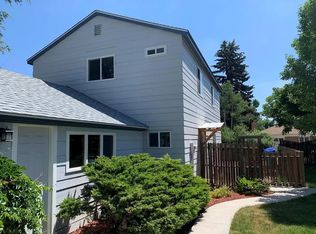
    Welcome to The D.W Farnham House, c.1948. This mid-century modern, architect designed, brick ranch is loaded with charming features. Reflecting the influence of the art deco era; curved wall entryway, decorative glass block windows throughout, and both an indoor and outdoor fireplace! Multiple separate entrances with 4 bedrooms and a bonus Rec Room or non-conforming 5th bedroom. Investment Income Potential!!! Flexible Space! Pull up parking for a home office (Home-based business). Updated kitchen; granite countertops, gas cooktop, hood, under cabinet lighting. Large corner lot with lots of trees is mostly xeriscaped with native plant species along with local boulders and sandstone. Alley access to two car garage, plus generous rear yard space for RV Parking. Slab + pre-wired for hot tub. Buyer and buyer's agent to verify any and all info. Close proximity to the University, CSU trial garden, Max line, Poudre Trails, and vibrant Old Town. Call agent for a Private Showing today!

    Zillow last checked:

    Listing updated:

    Listed by:

    Markus Konle 970-988-4862,

    Found It CO LLC

    Bought with:

    Andy Hawbaker, 100091092

    Coldwell Banker Realty-NOCO

    Source: IRES as distributed by MLS GRID,MLS#: 1011756MLS Logo

    Facts & features

    Interior

    Bedrooms & bathrooms
    • Bedrooms: 4
    • Bathrooms: 3
    • Full bathrooms: 1
    • 3/4 bathrooms: 2
    • Main level bathrooms: 2
    Primary bedroom
    • Description: Wood
    • Features: Shared Primary Bath
    • Level: Main
    • Area: 168 Square Feet
    • Dimensions: 14 x 12
    Bedroom 2
    • Description: Wood
    • Level: Main
    • Area: 154 Square Feet
    • Dimensions: 14 x 11
    Bedroom 3
    • Description: Carpet
    • Level: Main
    • Area: 240 Square Feet
    • Dimensions: 20 x 12
    Bedroom 4
    • Description: Carpet
    • Level: Basement
    • Area: 154 Square Feet
    • Dimensions: 14 x 11
    Dining room
    • Description: Wood
    • Level: Main
    • Area: 100 Square Feet
    • Dimensions: 10 x 10
    Kitchen
    • Description: Stone
    • Level: Main
    • Area: 104 Square Feet
    • Dimensions: 8 x 13
    Laundry
    • Description: Stone
    • Level: Main
    • Area: 108 Square Feet
    • Dimensions: 9 x 12
    Living room
    • Description: Wood
    • Level: Main
    • Area: 380 Square Feet
    • Dimensions: 19 x 20
    Recreation room
    • Description: Carpet
    • Level: Basement
    • Area: 156 Square Feet
    • Dimensions: 13 x 12
    Study
    • Description: Carpet
    • Level: Basement
    • Area: 169 Square Feet
    • Dimensions: 13 x 13
    Heating
    • Forced Air
    Cooling
    • Central Air
    Appliances
    • Included: Gas Range, Self Cleaning Oven, Dishwasher, Refrigerator, Washer, Dryer, Disposal
    • Laundry: Washer/Dryer Hookup
    Features
    • Separate Dining Room, Open Floorplan
    • Flooring: Wood
    • Basement: Full
    • Has fireplace: Yes
    • Fireplace features: Two or More, Gas
    Interior area
    • Total structure area: 1,554
    • Total interior livable area: 2,141 sqft
    • Finished area above ground: 1,554

    Property

    Parking
    • Total spaces: 2
    • Parking features: Garage Door Opener
    • Garage spaces: 2
    • Details: Detached
    Features
    • Levels: One
    • Stories: 1
    • Patio & porch: Deck
    • Spa features: Bath
    • Fencing: Partial
    Lot
    • Size: 10,303 sqft
    • Features: Corner Lot, Paved, Curbs, Gutters, Sidewalks, Street Light, Alley
    Details
    • Parcel number: R0062022
    • Zoning: Res
    • Special conditions: Private Owner

    Construction

    Type & style
    • Home type: SingleFamily
    • Property subtype: Single Family Residence
    Materials
    • Brick
    • Roof: Composition
    Condition
    • New construction: No
    • Year built: 1948

    Utilities & green energy

    • Electric: City of FTC
    • Gas: Xcel Energy
    • Sewer: Public Sewer
    • Water: City
    • Utilities for property: Natural Gas Available, Electricity Available, High Speed Avail

    Community & neighborhood

    Security
    • Security features: Security System, Fire Alarm
    Location
    • Region: Fort Collins
    • Subdivision: Moore' S L C

    Other

    Other facts
    • Listing terms: Cash,Conventional,FHA,VA Loan
    • Road surface type: Asphalt

    Price history

    DateEventPrice
    7/19/2024Sold$590,000-3.3%$276/sqft
    Source: IRES as distributed by MLS GRID #1011756 Report a problem
    6/23/2024Pending sale$610,000$285/sqft
    Source: IRES as distributed by MLS GRID #1011756 Report a problem
    6/14/2024Listed for sale$610,000-6.2%$285/sqft
    Source: IRES as distributed by MLS GRID #1011756 Report a problem
    6/11/2024Listing removed--
    Source: IRES as distributed by MLS GRID #994815 Report a problem
    5/4/2024Listed for sale$650,000-2.5%$304/sqft
    Source: IRES as distributed by MLS GRID #994815 Report a problem
    2/19/2024Listing removed--
    Source: IRES as distributed by MLS GRID #994815 Report a problem
    1/14/2024Pending sale$667,000$312/sqft
    Source: IRES as distributed by MLS GRID #994815 Report a problem
    1/12/2024Listed for sale$667,000$312/sqft
    Source: IRES as distributed by MLS GRID #994815 Report a problem
    1/3/2024Listing removed--
    Source: IRES as distributed by MLS GRID #994815 Report a problem
    11/10/2023Pending sale$667,000$312/sqft
    Source: IRES as distributed by MLS GRID #994815 Report a problem
    10/6/2023Price change$667,000-0.7%$312/sqft
    Source: IRES as distributed by MLS GRID #994815 Report a problem
    9/9/2023Price change$672,000-2.2%$314/sqft
    Source: IRES as distributed by MLS GRID #994815 Report a problem
    8/23/2023Listed for sale$687,000+63.6%$321/sqft
    Source: IRES as distributed by MLS GRID #994815 Report a problem
    5/27/2016Sold$420,000+1.2%$196/sqft
    Source: IRES as distributed by MLS GRID #788142 Report a problem
    5/1/2016Pending sale$415,000$194/sqft
    Source: The Group Inc. #788142 Report a problem
    4/12/2016Listed for sale$415,000-2.4%$194/sqft
    Source: Group Harmony #788142 Report a problem
    11/17/2015Listing removed$425,000$199/sqft
    Source: The Group Inc. #766802 Report a problem
    9/17/2015Price change$425,000-4.5%$199/sqft
    Source: The Group Inc. #766802 Report a problem
    6/18/2015Listed for sale$445,000+11.3%$208/sqft
    Source: Group Harmony #766802 Report a problem
    5/20/2014Listing removed$399,999$187/sqft
    Source: RE/MAX ADVANCED INC #732508 Report a problem
    4/12/2014Listed for sale$399,999-5.9%$187/sqft
    Source: RE/MAX ADVANCED INC #732508 Report a problem
    12/9/2013Listing removed$425,000$199/sqft
    Source: RE/MAX ADVANCED INC #710285 Report a problem
    9/15/2013Price change$425,000-2.1%$199/sqft
    Source: RE/MAX ADVANCED INC #710285 Report a problem
    8/21/2013Price change$434,000-1.1%$203/sqft
    Source: RE/MAX ADVANCED INC #710285 Report a problem
    7/10/2013Listed for sale$439,000+119.6%$205/sqft
    Source: RE/MAX ADVANCED INC #710285 Report a problem
    7/14/2005Sold$199,900+50.9%$93/sqft
    Source: Public Record Report a problem
    5/5/1998Sold$132,500$62/sqft
    Source: Public Record Report a problem

    Public tax history

    YearProperty taxesTax assessment
    2024$4,723 +15.8%$52,903 -1%
    2023$4,080 -1%$53,416 +23.6%
    2022$4,123 +2.7%$43,208 -2.8%
    2021$4,016 -0.4%$44,452 +3.6%
    2020$4,033 +32.4%$42,921 -0.7%
    2019$3,045 $43,222 +29.3%
    2018$3,045 $33,415
    2017$3,045 +0.3%$33,415 +22.3%
    2016$3,035 +22.6%$27,311 +0%
    2015$2,475 +11.3%$27,310 +12.1%
    2014$2,223 $24,370
    2013-- $24,370 +3.8%
    2012-- $23,480
    2011-- $23,480 +17.3%
    2010-- $20,010
    2009-- $20,010 -15%
    2008-- $23,550
    2007-- $23,550 -0.8%
    2006-- $23,740
    2005-- $23,740 +21.6%
    2004-- $19,520 +2%
    2002-- $19,130
    2001-- $19,130

    Find assessor info on the county website

    Neighborhood: Historic Fort Collins High School

    Nearby schools

    GreatSchools rating
    Schools provided by the listing agent
    • Elementary: Laurel,Harris
    • Middle: Lesher
    • High: Ft Collins

    Source: IRES as distributed by MLS GRID. This data may not be complete. We recommend contacting the local school district to confirm school assignments for this home.

    Get a cash offer in 3 minutes
    Find out how much your home could sell for in as little as 3 minutes with a no-obligation cash offer.
    Estimated market value
    $833,200
    Get a cash offer in 3 minutes
    Find out how much your home could sell for in as little as 3 minutes with a no-obligation cash offer.
    Estimated market value
    $833,200