NEW CONSTRUCTION in East Brainerd, Tennessee - Introducing the newest community by Pratt Home Builders, Retreat at Oakbrook. Just off Ooltewah-Ringgold Road behind the new Publix and Morning Pointe Memory Care Center, Retreat at Oakbrook features single-level, two bedroom and three bedroom townhomes. HOA includes full lawncare for each home and garden care in community spaces, making it a beautiful community all year long without the hassle.
Home Site 2 is the Iris home plan, featuring 2 spacious bedrooms and 2 full bathrooms to match. Walking through the front door, you'll find the guest bedroom at the front of the house with a full bath directly across the hall. Wide doorways make for easy wheel-chair access throughout the home, a very unique design feature you don't see often.
Moving through the hall, you're greeted by the spacious, open-concept kitchen and great room with sliding glass doors that open up to your private patio oasis. Just a short walk from the kitchen, your laundry room is just outside of the master bedroom. In the bedroom, you'll find the large en suite with double-vanities, a roll-in shower, plus a spacious walk-in closet. This home also backs up to a treeline, so no neighbors behind you with a ton of privacy!
With easy access to favorite areas around town and downtown Chattanooga within a half hour's drive, you'll never be short on things to do.
Sold for $359,900
$359,900
1538 Whisper Winds Ln #2, Ooltewah, TN 37363
2beds
1,543sqft
Townhouse
Built in 2024
3,920 Square Feet Lot
$360,300 Zestimate®
$233/sqft
$2,059 Estimated rent
Home value
$360,300
$335,000 - $389,000
$2,059/mo
Zestimate® history
Owner options
List your home for rent
$2,059/mo
Rent Zestimate®
Find your next renter with Zillow Rental Manager. Plus, with online applications, you can quickly screen prospective tenants – for free.
$2,059/mo
Rent Zestimate®
Refinance and save
$3,934/mo
Est. payment
Refinancing to a lower rate could help reduce your monthly payments and save thousands over the life of the loan.
$3,934/mo
Est. payment
Explore your selling options
Work with a Zillow partner agent
Leverage their expertise and Zillow's premium Showcase listings to get your home seen by more buyers.
Get startedList with your own agent
Get your home in front of millions of buyers by listing it on Zillow.
Learn how to do itSell it yourself
Take full control of how buyers see your home on Zillow by listing For Sale by Owner (FSBO).
List your homeWhat's special
Private patio oasisSpacious walk-in closetLarge en suiteOpen-concept kitchenSpacious bedroomsLaundry roomSliding glass doors
Zillow last checked:
Listing updated:
Listed by:
Bill Panebianco 423-827-3361,
Pratt Homes, LLC,
Christopher Scott 423-208-3545,
Pratt Homes, LLC
Bought with:
Comps Only
COMPS ONLY
Source: Greater Chattanooga Realtors,MLS#: 1396897
Facts & features
Interior
Bedrooms & bathrooms
- Bedrooms: 2
- Bathrooms: 2
- Full bathrooms: 2
Primary bedroom
- Level: First
Bedroom
- Level: First
Bathroom
- Level: First
Bathroom
- Level: First
Laundry
- Level: First
Living room
- Level: First
Heating
- Central, Electric
Cooling
- Central Air, Electric
Appliances
- Included: Dishwasher, Electric Range, Gas Water Heater, Refrigerator
- Laundry: Electric Dryer Hookup, Laundry Room, Washer Hookup
Features
- Granite Counters, Open Floorplan, Pantry, Primary Downstairs, Walk-In Closet(s), En Suite, Split Bedrooms
- Flooring: Luxury Vinyl, Plank, Tile
- Windows: Insulated Windows, Screens, Vinyl Frames
- Has basement: No
- Has fireplace: No
Interior area
- Total structure area: 1,543
- Total interior livable area: 1,543 sqft
- Finished area above ground: 1,543
- Finished area below ground: 0
Property
Parking
- Total spaces: 2
- Parking features: Garage, Garage Door Opener, Garage Faces Front, Kitchen Level
- Attached garage spaces: 2
Accessibility
- Accessibility features: Accessible Common Area, Accessible Doors, Adaptable Bathroom Walls
Features
- Levels: One
- Patio & porch: Covered, Patio, Porch, Porch - Covered
- Exterior features: Rain Gutters
- Pool features: None
- Fencing: None
- Has view: Yes
- View description: Other
Lot
- Size: 3,920 Square Feet
- Dimensions: 36 x 109
- Features: Level
Details
- Additional structures: None
- Parcel number: Unknown
- Other equipment: None
Construction
Type & style
- Home type: Townhouse
- Architectural style: Other
- Property subtype: Townhouse
Materials
- Brick, Fiber Cement
- Foundation: Slab
- Roof: Asphalt,Shingle
Condition
- New construction: Yes
- Year built: 2024
Details
- Builder name: Pratt Home Builders
Utilities & green energy
- Sewer: Public Sewer
- Water: Public
- Utilities for property: Cable Available, Electricity Connected, Phone Available, Sewer Connected, Underground Utilities, Water Connected
Community & HOA
Community
- Features: Sidewalks
- Security: Smoke Detector(s)
- Subdivision: Retreat at Oakbrook
HOA
- Has HOA: Yes
- Amenities included: Maintenance Grounds
- Services included: Maintenance Grounds
- HOA fee: $1,800 annually
Location
- Region: Ooltewah
Financial & listing details
- Price per square foot: $233/sqft
- Date on market: 8/5/2024
- Listing terms: Cash,Conventional,FHA,VA Loan
Price history
| Date | Event | Price |
|---|---|---|
| 6/6/2025 | Sold | $359,900$233/sqft |
Source: Greater Chattanooga Realtors #1396897 Report a problem | ||
| 4/25/2025 | Contingent | $359,900$233/sqft |
Source: Greater Chattanooga Realtors #1396897 Report a problem | ||
| 4/9/2025 | Price change | $359,900-4%$233/sqft |
Source: Greater Chattanooga Realtors #1396897 Report a problem | ||
| 9/25/2024 | Price change | $374,900-1.3%$243/sqft |
Source: Greater Chattanooga Realtors #1396897 Report a problem | ||
| 8/5/2024 | Listed for sale | $379,900$246/sqft |
Source: Greater Chattanooga Realtors #1396897 Report a problem | ||
Public tax history
Tax history is unavailable.
Neighborhood: 37363
Nearby homes
- $356,900-- bd-- ba1.4k sqft1538 Whisper Winds Ln, Ooltewah, TN 37363Sold
- $390,610-- bd-- ba1.5k sqft1526 Whisper Winds Ln, Ooltewah, TN 37363Sold
- $419,9003 bd2 ba1.7k sqft1544 Whisper Winds Ln #3, Ooltewah, TN 37363Sold
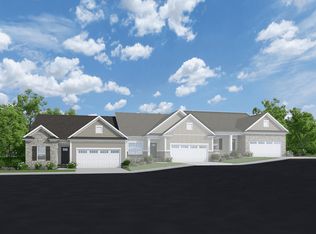
- $390,6102 bd2 ba1.5k sqft1526 Whisper Winds Ln #1, Ooltewah, TN 37363Sold
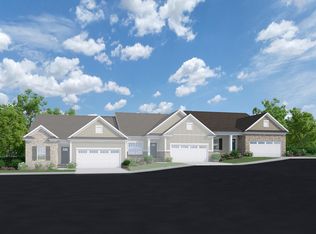
- $419,900-- bd-- ba1.2k sqft1544 Whisper Winds Ln, Ooltewah, TN 37363Sold
- $419,9003 bd2 ba1.7k sqft1552 Whisper Winds Ln #4, Ooltewah, TN 37363Sold
- $419,900-- bd-- ba1.5k sqft1552 Whisper Winds Ln, Ooltewah, TN 37363Sold
- $379,9002 bd2 ba1.5k sqft1560 Whisper Winds Ln #5, Ooltewah, TN 37363Sold
Nearby schools
GreatSchools rating
- 9/10Apison Elementary SchoolGrades: PK-5Distance: 1.7 mi
- 7/10East Hamilton Middle SchoolGrades: 6-8Distance: 1.6 mi
- 9/10East Hamilton SchoolGrades: 9-12Distance: 0.9 mi
Schools provided by the listing agent
- Elementary: Apison Elementary
- Middle: East Hamilton
- High: East Hamilton
Source: Greater Chattanooga Realtors. This data may not be complete. We recommend contacting the local school district to confirm school assignments for this home.
Get a cash offer in 3 minutes
Find out how much your home could sell for in as little as 3 minutes with a no-obligation cash offer.
Estimated market value
$360,300
Get a cash offer in 3 minutes
Find out how much your home could sell for in as little as 3 minutes with a no-obligation cash offer.
Estimated market value
$360,300
- Tennessee
- Hamilton County
- Ooltewah
- 37363
- 1538 Whisper Winds Ln Unit 2
Nearby cities
Nearby zip codes
Other Ooltewah Topics
