BELOW MARKET!!!! Cheap flood insurance $844 annually!!! Experience the ultimate waterfront lifestyle in this stunning 3 bedroom, 2 full bathroom, 2 car garage home on a saltwater canal with public water and sewer. Enjoy breathtaking views from your own private dock with a boat lift and seawall, while relaxing in your fully fenced backyard with a sparkling blue heated pool. This property is the epitome of luxury living with tall ceilings, foyer, formal living room, and a formal dining room perfect for entertaining guests. The large kitchen is equipped with solid surface counters, a dining nook, and a laundry room. The split floor plan ensures extra privacy, with the master suite featuring dual walk-in closets that lead to the large master bathroom. Here, you'll find dual vanities with ample storage, a make-up vanity, a soaking tub, a walk-in shower, and a big window that lets in plenty of natural light. You'll appreciate the high-end finishes throughout the home, with tile in the living areas and luxury vinyl in the bedrooms, ensuring a seamless look and feel. The outside of the home has undergone significant updates, including a 2023 shingle roof, 2022 fence, 2021 HVAC, RV outlet and 2023 dock decking, power and water at dock, making this property truly move-in ready. This home is located in South Gulf Cove, a sought-after waterfront community that offers optional HOA amenities. Take advantage of the community's prime location, just minutes away from shopping, dining, and some of Florida's finest beaches. Don't miss your chance to own this waterfront beauty. Schedule a tour today!
Sold for $530,000
$530,000
15380 Alsace Cir, Pt Charlotte, FL 33981
3beds
2,072sqft
Single Family Residence
Built in 1999
10,000 Square Feet Lot
$505,500 Zestimate®
$256/sqft
$3,333 Estimated rent
Home value
$505,500
$470,000 - $546,000
$3,333/mo
Zestimate® history
Owner options
List your home for rent
$3,333/mo
Rent Zestimate®
Find your next renter with Zillow Rental Manager. Plus, with online applications, you can quickly screen prospective tenants – for free.
$3,333/mo
Rent Zestimate®
Refinance and save
$3,557/mo
Est. payment
Refinancing to a lower rate could help reduce your monthly payments and save thousands over the life of the loan.
$3,557/mo
Est. payment
Explore your selling options
Work with a Zillow partner agent
Leverage their expertise and Zillow's premium Showcase listings to get your home seen by more buyers.
Get startedList with your own agent
Get your home in front of millions of buyers by listing it on Zillow.
Learn how to do itSell it yourself
Take full control of how buyers see your home on Zillow by listing For Sale by Owner (FSBO).
List your homeWhat's special
Heated poolFully fenced backyardBig windowPrivate dockTall ceilingsFormal dining roomSolid surface counters
Zillow last checked:
Listing updated:
Listed by:
Erin Daum 941-268-2263,
RE/MAX PALM REALTY 941-889-7654
Bought with:
Joseph Millslagle, 3403228
PREFERRED SHORE LLC
Kristin Schutz, 3535110
PREFERRED SHORE LLC
Source: Stellar MLS,MLS#: C7474348 Originating MLS: Port Charlotte
Originating MLS: Port Charlotte
Facts & features
Interior
Bedrooms & bathrooms
- Bedrooms: 3
- Bathrooms: 2
- Full bathrooms: 2
Rooms
- Room types: Dining Room, Living Room, Utility Room
Primary bedroom
- Level: First
- Dimensions: 13x14
Bedroom 2
- Level: First
- Dimensions: 12x12
Bedroom 3
- Level: First
- Dimensions: 12x12
Dining room
- Level: First
- Dimensions: 12x12
Family room
- Level: First
- Dimensions: 12x22
Great room
- Level: First
- Dimensions: 14x14
Kitchen
- Level: First
- Dimensions: 12x12
Heating
- Central
Cooling
- Central Air
Appliances
- Included: Dishwasher, Microwave, Refrigerator
- Laundry: Laundry Room
Features
- Cathedral Ceiling(s), Ceiling Fan(s), Eating Space In Kitchen, High Ceilings, Solid Surface Counters, Thermostat, Walk-In Closet(s)
- Flooring: Ceramic Tile, Vinyl
- Doors: Sliding Doors
- Windows: Blinds, Window Treatments
- Has fireplace: No
Interior area
- Total structure area: 2,825
- Total interior livable area: 2,072 sqft
Property
Parking
- Total spaces: 2
- Parking features: Garage Door Opener, Off Street
- Attached garage spaces: 2
- Details: Garage Dimensions: 20x20
Features
- Levels: One
- Stories: 1
- Patio & porch: Covered, Front Porch, Rear Porch
- Exterior features: Private Mailbox, Sidewalk
- Has private pool: Yes
- Pool features: Gunite, Heated, In Ground, Screen Enclosure
- Fencing: Vinyl
- Has view: Yes
- View description: Water, Canal
- Has water view: Yes
- Water view: Water,Canal
- Waterfront features: Canal - Saltwater, Bay/Harbor Access, Saltwater Canal Access, Gulf/Ocean Access, Lift, Seawall
- Body of water: AUTRY WATERWAY
Lot
- Size: 10,000 Square Feet
Details
- Parcel number: 412122453002
- Zoning: RSF3.5
- Special conditions: None
Construction
Type & style
- Home type: SingleFamily
- Property subtype: Single Family Residence
Materials
- Block, Stucco
- Foundation: Slab
- Roof: Shingle
Condition
- Completed
- New construction: No
- Year built: 1999
Utilities & green energy
- Sewer: Public Sewer
- Water: Public
- Utilities for property: Electricity Connected, Public, Sewer Connected, Water Connected
Community & HOA
Community
- Features: Community Boat Ramp, Clubhouse, Deed Restrictions, Park, Sidewalks
- Pet fee: $0 monthly
- Subdivision: PORT CHARLOTTE SEC 081
HOA
- Has HOA: Yes
Location
- Region: Pt Charlotte
Financial & listing details
- Price per square foot: $256/sqft
- Tax assessed value: $448,728
- Annual tax amount: $4,677
- Date on market: 4/17/2023
- Cumulative days on market: 225 days
- Listing terms: Cash,Conventional,VA Loan
- Ownership: Fee Simple
- Total actual rent: 0
- Electric utility on property: Yes
- Road surface type: Asphalt
Price history
| Date | Event | Price |
|---|---|---|
| 12/27/2023 | Sold | $530,000-3.6%$256/sqft |
Source:  Stellar MLS #C7474348 Report a problem Stellar MLS #C7474348 Report a problem | ||
| 11/29/2023 | Pending sale | $550,000$265/sqft |
Source: Stellar MLS #C7474348 Report a problem | ||
| 11/1/2023 | Price change | $550,000-8.2%$265/sqft |
Source: Stellar MLS #C7474348 Report a problem | ||
| 10/20/2023 | Price change | $599,000-2.6%$289/sqft |
Source: Stellar MLS #C7474348 Report a problem | ||
| 9/18/2023 | Price change | $615,000-3.8%$297/sqft |
Source: Stellar MLS #C7474348 Report a problem | ||
| 9/1/2023 | Price change | $639,500-1.5%$309/sqft |
Source: Stellar MLS #C7474348 Report a problem | ||
| 6/30/2023 | Price change | $649,500-3.8%$313/sqft |
Source: Stellar MLS #C7474348 Report a problem | ||
| 5/17/2023 | Price change | $675,000-8.7%$326/sqft |
Source: Stellar MLS #C7474348 Report a problem | ||
| 4/17/2023 | Listed for sale | $739,500+85.3%$357/sqft |
Source: Stellar MLS #C7474348 Report a problem | ||
| 1/21/2020 | Sold | $399,000$193/sqft |
Source: Public Record Report a problem | ||
| 11/27/2019 | Pending sale | $399,000$193/sqft |
Source: RE/MAX ANCHOR #A4444499 Report a problem | ||
| 10/28/2019 | Price change | $399,000-0.3%$193/sqft |
Source: RE/MAX ANCHOR #A4444499 Report a problem | ||
| 10/4/2019 | Price change | $400,000+0%$193/sqft |
Source: RE/MAX ANCHOR #A4444499 Report a problem | ||
| 8/27/2019 | Listed for sale | $399,999-8%$193/sqft |
Source: RE/MAX ANCHOR #A4444499 Report a problem | ||
| 6/18/2019 | Listing removed | $434,775$210/sqft |
Source: Coldwell Banker Sunstar Realty #A4427400 Report a problem | ||
| 3/15/2019 | Listed for sale | $434,775+26%$210/sqft |
Source: KEY REALTY ONE #A4427400 Report a problem | ||
| 8/9/2018 | Sold | $345,000-2.8%$167/sqft |
Source: Public Record Report a problem | ||
| 6/23/2018 | Pending sale | $354,900$171/sqft |
Source: Gasparilla Office #D6100486 Report a problem | ||
| 5/11/2018 | Listed for sale | $354,900+16.4%$171/sqft |
Source: PARADISE EXCLUSIVE INC #D6100486 Report a problem | ||
| 7/8/2003 | Sold | $305,000+1806.3%$147/sqft |
Source: Public Record Report a problem | ||
| 7/14/1998 | Sold | $16,000$8/sqft |
Source: Public Record Report a problem | ||
Public tax history
| Year | Property taxes | Tax assessment |
|---|---|---|
| 2025 | $7,005 +0.3% | $448,728 +1.5% |
| 2024 | $6,986 +48.6% | $441,961 +54.3% |
| 2023 | $4,701 +0.5% | $286,363 +3% |
| 2022 | $4,678 -0.2% | $278,022 +3% |
| 2021 | $4,687 +2% | $269,924 +1.4% |
| 2020 | $4,596 -20.8% | $266,197 -10.7% |
| 2019 | $5,799 +100.2% | $298,034 +52.1% |
| 2018 | $2,897 -34.2% | $195,969 +2.1% |
| 2017 | $4,400 +101.9% | $191,938 +2.1% |
| 2016 | $2,179 -13.9% | $187,990 +0.7% |
| 2015 | $2,532 +0.4% | $186,683 +0.8% |
| 2014 | $2,522 +0.4% | $185,201 +3.8% |
| 2013 | $2,511 +4.8% | $178,488 -0.5% |
| 2012 | $2,396 +0.4% | $179,299 |
| 2011 | $2,387 -16.3% | $179,299 -11.8% |
| 2010 | $2,852 -7.2% | $203,327 -11.2% |
| 2009 | $3,074 | $229,089 -15.4% |
| 2007 | -- | $270,894 |
| 2006 | -- | $270,894 +4.7% |
| 2005 | -- | $258,815 +79.6% |
| 2004 | -- | $144,138 |
| 2003 | -- | $144,138 +2.4% |
| 2002 | $2,197 +2.5% | $140,760 +1.6% |
| 2001 | $2,143 +5.6% | $138,543 +4% |
| 2000 | $2,028 | $133,250 |
Find assessor info on the county website
Neighborhood: 33981
Nearby homes
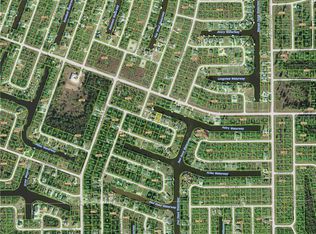
- $82,5009,997 Square Feet15372 Alsace Cir, Port Charlotte, FL 33981Sold
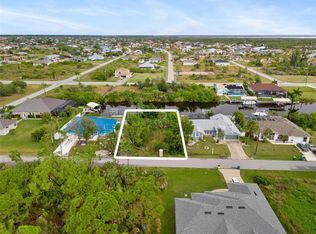
- $82,5000.258 Acres15372 Alsace Cir #6, Pt Charlotte, FL 33981Sold
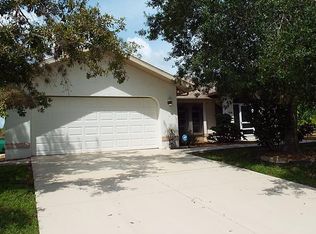
- $349,4003 bd2 ba2.1k sqft15388 Alsace Cir, Pt Charlotte, FL 33981Off Market
- $334,7002 bd2 ba1.7k sqft15364 Alsace Cir, Pt Charlotte, FL 33981Off Market
- $91,0000.298 Acres15396 Alsace Cir, Port Charlotte, FL 33981Off Market
- $350,70010,018 Square Feet15381 Alsace Cir, Port Charlotte, FL 33981Off Market
- $9,00010,018 Square Feet15389 Alsace Cir, Port Charlotte, FL 33981Off Market
- $24,000-- bd-- ba-- sqft15373 Alsace Cir, Port Charlotte, FL 33981Off Market
Nearby schools
GreatSchools rating
- 6/10Myakka River Elementary SchoolGrades: PK-5Distance: 4.3 mi
- 7/10L. A. Ainger Middle SchoolGrades: 6-8Distance: 5.9 mi
- 5/10Lemon Bay High SchoolGrades: 9-12Distance: 8.7 mi
Get a cash offer in 3 minutes
Find out how much your home could sell for in as little as 3 minutes with a no-obligation cash offer.
Estimated market value
$505,500
Get a cash offer in 3 minutes
Find out how much your home could sell for in as little as 3 minutes with a no-obligation cash offer.
Estimated market value
$505,500
- Florida
- Charlotte County
- Port Charlotte
- 33981
- 15380 Alsace Cir
Nearby cities
Nearby zip codes
Other Port Charlotte Topics
