Make this Immaculate 4 bedroom 2.5 Bathrooms on 1.27 Picturesque Acres your Next Home. This Beautifully Landscaped wooded lot has an 'out in the country feel' with Updated Granite Countertops, Custom Painted Cabinets with Pull-Out Drawers and Stainless Appliances. Laminate Flooring throughout the house with new carpet in all the bedrooms. Spacious Family Room and Bedrooms, Crown Molding, Formal Dinning Room, New Ceiling Fans, New Light Fixtures, Tiled Master Shower, Two Storage Buildings, New Metal Roof, Covered Back Porch and Fire Pit Area are just some of the extras. The Glass Enclosed Sunroom has a bar with Rustic Tin Ceilings. Over 2,000 Sq Ft All On One Level.
Closed
Price Unknown
15380 Highway 35 S, Batesville, MS 38606
4beds
2,031sqft
Residential, Single Family Residence
Built in 1968
1.27 Acres Lot
$312,000 Zestimate®
$--/sqft
$2,224 Estimated rent
Home value
$312,000
$296,000 - $331,000
$2,224/mo
Zestimate® history
Owner options
List your home for rent
$2,224/mo
Rent Zestimate®
Find your next renter with Zillow Rental Manager. Plus, with online applications, you can quickly screen prospective tenants – for free.
$2,224/mo
Rent Zestimate®
Refinance and save
Refinancing to a lower rate could help reduce your monthly payments and save thousands over the life of the loan.
Explore your selling options
Work with a Zillow partner agent
Leverage their expertise and Zillow's premium Showcase listings to get your home seen by more buyers.
Get startedList with your own agent
Get your home in front of millions of buyers by listing it on Zillow.
Learn how to do itSell it yourself
Take full control of how buyers see your home on Zillow by listing For Sale by Owner (FSBO).
List your homeWhat's special
Formal dinning roomNew carpetFire pit areaGlass enclosed sunroomCrown moldingCovered back porchUpdated granite countertops
Zillow last checked:
Listing updated:
Listed by:
Les L Green 901-239-1029,
Dream Maker Realty
Bought with:
Century 21 Patterson & Associates Real Estate Co
Source: MLS United,MLS#: 4054072
Facts & features
Interior
Bedrooms & bathrooms
- Bedrooms: 4
- Bathrooms: 3
- Full bathrooms: 2
- 1/2 bathrooms: 1
Primary bedroom
- Description: 15x13
- Level: Main
Bedroom
- Description: 15x11
- Level: Main
Family room
- Description: 13x19
- Level: Main
Sunroom
- Description: 28x21
- Level: Main
Heating
- Central, Electric
Cooling
- Central Air
Appliances
- Included: Dishwasher, Electric Range, Electric Water Heater, Free-Standing Electric Range, Refrigerator, Self Cleaning Oven
- Laundry: Laundry Room
Features
- Bar, Breakfast Bar, Ceiling Fan(s), Crown Molding, Double Vanity, Entrance Foyer, Granite Counters, High Speed Internet, Primary Downstairs
- Flooring: Carpet, Ceramic Tile, Laminate
- Doors: Hinged Patio
- Windows: Aluminum Frames
- Has fireplace: Yes
- Fireplace features: Electric, Living Room
Interior area
- Total structure area: 2,031
- Total interior livable area: 2,031 sqft
Property
Parking
- Total spaces: 6
- Parking features: Carport, Circular Driveway, Paved
- Carport spaces: 2
- Has uncovered spaces: Yes
Features
- Levels: One
- Stories: 1
- Patio & porch: Front Porch, Glass Enclosed, Patio, Porch, Rear Porch
- Exterior features: None
- Fencing: None
Lot
- Size: 1.27 Acres
- Features: City Lot, Front Yard, Landscaped, Level, Many Trees, Rectangular Lot, Wooded
Details
- Additional structures: Portable Building, Storage
- Parcel number: 318440004360 0000700
Construction
Type & style
- Home type: SingleFamily
- Architectural style: Ranch
- Property subtype: Residential, Single Family Residence
Materials
- Brick
- Foundation: Conventional
- Roof: Metal
Condition
- New construction: No
- Year built: 1968
Utilities & green energy
- Sewer: Public Sewer
- Water: Public
- Utilities for property: Cable Available, Electricity Connected, Natural Gas Available, Propane Available, Sewer Connected, Water Connected
Community & HOA
Community
- Features: None
- Security: None
- Subdivision: Metes And Bounds
Location
- Region: Batesville
Financial & listing details
- Tax assessed value: $192,028
- Annual tax amount: $1,500
- Date on market: 7/25/2023
- Electric utility on property: Yes
Price history
| Date | Event | Price |
|---|---|---|
| 9/13/2023 | Sold | -- |
Source: MLS United #4054072 Report a problem | ||
| 8/7/2023 | Pending sale | $297,000$146/sqft |
Source: MLS United #4054072 Report a problem | ||
| 7/25/2023 | Listed for sale | $297,000$146/sqft |
Source: MLS United #4054072 Report a problem | ||
Public tax history
| Year | Property taxes | Tax assessment |
|---|---|---|
| 2025 | $2,779 +34.2% | $19,203 +35% |
| 2024 | $2,071 +84.8% | $14,221 |
| 2023 | $1,121 +0.9% | $14,221 |
| 2022 | $1,111 +5.2% | $14,221 +2.4% |
| 2021 | $1,056 +26.9% | $13,886 +10.8% |
| 2020 | $832 +10.1% | $12,532 +1.3% |
| 2018 | $755 | $12,368 |
| 2017 | -- | $12,368 +2.7% |
| 2016 | -- | $12,046 +3.4% |
| 2015 | -- | $11,648 |
| 2014 | -- | $11,648 |
| 2013 | -- | $11,648 +3.1% |
| 2012 | -- | $11,293 |
| 2011 | -- | $11,293 |
| 2010 | -- | $11,293 |
Find assessor info on the county website
Neighborhood: 38606
Nearby homes
- $331,2004 bd3 ba2.7k sqft15324 Highway 35 S, Batesville, MS 38606Off Market
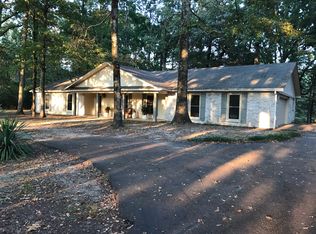
- $343,300-- bd-- ba2.3k sqft15412 Highway 35 S, Batesville, MS 38606Off Market
- $350,8003 bd-- ba2.6k sqft111 Kornegay Rd, Batesville, MS 38606Off Market
- $356,2004 bd-- ba3.9k sqft15304 Highway 35 S, Batesville, MS 38606Off Market
- $16,288-- bd-- ba1.2k sqft15304 Highway 35 S, Batesville, MS 38606Off Market
- $--54.8 Acres15375 Highway 35 S, Batesville, MS 38606Sold
- $143,3384 bd4 ba2.4k sqft161 Kornegay Rd, Batesville, MS 38606Off Market
- $454,600-- bd-- ba2.8k sqft114 Kornegay Rd, Batesville, MS 38606Off Market
Nearby schools
GreatSchools rating
- 8/10Batesville Elementary SchoolGrades: PK-1Distance: 1.8 mi
- 3/10Batesville Junior High SchoolGrades: 6-8Distance: 2.3 mi
- 8/10South Panola High SchoolGrades: 9-12Distance: 2.4 mi
Schools provided by the listing agent
- Elementary: South Panola
- Middle: South Panola
- High: South Panola
Source: MLS United. This data may not be complete. We recommend contacting the local school district to confirm school assignments for this home.
- Mississippi
- Panola County
- Batesville
- 38606
- 15380 Highway 35 S
Nearby cities
Nearby zip codes
Other Batesville Topics
