Skip main navigation
Sold for $442,990
  • $442,990

    15381 BURGTHEATER DRIVE, WINTER GARDEN, FL 34787

    3beds
    1,693sqft
    Townhouse
    Built in 2024
    2,420 Square Feet Lot
    $432,300 Zestimate®
    $262/sqft
    $2,837 Estimated rent

    Home value

    $432,300

    $393,000 - $476,000

    $2,837/mo

    Zestimate® history
    Loading
    Loading...

    Owner options

    List your home for rent

    $2,837/mo

    Rent Zestimate®

    Find your next renter with Zillow Rental Manager. Plus, with online applications, you can quickly screen prospective tenants – for free.

    Learn more

    $2,837/mo

    Rent Zestimate®

    Refinance and save

    $3,542/mo

    Est. payment

    Refinancing to a lower rate could help reduce your monthly payments and save thousands over the life of the loan.

    See today's rates

    $3,542/mo

    Est. payment

    Explore your selling options

    Work with a Zillow partner agent

    Leverage their expertise and Zillow's premium Showcase listings to get your home seen by more buyers.

    Get started

    List with your own agent

    Get your home in front of millions of buyers by listing it on Zillow.

    Learn how to do it

    Sell it yourself

    Take full control of how buyers see your home on Zillow by listing For Sale by Owner (FSBO).

    List your home

    What's special

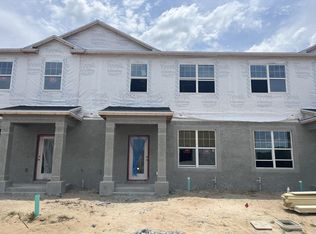
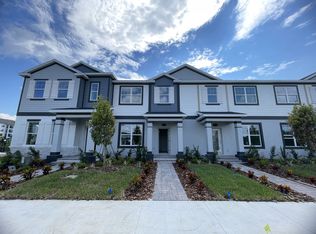
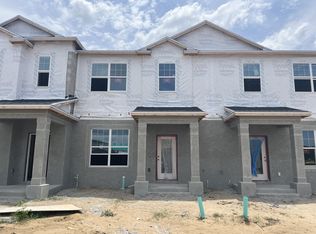
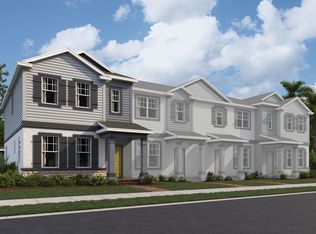
    Under Construction. Welcome to your new home at 15381 Burgtheater Drive in beautiful Winter Garden, FL. This charming townhome is now available for sale, perfect for anyone looking for a cozy and modern living space. With 3 bedrooms and 2.5 bathrooms, this townhome offers a comfortable and inviting atmosphere for you and your family. Upon entering, you'll be greeted by a spacious and bright interior, boasting a well-thought-out floorplan that allows for easy living and entertaining. The kitchen is a focal point of the home, featuring modern appliances and ample storage space, making meal preparation a delight. The bedrooms are generously sized and offer plenty of natural light, providing a relaxing retreat at the end of a busy day. The bathrooms are elegantly designed, offering both functionality and style. Outside, you'll find a well-maintained yard, perfect for enjoying the Florida sunshine or hosting outdoor gatherings. With a 2-car garage, parking will never be an issue for you or your guests.

    Zillow last checked:

    Listing updated:

    Listed by:

    Stacie Brown Kelly 407-221-4954,

    KELLER WILLIAMS ADVANTAGE REALTY 407-977-7600

    Bought with:

    Gloria Chu, 3217542

    SHINING OAK REALTY

    Source: Stellar MLS,MLS#: O6252387MLS LogoOriginating MLS: Orlando Regional

    Facts & features

    Interior

    Bedrooms & bathrooms
    • Bedrooms: 3
    • Bathrooms: 3
    • Full bathrooms: 2
    • 1/2 bathrooms: 1
    Primary bedroom
    • Features: Walk-In Closet(s)
    • Level: Second
    • Area: 204 Square Feet
    • Dimensions: 17x12
    Bedroom 2
    • Features: Built-in Closet
    • Level: Second
    • Area: 100 Square Feet
    • Dimensions: 10x10
    Bedroom 3
    • Features: Built-in Closet
    • Level: Second
    • Area: 110 Square Feet
    • Dimensions: 10x11
    Dining room
    • Level: First
    • Area: 88 Square Feet
    • Dimensions: 11x8
    Great room
    • Level: First
    • Area: 240 Square Feet
    • Dimensions: 12x20
    Kitchen
    • Level: First
    • Area: 126 Square Feet
    • Dimensions: 14x9
    Heating
    • Central
    Cooling
    • Central Air
    Appliances
    • Included: Dishwasher, Microwave, Range
    • Laundry: Inside
    Features
    • PrimaryBedroom Upstairs, Walk-In Closet(s)
    • Flooring: Carpet, Ceramic Tile
    • Doors: French Doors
    • Has fireplace: No
    Interior area
    • Total structure area: 2,175
    • Total interior livable area: 1,693 sqft

    Property

    Parking
    • Total spaces: 2
    • Parking features: Garage
    • Garage spaces: 2
    • Details: Garage Dimensions: 21x18
    Features
    • Levels: Two
    • Stories: 2
    • Patio & porch: Enclosed
    • Exterior features: Sidewalk
    Lot
    • Size: 2,420 Square Feet
    • Features: Sidewalk
    Details
    • Parcel number: 082427719500500
    • Zoning: RES
    • Special conditions: None

    Construction

    Type & style
    • Home type: Townhouse
    • Architectural style: Florida
    • Property subtype: Townhouse
    Materials
    • Block, Cement Siding, Stucco, Vinyl Siding
    • Foundation: Slab
    • Roof: Shingle
    Condition
    • Under Construction
    • New construction: Yes
    • Year built: 2024
    Details
    • Builder model: Rutland
    • Builder name: MI Homes

    Utilities & green energy

    • Sewer: Public Sewer
    • Water: Public
    • Utilities for property: Public

    Community & HOA

    Community
    • Features: Clubhouse, Deed Restrictions, Fitness Center, Park, Playground, Pool, Sidewalks
    • Pet fee: $0 monthly
    • Subdivision: TRIBUTE AT OVATION
    HOA
    • Has HOA: Yes
    • Amenities included: Fitness Center, Park, Playground, Pool
    • Services included: Community Pool, Reserve Fund, Maintenance Structure, Recreational Facilities
    • HOA fee: $332 monthly
    • HOA name: Janelle Boyd
    • HOA phone: 407-472-2471
    Location
    • Region: Winter Garden

    Financial & listing details

    • Price per square foot: $262/sqft
    • Annual tax amount: $1,294
    • Date on market: 10/25/2024
    • Cumulative days on market: 70 days
    • Listing terms: Cash,Conventional,FHA,VA Loan
    • Ownership: Fee Simple
    • Total actual rent: 0
    • Road surface type: Paved, Asphalt

    Price history

    DateEventPrice
    5/7/2025Listing removed$2,650$2/sqft
    Source: Zillow Rentals Report a problem
    4/23/2025Price change$2,650-1.9%$2/sqft
    Source: Zillow Rentals Report a problem
    3/21/2025Listed for rent$2,700$2/sqft
    Source: Zillow Rentals Report a problem
    2/24/2025Sold$442,990-1.1%$262/sqft
    Source: Stellar MLS #O6252387 Report a problem
    1/3/2025Pending sale$447,990$265/sqft
    Source: Stellar MLS #O6252387 Report a problem
    12/17/2024Price change$447,990-2.2%$265/sqft
    Source: Stellar MLS #O6252387 Report a problem
    12/3/2024Price change$457,990-1.3%$271/sqft
    Source: Stellar MLS #O6252387 Report a problem
    10/15/2024Price change$463,990-0.2%$274/sqft
    Source: M/I Homes Report a problem
    9/14/2024Price change$464,990-2.3%$275/sqft
    Source: M/I Homes Report a problem
    8/31/2024Listed for sale$476,142$281/sqft
    Source: M/I Homes Report a problem

    Public tax history

    Tax history is unavailable.

    Neighborhood: 34787

    Nearby schools

    GreatSchools rating
    Schools provided by the listing agent
    • Elementary: Panther Lake Elementary
    • Middle: Water Spring Middle
    • High: Horizon High School

    Source: Stellar MLS. This data may not be complete. We recommend contacting the local school district to confirm school assignments for this home.

    Get a cash offer in 3 minutes
    Find out how much your home could sell for in as little as 3 minutes with a no-obligation cash offer.
    Estimated market value
    $432,300
    Get a cash offer in 3 minutes
    Find out how much your home could sell for in as little as 3 minutes with a no-obligation cash offer.
    Estimated market value
    $432,300