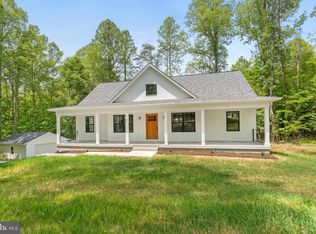
Introducing The Willow, Ironwood Homes' newest signature floor plan, where timeless design, thoughtful craftsmanship, and elevated finishes come together to create an exceptional place to call home. Offering 5 bedrooms, 4 full bathrooms, and an incredibly versatile multi-level layout, The Willow was designed to deliver both everyday comfort and sophisticated living. From the moment you enter, you'll appreciate the home's spacious, flowing design and carefully curated details. The main level showcases a luxurious primary suite with a spa-inspired bath, creating the convenience of main-level living without sacrificing elegance. A second generously sized bedroom and full bathroom offer the perfect accommodations for guests, family members, or a private home office. Designed with entertaining in mind, the separate formal dining room, a brand-new feature for this Ironwood floor plan, creates an inviting space for holiday gatherings and memorable dinners. The stunning chef-inspired kitchen serves as the centerpiece of the home, featuring a designer range hood, convenient pot filler, oversized center island, abundant cabinetry, and an expansive walk-in pantry that effortlessly blends beauty with everyday functionality. Just inside the rear entrance, a thoughtfully designed mudroom and laundry room combination with utility sink and washer/dryer hookups creates an organized drop zone that keeps daily life running smoothly. One of The Willow's most distinctive features is its private upper-level suite, offering a spacious bedroom and full bath, along with unfinished bonus space ready to be customized to your lifestyle. Whether you envision an additional bedroom, media lounge, executive home office, fitness studio, playroom, or private guest quarters, this flexible space provides endless possibilities while allowing the home to evolve with your needs. The finished lower level continues to impress with two oversized bedrooms, another full bathroom, and an expansive recreation and living area, offering exceptional flexibility for multi-generational living, extended guest stays, or a comfortable private retreat. Every detail of The Willow reflects Ironwood Homes' commitment to quality craftsmanship, innovative design, and lasting value. Blending refined finishes with exceptional functionality, this remarkable new floor plan offers the perfect balance of luxury, comfort, and flexibility. If you've been searching for a home that lives as beautifully as it looks, The Willow is ready to exceed expectations.
Under contract
Price cut: $9.9K (8/1)
$580,000
15381 Ridge Rd, Gordonsville, VA 22942
5beds
2,991sqft
Single Family Residence
Built in 2026
2.75 Acres Lot
$580,100 Zestimate®
$194/sqft
$-- HOA
What's special
- 36 days |
- 183 |
- 12 |
Zillow last checked:
Listing updated:
Listed by:
Rachel Myrick 571-241-7141,
LPT Realty, LLC 8773662213
Source: Bright MLS,MLS#: VAOR2014752
Facts & features
Interior
Bedrooms & bathrooms
- Bedrooms: 5
- Bathrooms: 4
- Full bathrooms: 4
- Main level bathrooms: 2
- Main level bedrooms: 2
Basement
- Description: Percent Finished: 95.0
- Area: 1484
Heating
- Heat Pump, Programmable Thermostat, Zoned, Electric
Cooling
- Ceiling Fan(s), Central Air, Programmable Thermostat, Zoned, Electric
Appliances
- Included: Dishwasher, Exhaust Fan, Ice Maker, Oven/Range - Electric, Refrigerator, Range Hood, Stainless Steel Appliance(s), Water Heater, Electric Water Heater
- Laundry: Hookup, Main Level, Washer/Dryer Hookups Only
Features
- Soaking Tub, Bathroom - Walk-In Shower, Ceiling Fan(s), Dining Area, Entry Level Bedroom, Family Room Off Kitchen, Open Floorplan, Formal/Separate Dining Room, Kitchen - Gourmet, Kitchen Island, Pantry, Primary Bath(s), Recessed Lighting, Upgraded Countertops, Walk-In Closet(s), Other, 9'+ Ceilings, Cathedral Ceiling(s), Dry Wall
- Flooring: Carpet, Ceramic Tile, Luxury Vinyl
- Windows: Window Treatments
- Basement: Full,Finished,Connecting Stairway,Interior Entry,Exterior Entry,Rear Entrance,Walk-Out Access,Windows
- Has fireplace: No
Interior area
- Total structure area: 3,547
- Total interior livable area: 2,991 sqft
- Finished area above ground: 1,808
- Finished area below ground: 1,183
Property
Parking
- Parking features: Driveway
- Has uncovered spaces: Yes
Accessibility
- Accessibility features: None
Features
- Levels: Three
- Stories: 3
- Pool features: None
- Has view: Yes
- View description: Garden, Trees/Woods, Other
Lot
- Size: 2.75 Acres
Details
- Additional structures: Above Grade, Below Grade
- Parcel number: NO TAX RECORD
- Zoning: AG
- Special conditions: Standard
Construction
Type & style
- Home type: SingleFamily
- Architectural style: Ranch/Rambler
- Property subtype: Single Family Residence
Materials
- Vinyl Siding, Combination, Stick Built, Other
- Foundation: Concrete Perimeter, Passive Radon Mitigation
- Roof: Architectural Shingle
Condition
- Excellent
- New construction: Yes
- Year built: 2026
Details
- Builder model: WILLOW
- Builder name: IRONWOOD HOMES, INC.
Utilities & green energy
- Sewer: Approved System, Gravity Sept Fld, Septic < # of BR, Septic Permit Issued, Septic Exists
- Water: Well
- Utilities for property: Fiber Optic, Satellite Internet Service
Community & HOA
Community
- Security: Smoke Detector(s)
- Subdivision: Granch Acres
HOA
- Has HOA: No
Location
- Region: Gordonsville
Financial & listing details
- Price per square foot: $194/sqft
- Annual tax amount: $1
- Date on market: 7/17/2026
- Listing agreement: Exclusive Right To Sell
- Listing terms: Cash,Conventional,FHA,Rural Development,USDA Loan,VA Loan,VHDA,Other
- Ownership: Fee Simple
Estimated market value
$580,100
$551,000 - $609,000
$3,785/mo
Price history
| Date | Event | Price |
|---|---|---|
| 8/5/2026 | Contingent | $580,000$194/sqft |
Source:  Bright MLS #VAOR2014752 Report a problem Bright MLS #VAOR2014752 Report a problem | ||
| 8/1/2026 | Price change | $580,000-1.7%$194/sqft |
Source: Bright MLS #VAOR2014752 Report a problem | ||
| 7/24/2026 | Price change | $589,9000%$197/sqft |
Source: Bright MLS #VAOR2014752 Report a problem | ||
| 7/17/2026 | Price change | $590,000-1.6%$197/sqft |
Source: Bright MLS #VAOR2014752 Report a problem | ||
| 7/11/2026 | Price change | $599,8000%$201/sqft |
Source: Bright MLS #VAOR2014592 Report a problem | ||
| 6/26/2026 | Listed for sale | $600,000$201/sqft |
Source: Bright MLS #VAOR2014592 Report a problem | ||
Public tax history
Tax history is unavailable.
Monthly payment
Est. payment
Payment breakdown
Explore the cost of this home by adjusting the details. Changes won't be saved.Climate risks
Neighborhood: 22942
Nearby schools
GreatSchools rating
- 7/10Gordon Barbour Elementary SchoolGrades: PK-5Distance: 5 mi
- 5/10Prospect Heights Middle SchoolGrades: 6-8Distance: 5.7 mi
- 6/10Orange County High SchoolGrades: 9-12Distance: 6 mi
Schools provided by the listing agent
- High: Orange Co.
- District: Orange County Public Schools
Source: Bright MLS. This data may not be complete. We recommend contacting the local school district to confirm school assignments for this home.
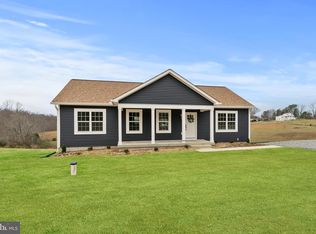
- $490,0005 bd3 ba2.7k sqft15371 Ridge Rd, Gordonsville, VA 22942Sold
- $89,0042.18 acresLOT 36 Ridge Rd, Gordonsville, VA 22942Sold
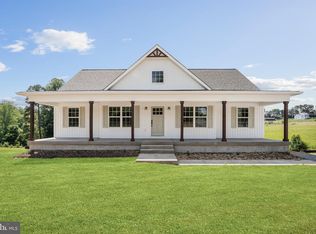
- $579,8005 bd4 ba2.9k sqft15361 Ridge Rd, Gordonsville, VA 22942New Construction
- $89,0042.13 acresLOT 37 Granch Dr, Gordonsville, VA 22942Sold
- $324,0003 bd2 ba1.3k sqft15380 Ridge Rd, Gordonsville, VA 22942Off Market
- $602,4004 bd4 ba3.7k sqft18102 Granch Dr, Gordonsville, VA 22942Off Market
- $89,0002.75 acresLOT 35 Ridge Rd, Gordonsville, VA 22942Sold
- $301,4003 bd2 ba1k sqft15386 Cox Mill Rd, Gordonsville, VA 22942Off Market
A local agent can set up tours, give advice and negotiate with sellers.
Similar homes
- $579,8005 bd4 ba2.9k sqft15361 Ridge Rd, Gordonsville, VA 22942New Construction
 MLS ID #VAOR2014750, Rachel Myrick, LPT Realty, LLC. Bright MLS
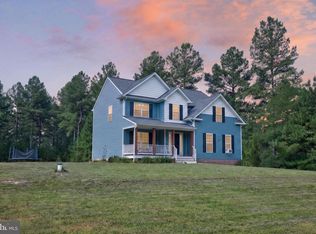
 - $469,9004 bd3 ba1.9k sqft399 Ryan Ln, Gordonsville, VA 22942For Sale
 MLS ID #VALA2010390, Nick Whitelock, Massanutten Realty. Bright MLS
 - from $609,9004 bd3 ba2.7k sqftThe Aspen Plan, Spring Creek Single-Family, Zion Crossroads, VA 22942New Construction
 Greenwood Home
 - $579,9005 bd4 ba2.9k sqft86 Virginia Pines Ct, Louisa, VA 23093New Construction
 MLS ID #VALA2010292, Micah Dianda, Samson Properties. Bright MLS
 - $440,0004 bd2 ba1.7k sqft360 Dogwood Lake Dr, Gordonsville, VA 22942For SaleMLS ID #VALA2010386, Shannon Hudson, RE/MAX Realty Specialists. Bright MLS
- $575,0004 bd4 ba2.8k sqft2301 Johnson Rd, Mineral, VA 23117For SaleMLS ID #VALA2010164, Alexa Brown Brown, Spring Hill Real Estate, LLC.. Bright MLS
- $540,6715 bd4 ba2.2k sqft20 Boulder Springs Ln, Louisa, VA 23093For Sale
 MLS ID #678919, ALFONSO MARTINEZ, 1ST DOMINION REALTY INC-CHARLOTTESVILLE. CAAR
 - $621,0004 bd4 ba2.8k sqft4209 Hawkins Ln, Barboursville, VA 22923For SaleMLS ID #677702, LIBERTY KALERGIS, MCLEAN FAULCONER INC., REALTOR. CAAR
- $574,9905 bd3 ba2.5k sqft138 Liberty Ln, Keswick, VA 22947New ConstructionCAAR
- $625,0005 bd4 ba2.8k sqft6989 Fredericksburg Rd, Barboursville, VA 22923For SaleMLS ID #VAGR2000874, John Fischer, EXP Realty, LLC. Bright MLS
- $569,9004 bd3 ba2.5k sqft15309 Red Oak Ln, Mineral, VA 23117New ConstructionBright MLS
- $499,5004 bd3 ba2.8k sqft13079 Kendall Rd, Orange, VA 22960For SaleMLS ID #678405, THOMAS WOOLFOLK, KELLER WILLIAMS ALLIANCE - CHARLOTTESVILLE. CAAR
- $667,0004 bd3 ba3.2k sqft130 Cherrywood Ct, Zion Crossroads, VA 22942For SaleMLS ID #676535, JAY REEVES, HOWARD HANNA ROY WHEELER REALTY CO.- CHARLOTTESVILLE. CAAR
- $579,0004 bd3 ba2.2k sqft2211 Carpenters Mill Rd, Barboursville, VA 22932New ConstructionMLS ID #668107, JULIE BALLARD, NEST REALTY GROUP. CAAR
- $624,9004 bd3 ba3.3k sqft5850 Haleys Mill Rd, Spotsylvania, VA 22551New ConstructionMLS ID #VASP2044608, Emily Schroeder, MacDoc Property Mangement LLC. Bright MLS
- $599,0005 bd4 ba1.9k sqft197 Shannon Glen Ct, Louisa, VA 23093For SaleMLS ID #VALA2010046, Crystal Carter, Lake Anna Island Realty, Inc.. Bright MLS
- $629,9004 bd2 ba2.2k sqft1098 Lake Forest Dr, Mineral, VA 23117For SaleMLS ID #VALA2010160, Jenn Donaldson, Real Broker, LLC. Bright MLS
- $584,4004 bd4 ba2.9k sqft224 Edgewood Dr, Mineral, VA 23117New ConstructionMLS ID #VALA2010286, Amy Cherry Taylor, Porch & Stable Realty, LLC. Bright MLS
- $599,0004 bd4 ba4k sqft26375 Pennfields Dr, Orange, VA 22960New ConstructionMLS ID #VAOR2014242, Tyler Williams, Berkshire Hathaway HomeServices PenFed Realty. Bright MLS
- $515,0004 bd3 ba3.5k sqft104 Half Penny Ln, Madison, VA 22727For SaleMLS ID #VAMA2002854, Julie Garrett, Rappahannock Real Estate, LLC.. Bright MLS
