Skip main navigation
Off market
  • $759,200

    15381 Telluride St, Brighton, CO 80601

    3beds
    2,402sqft
    SingleFamily
    Built in 1971
    1.94 Acres Lot
    $759,200 Zestimate®
    $316/sqft
    $3,111 Estimated rent

    Home value

    $759,200

    $706,000 - $820,000

    $3,111/mo

    Zestimate® history
    Loading
    Loading...

    Owner options

    List your home for rent

    $3,111/mo

    Rent Zestimate®

    Find your next renter with Zillow Rental Manager. Plus, with online applications, you can quickly screen prospective tenants – for free.

    Learn more

    $3,111/mo

    Rent Zestimate®

    Refinance and save

    $4,422/mo

    Est. payment

    Refinancing to a lower rate could help reduce your monthly payments and save thousands over the life of the loan.

    See today's rates

    $4,422/mo

    Est. payment

    Explore your selling options

    Work with a Zillow partner agent

    Leverage their expertise and Zillow's premium Showcase listings to get your home seen by more buyers.

    Get started

    List with your own agent

    Get your home in front of millions of buyers by listing it on Zillow.

    Learn how to do it

    Sell it yourself

    Take full control of how buyers see your home on Zillow by listing For Sale by Owner (FSBO).

    List your home

    What's special

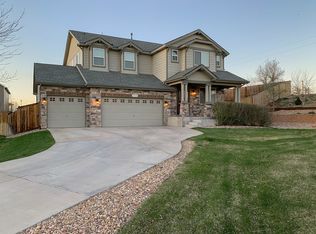
    Looking for acerage but still wanting to be close to city amenities? This incredible home offers the best of both and has had nearly $300k in upgrades including a new roof, siding, & 200V electrical! With nearly 2 acres & just 2 miles from downtown Brighton you can enjoy all of the amenities, great schools, multiple outbuildings, room for livestock or horses-zoning is A-1, & all with No HOA. Welcome home to this beautifully renovated 3 Bed/2.5 Bath home complete with 2400+ sq. ft., master suite, eat-in kitchen with SS appliances, granite counters, living room & great room, water softener, in addition to bonus area with office, built-in desk, & an area perfect for those needing home schooling space, & 3 stunning french doors. The possibilities with this property are endless as it includes multiple outbuildings-chicken coop with nesting area, T-shed, tack shed, shed in front yard, electric gates w/intercom, w/intercom, & a Phenomenal 2700+ sq. ft. Morton Shop with office, bathroom & composting toilet ($2k upgrade), a loft and storage area perfect for a workout room or playroom, is heated with included pellet stoves, is cooled, has parking for up to 10 vehicles, an over sized door with RV pull-through, water heater, & additional parking out front which can double as a basketball court. This home is set-up on an abundant private well that allows for irrigation to the vast garden space & sod yard, livestock, and fulfills all housing and shop water needs. In addition, this property is fully fenced with a separate area for livestock, an open area and run perfect for horses, and is set-up and ready to go for other animals such as chickens, ducks, geese, pigs, rabbits, turkeys etc. which are currently kept on the property. Plus there's more-a fire pit area, pad for a hot tub, deck built for an above ground pool or hot tub, play ground area and much more! Don't wait, this property won't last, schedule your showing today & snag your perfect piece of country living in the city!

    This property is off market, which means it's not currently listed for sale or rent on Zillow. This may be different from what's available on other websites or public sources.

    Facts & features

    Interior

    Bedrooms & bathrooms
    • Bedrooms: 3
    • Bathrooms: 3
    • Full bathrooms: 1
    • 3/4 bathrooms: 1
    • 1/2 bathrooms: 1
    Heating
    • Baseboard
    Cooling
    • Evaporative
    Appliances
    • Included: Dishwasher, Dryer, Freezer, Garbage disposal, Microwave, Range / Oven, Refrigerator
    • Laundry: In Unit
    Features
    • Ceiling Fan(s), Walk-In Closet(s), Granite Counters, Eat-in Kitchen, Built-in Features, Wired for Data, Master Suite
    • Flooring: Tile, Carpet, Hardwood
    • Windows: Double Pane Windows, Window Coverings, Window Treatments
    • Basement: Finished, Full, Garden Level
    • Has fireplace: Yes
    • Fireplace features: Basement, Wood Burning Stove
    Interior area
    • Total interior livable area: 2,402 sqft

    Property

    Parking
    • Total spaces: 10
    • Parking features: Garage - Attached
    Features
    • Patio & porch: Deck, Front Porch
    • Exterior features: Cement / Concrete
    • Pool features: Outdoor Pool
    • Has spa: Yes
    • Spa features: Spa/Hot Tub
    • Fencing: Full, Fenced Pasture
    • Has view: Yes
    • View description: Mountain
    Lot
    • Size: 1.94 Acres
    • Features: Level, Landscaped, Sprinklers In Front, Irrigated, Suitable for Grazing
    Details
    • Parcel number: 0156909021002
    • Zoning description: A-1
    • Horse amenities: Pasture, Well Allows For

    Construction

    Type & style
    • Home type: SingleFamily
    Materials
    • Frame
    • Foundation: Concrete
    • Roof: Composition
    Condition
    • Year built: 1971

    Utilities & green energy

    • Sewer: Septic Tank
    • Water: Well

    Community & HOA

    Community
    • Security: Carbon Monoxide Detector(s), Security Entrance
    Location
    • Region: Brighton

    Financial & listing details

    • Price per square foot: $316/sqft
    • Tax assessed value: $751,820
    • Annual tax amount: $5,092
    • Road surface type: Paved, Dirt

    Price history

    DateEventPrice
    10/13/2020Sold$724,000-1.5%$301/sqft
    Source: IRES as distributed by MLS GRID #922146 Report a problem
    8/31/2020Pending sale$735,000$306/sqft
    Source: Resident Realty South Metro #2592324 Report a problem
    8/24/2020Listed for sale$735,000+123.4%$306/sqft
    Source: Resident Realty South Metro #2592324 Report a problem
    10/9/2010Listing removed$329,000+24.2%$137/sqft
    Source: Visual Tour #611413 Report a problem
    6/25/2010Sold$265,000-19.5%$110/sqft
    Source: Public Record Report a problem
    6/17/2010Price change$329,000+19.6%$137/sqft
    Source: Visual Tour #611413 Report a problem
    3/24/2010Price change$275,000-7.7%$114/sqft
    Source: Keller Williams Realty #611413 Report a problem
    11/25/2009Price change$298,000-9.4%$124/sqft
    Source: Keller Williams Realty #611413 Report a problem
    10/8/2009Listed for sale$329,000$137/sqft
    Source: JoAnn Johnston #611413 Report a problem

    Public tax history

    Tax history is unavailable.
    Find assessor info on the county website

    Neighborhood: 80601

    Nearby schools

    GreatSchools rating
    Schools provided by the listing agent
    • Elementary: Mary E Pennock
    • Middle: Overland Trail
    • High: Brighton
    • District: School District 27-J

    Source: The MLS. This data may not be complete. We recommend contacting the local school district to confirm school assignments for this home.

    Get a cash offer in 3 minutes
    Find out how much your home could sell for in as little as 3 minutes with a no-obligation cash offer.
    Estimated market value
    $759,200
    Get a cash offer in 3 minutes
    Find out how much your home could sell for in as little as 3 minutes with a no-obligation cash offer.
    Estimated market value
    $759,200