The Award Winning "Makenna" 2 Story floorplan is now underway at Heritage Ranch! This home features the "Cedar Creek" front elevation. As you enter thru the covered front porch into the spacious foyer, the office is off the entry with a large front window for ample natural light. As you venture into the Great Room with your splendid fireplace you can enjoy a lovely area for entertaining. Dining room next to the sliding door out to the exterior living space of the covered deck. The Kitchen is designed with plenty of counter space and and cabinet storage, next to a wonderful pantry for all your culinary and storage needs. There is a coat closet off the garage entry into the home, next to the boot bench and main level half bath. Up the stairs to 4 bedrooms. The Primary En-Suite has double vanities, tall ceilings, a sitting room and a primary spa-like bathroom with a freestanding tub, tiled shower with seat, and walk-in closet. Bedroom #2 has its own bathroom and walk-in closet. Bedrooms #3 & #4 with their own walk-in closets, bathroom vanities and a connecting full bath with tub/shower. Bedroom Level Laundry. 3 car garage.
All in the coveted Heritage Ranch, A Lambie-Rieke Community, with Amenities Galore such as state-of-the-art pool, clubhouse, trails, pickleball. play area, half-court basketball, ponds and so much more coming soon! This community provides a wonderful lifestyle and right next to the 1,238 Acre Heritage Park with Dog Park, Sports Parks, Golf, Lake, Trails and so much more! Our welcome center is now open, located at LOT 64. Open 7 days a week!
Renderings &/or images may show features and sq ft that are subject to change. SPEC HOME UNDER CONSTRUCTION. Estimated Completion July 2026. LOT 37. Welcome Home to Heritage Ranch - one of the last NEW Home Communities in Johnson County!
Active
Price increase: $2K (5/20)
$735,210
15381 W 162nd St, Olathe, KS 66062
4beds
2,820sqft
:
Get pre-qualified$4,840/mo
Single Family Residence
Built in 2025
0.27 Acres Lot
$-- Zestimate®
$261/sqft
$54/mo HOA
What's special
Wonderful pantryCovered front porchTiled shower with seatLovely area for entertainingBoot benchMain level half bathSpacious foyer
- 467 days |
- 139 |
- 9 |
Zillow last checked:
Listing updated:
Listed by:
Katie Fisher 913-961-5546,
Weichert, Realtors Welch & Co.,
Mark Marati 303-931-4181,
Weichert, Realtors Welch & Co.
Source: Heartland MLS as distributed by MLS GRID,MLS#: 2543654
Facts & features
Interior
Bedrooms & bathrooms
- Bedrooms: 4
- Bathrooms: 4
- Full bathrooms: 3
- 1/2 bathrooms: 1
Primary bedroom
- Level: Main
Primary bedroom
- Level: Second
Bedroom 2
- Level: Second
Bedroom 3
- Level: Second
Bedroom 4
- Level: Second
Bathroom 2
- Level: Second
Bathroom 3
- Level: Second
Half bath
- Level: Main
Kitchen
- Level: Main
Laundry
- Level: Second
Office
- Level: Main
Heating
- Natural Gas
Cooling
- Electric
Appliances
- Included: Dishwasher, Disposal, Exhaust Fan, Microwave, Gas Range
- Laundry: Bedroom Level, Upper Level
Features
- Custom Cabinets, Kitchen Island, Pantry, Walk-In Closet(s)
- Flooring: Carpet, Tile, Wood
- Basement: Daylight
- Number of fireplaces: 1
- Fireplace features: Gas, Great Room
Interior area
- Total structure area: 2,820
- Total interior livable area: 2,820 sqft
- Finished area above ground: 2,820
- Finished area below ground: 0
Property
Parking
- Total spaces: 3
- Parking features: Attached, Garage Faces Front
- Attached garage spaces: 3
Lot
- Size: 0.27 Acres
- Features: City Lot, Corner Lot
Details
- Parcel number: DP314100000037
Construction
Type & style
- Home type: SingleFamily
- Architectural style: Craftsman
- Property subtype: Single Family Residence
Materials
- Shingle Siding, Stone Veneer, Stucco
- Roof: Composition
Condition
- Under Construction
- New construction: Yes
- Year built: 2025
Details
- Builder model: Makenna
- Builder name: Gabriel Homes
Utilities & green energy
- Sewer: Public Sewer
- Water: Public
Community & HOA
Community
- Subdivision: Heritage Ranch
HOA
- Has HOA: Yes
- Amenities included: Clubhouse, Pickleball Court(s), Play Area, Pool, Trail(s)
- Services included: All Amenities
- HOA fee: $650 annually
Location
- Region: Olathe
Financial & listing details
- Price per square foot: $261/sqft
- Annual tax amount: $10,536
- Date on market: 4/15/2025
- Listing terms: Cash,Conventional,FHA,VA Loan
- Ownership: Private
- Road surface type: Paved
Estimated market value
Not available
Estimated sales range
Not available
Not available
Price history
| Date | Event | Price |
|---|---|---|
| 5/20/2026 | Price change | $735,210+0.3%$261/sqft |
Source:  Heartland MLS as distributed by MLS GRID #2543654 Report a problem Heartland MLS as distributed by MLS GRID #2543654 Report a problem | ||
| 4/6/2026 | Price change | $733,235+0.7%$260/sqft |
Source: Heartland MLS as distributed by MLS GRID #2543654 Report a problem | ||
| 3/18/2026 | Price change | $727,975+0%$258/sqft |
Source: Heartland MLS as distributed by MLS GRID #2543654 Report a problem | ||
| 2/19/2026 | Price change | $727,935+0.2%$258/sqft |
Source: Heartland MLS as distributed by MLS GRID #2543654 Report a problem | ||
| 10/22/2025 | Price change | $726,285+0%$258/sqft |
Source: Heartland MLS as distributed by MLS GRID #2543654 Report a problem | ||
| 7/16/2025 | Price change | $725,975+0.6%$257/sqft |
Source: Heartland MLS as distributed by MLS GRID #2543654 Report a problem | ||
| 4/16/2025 | Listed for sale | $721,435$256/sqft |
Source: Heartland MLS as distributed by MLS GRID #2543654 Report a problem | ||
Public tax history
Tax history is unavailable.
Monthly payment
Est. payment
Payment breakdown
Explore the cost of this home by adjusting the details. Changes won't be saved.Climate risks
Neighborhood: 66062
Nearby schools
GreatSchools rating
- 9/10Arbor Creek Elementary SchoolGrades: PK-5Distance: 0.5 mi
- 7/10Chisholm Trail Middle SchoolGrades: 6-8Distance: 1 mi
- 9/10Olathe South Sr High SchoolGrades: 9-12Distance: 2.2 mi
Schools provided by the listing agent
- Elementary: Arbor Creek
- Middle: Chisholm Trail
- High: Olathe South
Source: Heartland MLS as distributed by MLS GRID. This data may not be complete. We recommend contacting the local school district to confirm school assignments for this home.
- $697,5004 bd4 ba2.7k sqft15368 W 163rd Ter, Olathe, KS 66062Off Market
- $755,4006 bd5 ba4.3k sqft15410 W 163rd Ter, Olathe, KS 66062Off Market
- $700,5004 bd5 ba4.4k sqft15344 W 163rd Ter, Olathe, KS 66062Off Market
- $883,9584 bd4 ba3k sqft15301 W 162nd St, Olathe, KS 66062New Construction
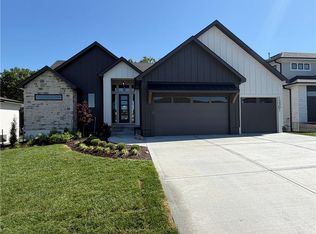
- $--4 bd4 ba3.7k sqft15320 W 163rd Ter, Olathe, KS 66062Sold
- $735,4005 bd4 ba2.9k sqft15426 W 163rd Ter, Olathe, KS 66062Off Market
- $726,8005 bd4 ba2.9k sqft15490 W 163rd Terrace, Olathe, KS 66062Off Market
- $--4 bd3 ba2.5k sqft15374 W 162nd St, Olathe, KS 66062Sold
A local agent can set up tours, give advice and negotiate with sellers.
Similar homes
- $737,4454 bd4 ba2.7k sqft15339 W 161st Ter, Olathe, KS 66062New Construction
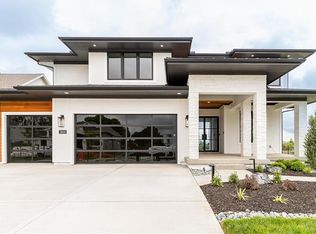 MLS ID #2594348, Katie Fisher, Weichert, Realtors Welch & Co.. Heartland MLS as distributed by MLS GRID
 - $713,2154 bd4 ba2.7k sqft15291 W 161st Ter, Olathe, KS 66062New Construction
 MLS ID #2543770, Katie Fisher, Weichert, Realtors Welch & Co.. Heartland MLS as distributed by MLS GRID
 - $745,0004 bd3 ba3k sqft15260 W 161st Ct, Olathe, KS 66062New Construction
 MLS ID #2575832, Katie Fisher, Weichert, Realtors Welch & Co.. Heartland MLS as distributed by MLS GRID
 - $725,6354 bd4 ba2.7k sqft17464 W 163rd St, Olathe, KS 66062New Construction
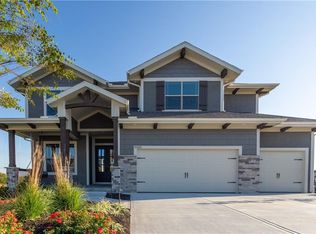 MLS ID #2597085, Mike Slaven, Rodrock & Associates Realtors. Heartland MLS as distributed by MLS GRID
 - $729,0554 bd4 ba2.7k sqft16335 S Norton St, Olathe, KS 66062New ConstructionHeartland MLS as distributed by MLS GRID
- $710,0004 bd3 ba2.5k sqft15447 W 161st St, Olathe, KS 66062New ConstructionMLS ID #2543718, Chavon Swartz, Weichert, Realtors Welch & Co.. Heartland MLS as distributed by MLS GRID
- $710,2704 bd4 ba2.7k sqft16377 S Norton St, Olathe, KS 66062New ConstructionHeartland MLS as distributed by MLS GRID
- $857,2004 bd4 ba2.8k sqft15412 W 161st Ter, Olathe, KS 66062New ConstructionMLS ID #2543651, Katie Fisher, Weichert, Realtors Welch & Co.. Heartland MLS as distributed by MLS GRID
- $665,0004 bd3 ba2.6k sqft15334 W 162nd St, Olathe, KS 66062New ConstructionMLS ID #2567809, Katie Fisher, Weichert, Realtors Welch & Co.. Heartland MLS as distributed by MLS GRID
- $829,9004 bd4 ba3k sqft15253 W 162nd St, Olathe, KS 66062New ConstructionMLS ID #2563672, Katie Fisher, Weichert, Realtors Welch & Co.. Heartland MLS as distributed by MLS GRID
- $752,5504 bd3 ba2.6k sqft17463 W 163rd Pl, Olathe, KS 66062New ConstructionHeartland MLS as distributed by MLS GRID
- $715,2604 bd4 ba2.7k sqft17390 W 163rd Ter, Olathe, KS 66062New ConstructionHeartland MLS as distributed by MLS GRID
- $745,0004 bd3 ba2.8k sqft15486 W 172nd Ct, Olathe, KS 66062New ConstructionHeartland MLS as distributed by MLS GRID
- $685,9004 bd3 ba2.8k sqft16964 S Cheshire St, Olathe, KS 66062New ConstructionMLS ID #2613522, Ed Stephenson, Rodrock & Associates Realtors. Heartland MLS as distributed by MLS GRID
- $883,9584 bd4 ba3k sqft15301 W 162nd St, Olathe, KS 66062New ConstructionMLS ID #2565375, Katie Fisher, Weichert, Realtors Welch & Co.. Heartland MLS as distributed by MLS GRID
- $760,3055 bd4 ba3.1k sqft17218 S Heatherwood St, Olathe, KS 66062New ConstructionHeartland MLS as distributed by MLS GRID
- $775,9564 bd4 ba2.7k sqft17341 W 169th Ter, Olathe, KS 66062New ConstructionMLS ID #2511522, Adam Hein, Weichert, Realtors Welch & Co.. Heartland MLS as distributed by MLS GRID
- $664,0504 bd4 ba2.7k sqft17385 W 169th Pl, Olathe, KS 66062New ConstructionHeartland MLS as distributed by MLS GRID
- $660,6904 bd4 ba2.7k sqft17458 W 169th Pl, Olathe, KS 66062New ConstructionHeartland MLS as distributed by MLS GRID
- $657,7754 bd4 ba2.7k sqft17410 W 169th Pl, Olathe, KS 66062New ConstructionHeartland MLS as distributed by MLS GRID
