Ready NOW- Sonoma by SAB Homes offers refined, low-maintenance living in this beautifully designed reverse 1.5-story villa, perfectly positioned on a level Lot 83 in the Enclave at Boulder Hills.This free-standing home combines thoughtful design with the ease of a maintenance-provided lifestyle. The main level showcases an open, inviting layout, highlighted by a spacious great room with a striking fireplace and expansive windows that bring in abundant natural light. The well-appointed kitchen is ideal for both daily living and entertaining, complete with a large center island, pantry, and a dedicated dining space. The primary suite is conveniently located on the main floor and includes a roomy walk-in closet along with nearby laundry for added convenience. A secondary bedroom—perfect for guests or a home office—and a full bath round out the main level. Downstairs, the finished lower level expands your living space with a generous family room with LVP and wet bar, a third bedroom, and a full bath, with the opportunity to add a fourth bedroom if desired. Blinds are installed for your convenience. Step outside to relax on the covered 10’ x 9’ composite deck and enjoy peaceful outdoor living. The builder has installed blinds on all windows at no cost to the buyer!
Residents enjoy maintenance-provided services such as lawn care and snow removal for $198 per month. An annual $900 HOA fee grants access to exceptional amenities including a resort-style pool, clubhouse, outdoor kitchen, playground, pickleball courts, and scenic walking trails—all just steps from Heritage Park.
Sold
Price Unknown
15381 W 173rd Ter, Olathe, KS 66062
3beds
2,285sqft
Villa
Built in 2026
6,000 Square Feet Lot
$560,100 Zestimate®
$--/sqft
$3,399 Estimated rent
Home value
$560,100
$526,000 - $594,000
$3,399/mo
Zestimate® history
Owner options
List your home for rent
$3,399/mo
Rent Zestimate®
Find your next renter with Zillow Rental Manager. Plus, with online applications, you can quickly screen prospective tenants – for free.
$3,399/mo
Rent Zestimate®
Refinance and save
$3,276/mo
Est. payment
Refinancing to a lower rate could help reduce your monthly payments and save thousands over the life of the loan.
$3,276/mo
Est. payment
Explore your selling options
Work with a Zillow partner agent
Leverage their expertise and Zillow's premium Showcase listings to get your home seen by more buyers.
Get startedList with your own agent
Get your home in front of millions of buyers by listing it on Zillow.
Learn how to do itSell it yourself
Take full control of how buyers see your home on Zillow by listing For Sale by Owner (FSBO).
List your homeWhat's special
Striking fireplaceThird bedroomPeaceful outdoor livingWell-appointed kitchenSpacious great roomDedicated dining spaceNearby laundry
Zillow last checked:
Listing updated:
Listed by:
Leslie Zarda 913-915-6547,
Weichert, Realtors Welch & Co.,
Cyndi Clothier 913-909-9394,
Weichert, Realtors Welch & Co.
Bought with:
Tim Gilday, 00242386
Keller Williams Realty Partners Inc.
Source: Heartland MLS as distributed by MLS GRID,MLS#: 2595113
Facts & features
Interior
Bedrooms & bathrooms
- Bedrooms: 3
- Bathrooms: 3
- Full bathrooms: 3
Primary bedroom
- Features: All Carpet
- Level: Main
Bedroom 2
- Features: All Carpet
- Level: Main
Bedroom 3
- Features: All Carpet
- Level: Lower
Primary bathroom
- Features: Double Vanity, Shower Only
- Level: Main
Bathroom 2
- Features: Ceramic Tiles, Shower Over Tub
- Level: Main
Bathroom 3
- Features: Ceramic Tiles, Shower Only
- Level: Lower
Dining room
- Features: Wood Floor
- Level: Main
Family room
- Features: All Carpet, Vinyl
- Level: Lower
Great room
- Features: Fireplace, Wood Floor
- Level: Main
- Dimensions: 25 x 16
Kitchen
- Features: Kitchen Island, Pantry, Quartz Counter, Wood Floor
- Level: Main
Heating
- Natural Gas
Cooling
- Electric
Appliances
- Included: Cooktop, Dishwasher, Disposal, Exhaust Fan, Built-In Oven
- Laundry: Main Level
Features
- Custom Cabinets, Kitchen Island, Pantry, Walk-In Closet(s)
- Flooring: Carpet, Tile, Wood
- Basement: Basement BR,Finished,Full
- Number of fireplaces: 1
- Fireplace features: Family Room
Interior area
- Total structure area: 2,285
- Total interior livable area: 2,285 sqft
- Finished area above ground: 1,500
- Finished area below ground: 785
Property
Parking
- Total spaces: 2
- Parking features: Attached
- Attached garage spaces: 2
Lot
- Size: 6,000 Square Feet
- Features: City Lot, Level
Details
- Parcel number: DP235800000083
Construction
Type & style
- Home type: SingleFamily
- Architectural style: Traditional
- Property subtype: Villa
Materials
- Stone Trim, Stucco
- Roof: Composition
Condition
- New Construction
- New construction: Yes
- Year built: 2026
Details
- Builder model: Sonoma
- Builder name: SAB Homes
Utilities & green energy
- Sewer: Public Sewer
- Water: Public
Community & HOA
Community
- Subdivision: Boulder Hills
HOA
- Has HOA: Yes
- Amenities included: Clubhouse, Pickleball Court(s), Play Area, Putting Green, Pool
- Services included: Maintenance Grounds, Snow Removal
- HOA fee: $3,276 annually
- HOA name: Boulder Hills
Location
- Region: Olathe
Financial & listing details
- Tax assessed value: $94,610
- Annual tax amount: $7,800
- Date on market: 1/7/2026
- Listing terms: Cash,Conventional,FHA,VA Loan
- Ownership: Private
Price history
| Date | Event | Price |
|---|---|---|
| 6/8/2026 | Sold | -- |
Source:  Heartland MLS as distributed by MLS GRID #2595113 Report a problem Heartland MLS as distributed by MLS GRID #2595113 Report a problem | ||
| 5/29/2026 | Pending sale | $559,500$245/sqft |
Source: Heartland MLS as distributed by MLS GRID #2595113 Report a problem | ||
| 5/21/2026 | Listed for sale | $559,500$245/sqft |
Source: Heartland MLS as distributed by MLS GRID #2595113 Report a problem | ||
| 5/21/2026 | Contingent | $559,500$245/sqft |
Source: Heartland MLS as distributed by MLS GRID #2595113 Report a problem | ||
| 1/7/2026 | Listed for sale | $559,500$245/sqft |
Source: Heartland MLS as distributed by MLS GRID #2595113 Report a problem | ||
Public tax history
| Year | Property taxes | Tax assessment |
|---|---|---|
| 2025 | $1,531 +0.2% | $11,353 |
| 2024 | $1,527 | $11,353 |
Find assessor info on the county website
Neighborhood: Forest Hills Estates
Nearby homes
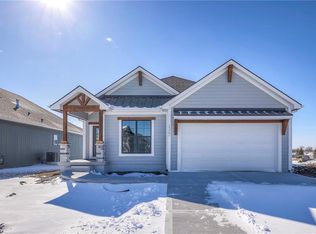
- $--3 bd3 ba2k sqft15341 W 173rd St, Olathe, KS 66062Sold
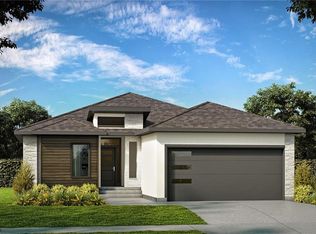
- $--3 bd3 ba2.3k sqft15349 W 173rd Ter, Olathe, KS 66062Sold
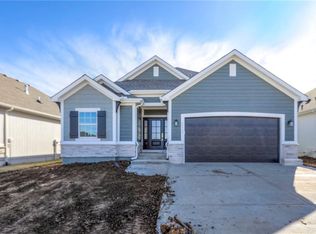
- $--3 bd3 ba1.9k sqft15365 W 173rd Ter, Olathe, KS 66062Sold
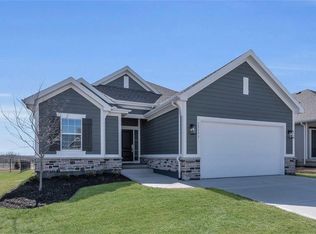
- $--4 bd3 ba2.4k sqft15333 W 173rd Ter, Olathe, KS 66062Sold
- $--3 bd3 ba2k sqft15325 W 173rd Ter, Olathe, KS 66062Sold
- $575,0003 bd2 ba1.7k sqft15366 W 173rd Ter, Olathe, KS 66062New Construction
- $--3 bd3 ba2k sqft15373 W 173rd Ter, Olathe, KS 66062Sold
- $--3 bd3 ba2k sqft15309 W 173rd Ter, Olathe, KS 66062Sold
Nearby schools
GreatSchools rating
- 9/10Timber Sage Elementary SchoolGrades: PK-5Distance: 0.3 mi
- 8/100954 - Woodland Spring Middle SchoolGrades: 6-8Distance: 1.6 mi
- 8/10Spring Hill High SchoolGrades: 9-12Distance: 3.4 mi
Schools provided by the listing agent
- Elementary: Timber Sage
- Middle: Woodland Spring
- High: Spring Hill
Source: Heartland MLS as distributed by MLS GRID. This data may not be complete. We recommend contacting the local school district to confirm school assignments for this home.
Get a cash offer in 3 minutes
Find out how much your home could sell for in as little as 3 minutes with a no-obligation cash offer.
Estimated market value
$560,100
Get a cash offer in 3 minutes
Find out how much your home could sell for in as little as 3 minutes with a no-obligation cash offer.
Estimated market value
$560,100
- Kansas
- Johnson County
- Olathe
- 66062
- Forest Hills Estates
- 15381 W 173rd Ter
Nearby cities
Nearby neighborhoods
Nearby zip codes
Other Olathe Topics
