Welcome to your palm-lined retreat at 15382 De Paul Street in Westminster. A stunning four bedroom, three bathroom two-story pool home on an expansive lot near Golden West College and Bella Terra Mall. As you step inside, you’re immediately greeted by natural light and elegant hardwood floors in the living and dining areas, a chef’s kitchen with premium appliances, and a modern family room with new carpet and a distinctive rock fireplace. The home includes a versatile downstairs bedroom with an upgraded bathroom. Upstairs, the primary suite with a spa tub and custom shower invites unmatched relaxation. Two more bedrooms and another upstairs remodeled guest bathroom provide ample space for guests, enhancing the home's functionality and completing the layout. The upper level features new carpeting, while the entire residence enjoys a fresh coat of paint both inside and out. What truly sets this property apart is its private outdoor oasis. Imagine enjoying Southern California’s idyllic climate while laying out next to the large pool and spa, and hosting memorable gatherings under the covered patio. Perfect as a luxurious single family home or a prime investment, this property stands out in a sought-after location. Your dream home awaits.
Sold for $1,375,000
Listed by: Compass • Craig Ratowsky • Contact: 714-318-5382
Bought with: Keller Williams Pacific Estates Cerritos
$1,375,000
15382 De Paul St, Westminster, CA 92683
4beds
2,274sqft
Single Family Residence
Built in 1967
7,140 Square Feet Lot
$1,531,200 Zestimate®
$605/sqft
$5,630 Estimated rent
Home value
$1,531,200
$1.45M - $1.62M
$5,630/mo
Zestimate® history
Owner options
List your home for rent
$5,630/mo
Rent Zestimate®
Find your next renter with Zillow Rental Manager. Plus, with online applications, you can quickly screen prospective tenants – for free.
$5,630/mo
Rent Zestimate®
Refinance and save
$8,652/mo
Est. payment
Refinancing to a lower rate could help reduce your monthly payments and save thousands over the life of the loan.
$8,652/mo
Est. payment
Explore your selling options
Work with a Zillow partner agent
Leverage their expertise and Zillow's premium Showcase listings to get your home seen by more buyers.
Get startedList with your own agent
Get your home in front of millions of buyers by listing it on Zillow.
Learn how to do itSell it yourself
Take full control of how buyers see your home on Zillow by listing For Sale by Owner (FSBO).
List your homeWhat's special
Distinctive rock fireplaceRemodeled guest bathroomModern family roomFresh coat of paintNew carpetNatural lightPrimary suite
Zillow last checked:
Listing updated:
Listed by:
Craig Ratowsky DRE #00608046 714.318.5382,
Compass,
Daniel Taylor DRE #01889109 949-484-7620,
Compass Newport Beach
Bought with:
Ben Tran, DRE #01952200
Keller Williams Pacific Estates Cerritos
Source: CRMLS,MLS#: OC24051616 Originating MLS: California Regional MLS
Originating MLS: California Regional MLSFacts & features
Interior
Bedrooms & bathrooms
- Bedrooms: 4
- Bathrooms: 3
- Full bathrooms: 2
- 3/4 bathrooms: 1
- Main level bathrooms: 1
- Main level bedrooms: 1
Rooms
- Room types: Bedroom, Family Room, Other
Bedroom
- Features: Bedroom on Main Level
Bathroom
- Features: Dual Sinks, Jetted Tub
Kitchen
- Features: Updated Kitchen
Other
- Features: Walk-In Closet(s)
Heating
- Central, Forced Air
Cooling
- Central Air
Appliances
- Included: Double Oven, Dishwasher, Gas Cooktop, Gas Water Heater, Water Heater
- Laundry: Inside
Features
- Breakfast Bar, Ceiling Fan(s), Recessed Lighting, Bedroom on Main Level, Walk-In Closet(s)
- Flooring: Carpet, Tile
- Windows: Double Pane Windows, Skylight(s)
- Has fireplace: Yes
- Fireplace features: Family Room
- Common walls with other units/homes: No Common Walls
Interior area
- Total interior livable area: 2,274 sqft
Property
Parking
- Total spaces: 2
- Parking features: Direct Access, Garage
- Attached garage spaces: 2
Features
- Levels: Two
- Stories: 2
- Entry location: Front Door
- Patio & porch: Covered
- Exterior features: Rain Gutters
- Has private pool: Yes
- Pool features: In Ground, Private
- Has spa: Yes
- Spa features: In Ground, Private
- Fencing: Block
- Has view: Yes
- View description: Pool
Lot
- Size: 7,140 Square Feet
- Features: Near Park
Details
- Parcel number: 14231319
- Special conditions: Probate Listing
Construction
Type & style
- Home type: SingleFamily
- Property subtype: Single Family Residence
Materials
- Roof: Concrete
Condition
- Updated/Remodeled,Turnkey
- New construction: No
- Year built: 1967
Utilities & green energy
- Sewer: Public Sewer
- Water: Public
- Utilities for property: Underground Utilities
Community & HOA
Community
- Features: Biking, Street Lights, Sidewalks, Park
- Security: Carbon Monoxide Detector(s), Smoke Detector(s)
- Subdivision: Golden West College Estates (Gwce)
Location
- Region: Westminster
Financial & listing details
- Price per square foot: $605/sqft
- Tax assessed value: $1,402,500
- Annual tax amount: $16,102
- Date on market: 3/15/2024
- Cumulative days on market: 21 days
- Listing terms: Cash,Cash to New Loan,Conventional
Price history
| Date | Event | Price |
|---|---|---|
| 5/7/2024 | Sold | $1,375,000-5.2%$605/sqft |
Source:  CRMLS #OC24051616 Report a problem CRMLS #OC24051616 Report a problem | ||
| 4/6/2024 | Contingent | $1,450,000$638/sqft |
Source: CRMLS #OC24051616 Report a problem | ||
| 3/16/2024 | Listed for sale | $1,450,000+316.7%$638/sqft |
Source: CRMLS #OC24051616 Report a problem | ||
| 5/25/2000 | Sold | $348,000+32.3%$153/sqft |
Source: Public Record Report a problem | ||
| 3/28/1996 | Sold | $263,000$116/sqft |
Source: Public Record Report a problem | ||
Public tax history
| Year | Property taxes | Tax assessment |
|---|---|---|
| 2025 | $16,102 +14.2% | $1,402,500 +16.9% |
| 2024 | $14,099 +126.4% | $1,200,000 +133.4% |
| 2023 | $6,228 +1.6% | $514,090 +2% |
| 2022 | $6,131 +2.5% | $504,010 +2% |
| 2021 | $5,980 +1.2% | $494,128 +1% |
| 2020 | $5,910 | $489,062 +2% |
| 2019 | $5,910 +1.1% | $479,473 +2% |
| 2018 | $5,843 +3.9% | $470,072 +2% |
| 2017 | $5,623 | $460,855 +2% |
| 2016 | $5,623 +3.2% | $451,819 +1.5% |
| 2015 | $5,448 +4% | $445,033 +2% |
| 2014 | $5,237 | $436,316 +0.5% |
| 2013 | -- | $434,345 +2% |
| 2012 | -- | $425,829 +2% |
| 2011 | -- | $417,480 +0.8% |
| 2010 | -- | $414,360 -0.2% |
| 2009 | -- | $415,346 +2% |
| 2008 | -- | $407,202 +2% |
| 2007 | -- | $399,218 +2% |
| 2006 | -- | $391,391 +2% |
| 2005 | -- | $383,717 +2% |
| 2004 | -- | $376,194 +1.9% |
| 2003 | -- | $369,300 +2% |
| 2002 | -- | $362,059 +2% |
| 2001 | $3,694 +249.1% | $354,960 +310.5% |
| 2000 | $1,058 | $86,462 |
Find assessor info on the county website
Neighborhood: 92683
Nearby homes
- $1,285,2004 bd2 ba2.3k sqft15392 De Paul St, Westminster, CA 92683Off Market
- $1,675,0005 bd3 ba2.4k sqft15362 De Paul St, Westminster, CA 92683Sold
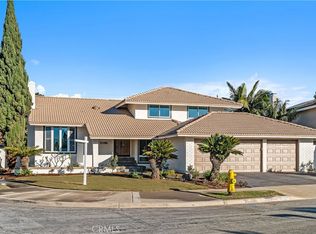
- $1,188,9003 bd2 ba1.6k sqft15371 Vermont St, Westminster, CA 92683Off Market
- $1,108,9003 bd2 ba1.6k sqft15381 Vermont St, Westminster, CA 92683Off Market
- $1,179,9004 bd2 ba1.9k sqft15402 De Paul St, Westminster, CA 92683Off Market
- $1,362,8004 bd3 ba2.2k sqft15361 Vermont St, Westminster, CA 92683Off Market
- $1,464,5004 bd3 ba2.5k sqft7332 Siena Ave, Westminster, CA 92683Off Market
- $1,332,0004 bd3 ba2.2k sqft15401 Vermont St, Westminster, CA 92683Off Market
Nearby schools
GreatSchools rating
- 7/10Demille Elementary SchoolGrades: K-6Distance: 0.9 mi
- 9/10Helen Stacey Middle SchoolGrades: 6-8Distance: 1.2 mi
- 8/10Westminster High SchoolGrades: 9-12Distance: 1.2 mi
Schools provided by the listing agent
- Elementary: Demille
- Middle: Stacey
- High: Westminster
Source: CRMLS. This data may not be complete. We recommend contacting the local school district to confirm school assignments for this home.
Get a cash offer in 3 minutes
Find out how much your home could sell for in as little as 3 minutes with a no-obligation cash offer.
Estimated market value
$1,531,200
Get a cash offer in 3 minutes
Find out how much your home could sell for in as little as 3 minutes with a no-obligation cash offer.
Estimated market value
$1,531,200
- California
- Orange County
- Westminster
- 92683
- 15382 De Paul St
Nearby cities
Nearby zip codes
Other Westminster Topics
