Seller will contribute up to 10K in closing cost. This 2 year new DSLD, Frazier floor plan is a 3 bedroom and 2 full bath. All appliances to include the washer, dryer and TV's! Lots of upgrades to include crown molding, under-mount kitchen cabinet lighting, tiled back splash in kitchen, pendent lights over kitchen island, all home surge protector, framed bathroom mirrors, and plenty of attic storage. See pictures for list of more upgrades. Owners pride truly shows with this one as home is in immaculate condition and move in ready. Truly a must see! Imagine sitting on that screened in back porch, sipping your beverage and watching nature in this private back yard with plenty of room for pets or kids! Very quiet neighborhood, with sidewalks and underground utilities. No flood zone. Home is eligible for USDA loan!
Closed
Price Unknown
15382 High Point Dr, Gulfport, MS 39503
3beds
1,625sqft
Residential, Single Family Residence
Built in 2024
9,147 Square Feet Lot
$265,400 Zestimate®
$--/sqft
$2,205 Estimated rent
Home value
$265,400
$252,000 - $279,000
$2,205/mo
Zestimate® history
Owner options
List your home for rent
$2,205/mo
Rent Zestimate®
Find your next renter with Zillow Rental Manager. Plus, with online applications, you can quickly screen prospective tenants – for free.
$2,205/mo
Rent Zestimate®
Refinance and save
$200/mo
Est. payment
Refinancing to a lower rate could help reduce your monthly payments and save thousands over the life of the loan.
$200/mo
Est. payment
Explore your selling options
Work with a Zillow partner agent
Leverage their expertise and Zillow's premium Showcase listings to get your home seen by more buyers.
Get startedList with your own agent
Get your home in front of millions of buyers by listing it on Zillow.
Learn how to do itSell it yourself
Take full control of how buyers see your home on Zillow by listing For Sale by Owner (FSBO).
List your homeWhat's special
Plenty of attic storageCrown moldingTiled backsplash in kitchenUnder-mount kitchen cabinet lightingScreened in back porchFramed bathroom mirrors
Zillow last checked:
Listing updated:
Listed by:
Deanna Hamilton 228-324-0709,
Foretich Real Estate, LLC
Bought with:
Scypion Davis, S59339
Century 21 Busch Realty Group
Source: MLS United,MLS#: 4143008
Facts & features
Interior
Bedrooms & bathrooms
- Bedrooms: 3
- Bathrooms: 2
- Full bathrooms: 2
Heating
- Central, Electric, Heat Pump
Cooling
- Ceiling Fan(s), Central Air, Electric
Appliances
- Included: Dishwasher, Disposal, Electric Water Heater, Free-Standing Refrigerator, Microwave, Washer/Dryer, Other, See Remarks
- Laundry: Inside, Laundry Room
Features
- Breakfast Bar, Ceiling Fan(s), Crown Molding, Double Vanity, Granite Counters, High Ceilings, High Speed Internet, Kitchen Island, Open Floorplan, Pantry, Recessed Lighting, Smart Thermostat, Walk-In Closet(s), Other
- Flooring: Carpet, Ceramic Tile
- Windows: Blinds, Screens
- Has fireplace: No
Interior area
- Total structure area: 1,625
- Total interior livable area: 1,625 sqft
Property
Parking
- Total spaces: 2
- Parking features: Driveway, Garage Door Opener, Concrete
- Garage spaces: 2
- Has uncovered spaces: Yes
Features
- Levels: One
- Stories: 1
- Patio & porch: Front Porch
- Exterior features: Rain Gutters, Other, See Remarks
- Fencing: Wood,Fenced
Lot
- Size: 9,147 Square Feet
- Dimensions: 70 x 130
- Features: Corners Marked, Interior Lot, Landscaped, Level
Details
- Parcel number: 080621060.039
Construction
Type & style
- Home type: SingleFamily
- Architectural style: Traditional
- Property subtype: Residential, Single Family Residence
Materials
- Brick Veneer, Siding
- Foundation: Slab
- Roof: Architectural Shingles
Condition
- Move In Ready
- New construction: No
- Year built: 2024
Utilities & green energy
- Sewer: Public Sewer
- Water: Public
- Utilities for property: Electricity Available, Water Available, Fiber to the House, Other
Community & HOA
Community
- Features: Near Entertainment, Sidewalks
- Security: Carbon Monoxide Detector(s), Smoke Detector(s)
- Subdivision: High Point
HOA
- Has HOA: Yes
- Services included: Other
- HOA fee: $200 semi-annually
Location
- Region: Gulfport
Financial & listing details
- Tax assessed value: $180,999
- Annual tax amount: $1,409
- Date on market: 3/20/2026
- Electric utility on property: Yes
Price history
| Date | Event | Price |
|---|---|---|
| 8/21/2026 | Sold | -- |
Source: MLS United #4143008 Report a problem | ||
| 7/12/2026 | Pending sale | $268,000$165/sqft |
Source: MLS United #4143008 Report a problem | ||
| 6/12/2026 | Price change | $268,000-2.5%$165/sqft |
Source: MLS United #4143008 Report a problem | ||
| 4/20/2026 | Price change | $275,000-3.5%$169/sqft |
Source: MLS United #4143008 Report a problem | ||
| 3/20/2026 | Listed for sale | $285,000+16.2%$175/sqft |
Source: MLS United #4143008 Report a problem | ||
| 7/1/2024 | Sold | -- |
Source: MLS United #4078141 Report a problem | ||
| 4/29/2024 | Pending sale | $245,285$151/sqft |
Source: MLS United #4078141 Report a problem | ||
| 4/29/2024 | Listed for sale | $245,285$151/sqft |
Source: MLS United #4078141 Report a problem | ||
Public tax history
| Year | Property taxes | Tax assessment |
|---|---|---|
| 2025 | $1,409 +730.8% | $18,100 +905.6% |
| 2024 | $170 | $1,800 |
Find assessor info on the county website
Neighborhood: 39503
Nearby homes
- $--4 bd2 ba2.2k sqft15344 High Point Dr, Gulfport, MS 39503Sold
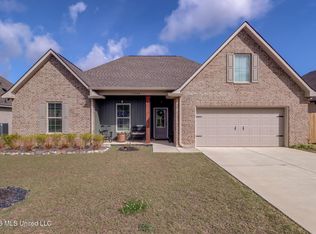
- $--4 bd2 ba2.1k sqft15334 High Point Dr, Gulfport, MS 39503Sold

- $--3 bd2 ba1.6k sqft15339 High Point Dr, Gulfport, MS 39503Sold

- $--3 bd2 ba1.9k sqft15333 High Point Dr, Gulfport, MS 39503Sold
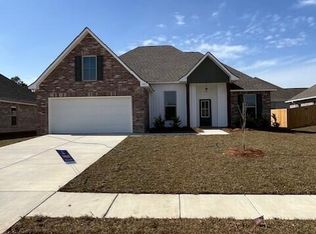
- $--3 bd2 ba1.7k sqft15328 High Point Dr, Gulfport, MS 39503Sold
- $2,1753 bd2 ba1.7k sqft15065 High Point Dr, Gulfport, MS 39503For Rent
- $--4 bd2 ba2.2k sqft15584 Soaring Loop, Gulfport, MS 39503Sold
- $--3 bd2 ba1.9k sqft15350 High Point Dr, Gulfport, MS 39503Sold
Nearby schools
GreatSchools rating
- 9/10Lyman Elementary SchoolGrades: K-6Distance: 1.3 mi
- NAHarrison County Alternative SchoolGrades: 7-12Distance: 4.5 mi
- 7/10Harrison Central High SchoolGrades: 9-12Distance: 0.6 mi
Schools provided by the listing agent
- Elementary: Lyman
- Middle: North Gulfport
- High: Harrison Central
Source: MLS United. This data may not be complete. We recommend contacting the local school district to confirm school assignments for this home.
Sell for more on Zillow
Get a Zillow Showcase℠ listing at no additional cost and you could sell for .
$265,400
2% more
+$5,308
With Zillow Showcase(estimated)
$270,708
Sell for more on Zillow
Get a Zillow Showcase℠ listing at no additional cost and you could sell for .
$265,400
2% more
+$5,308
With Zillow Showcase(estimated)
$270,708
- Mississippi
- Harrison County
- Gulfport
- 39503
- 15382 High Point Dr
