This all-brick ranch sits on a lot that is tucked-away in a private, park-like setting. Beautiful hardwood floors flow throughout. The kitchen features stainless steel appliances with bar seating and opens up to a generous dining and living area with gas fireplace, built-in bookcases, beverage center, and vaulted ceilings. The adjoining sunroom provides a peaceful retreat, surrounded by mature trees and views of the serene backyard. Designed with a split-bedroom layout, the home offers privacy with guest bedrooms sharing a convenient Jack and Jill bathroom. The owner's suite is a true escape with double sinks, a garden tub, tile shower, and a large walk-in closet. The full lower level provides abundant space for recreation or future expansion, along with plentiful storage and built-in shelving. A three-car side-load garage includes a circuit box for electric vehicles. Enjoy all that the Bridgewater Club offers: golf, fitness center, indoor/outdoor pools, tennis, pickleball, and restaurants!
Sold
$680,000
15382 Mission Hills Dr, Carmel, IN 46033
3beds
5,632sqft
Residential, Single Family Residence
Built in 2008
0.27 Acres Lot
$698,500 Zestimate®
$121/sqft
$2,389 Estimated rent
Home value
$698,500
$664,000 - $740,000
$2,389/mo
Zestimate® history
Owner options
List your home for rent
$2,389/mo
Rent Zestimate®
Find your next renter with Zillow Rental Manager. Plus, with online applications, you can quickly screen prospective tenants – for free.
$2,389/mo
Rent Zestimate®
Refinance and save
$6,365/mo
Est. payment
Refinancing to a lower rate could help reduce your monthly payments and save thousands over the life of the loan.
$6,365/mo
Est. payment
Explore your selling options
Work with a Zillow partner agent
Leverage their expertise and Zillow's premium Showcase listings to get your home seen by more buyers.
Get startedList with your own agent
Get your home in front of millions of buyers by listing it on Zillow.
Learn how to do itSell it yourself
Take full control of how buyers see your home on Zillow by listing For Sale by Owner (FSBO).
List your homeWhat's special
Gas fireplaceFull lower levelAdjoining sunroomDouble sinksTile showerSplit-bedroom layoutAbundant space for recreation
Zillow last checked:
Listing updated:
Listed by:
Justin Steill 317-538-5705,
Berkshire Hathaway Home
Bought with:
Andrew Neal
eXp Realty LLC
Source: MIBOR as distributed by MLS GRID,MLS#: 22071477
Facts & features
Interior
Bedrooms & bathrooms
- Bedrooms: 3
- Bathrooms: 2
- Full bathrooms: 2
- Main level bathrooms: 2
- Main level bedrooms: 3
Primary bedroom
- Level: Main
- Area: 252 Square Feet
- Dimensions: 18X14
Bedroom 2
- Level: Main
- Area: 132 Square Feet
- Dimensions: 12X11
Bedroom 3
- Level: Main
- Area: 156 Square Feet
- Dimensions: 12X13
Kitchen
- Level: Main
- Area: 272 Square Feet
- Dimensions: 17X16
Library
- Level: Main
- Area: 208 Square Feet
- Dimensions: 16X13
Heating
- Forced Air
Cooling
- Central Air
Appliances
- Included: Dishwasher, Dryer, Disposal, MicroHood, Gas Oven, Refrigerator, Bar Fridge, Washer, Water Heater, Water Softener Owned
- Laundry: Connections All, Main Level
Features
- Attic Access, Double Vanity, Breakfast Bar, High Ceilings, Vaulted Ceiling(s), Kitchen Island, Entrance Foyer, Ceiling Fan(s), Hardwood Floors, Eat-in Kitchen, Pantry, Smart Thermostat, Walk-In Closet(s)
- Flooring: Hardwood
- Basement: Partially Finished,Storage Space
- Attic: Access Only
- Number of fireplaces: 1
- Fireplace features: Great Room
Interior area
- Total structure area: 5,632
- Total interior livable area: 5,632 sqft
- Finished area below ground: 1,408
Property
Parking
- Total spaces: 3
- Parking features: Attached, Concrete, Garage Door Opener, Garage Faces Side
- Attached garage spaces: 3
- Details: Garage Parking Other(Garage Door Opener, Keyless Entry)
Features
- Levels: One
- Stories: 1
- Patio & porch: Covered, Patio
- Exterior features: Lighting, Smart Lock(s), Sprinkler System
- Has view: Yes
- View description: Trees/Woods
Lot
- Size: 0.27 Acres
- Features: Close to Clubhouse, Curbs, On Trail, Sidewalks, Mature Trees, Trees-Small (Under 20 Ft)
Details
- Parcel number: 291017015007000015
- Special conditions: Sales Disclosure Supplements
- Horse amenities: None
Construction
Type & style
- Home type: SingleFamily
- Architectural style: Ranch
- Property subtype: Residential, Single Family Residence
Materials
- Brick, Cement Siding
- Foundation: Concrete Perimeter
Condition
- New construction: No
- Year built: 2008
Utilities & green energy
- Water: Public
Community & HOA
Community
- Features: Low Maintenance Lifestyle, Tennis Court(s)
- Security: Smoke Detector(s)
- Subdivision: Bridgewater Club
HOA
- Has HOA: Yes
- Amenities included: Clubhouse, Fitness Center, Jogging Path, Maintenance Grounds, Meeting Room, Party Room, Pool, Snow Removal, Tennis Court(s), Trail(s), Insurance, Maintenance
- Services included: Clubhouse, Entrance Common, Insurance, Lawncare, Maintenance, Snow Removal, Tennis Court(s), Walking Trails
- HOA fee: $2,980 annually
Location
- Region: Carmel
Financial & listing details
- Price per square foot: $121/sqft
- Tax assessed value: $513,400
- Annual tax amount: $5,518
- Date on market: 11/7/2025
- Cumulative days on market: 3 days
Price history
| Date | Event | Price |
|---|---|---|
| 12/15/2025 | Sold | $680,000+0.7%$121/sqft |
Source:  MIBOR as distributed by MLS GRID #22071477 Report a problem MIBOR as distributed by MLS GRID #22071477 Report a problem | ||
| 11/10/2025 | Pending sale | $675,000$120/sqft |
Source: MIBOR as distributed by MLS GRID #22071477 Report a problem | ||
| 11/7/2025 | Listed for sale | $675,000$120/sqft |
Source: MIBOR as distributed by MLS GRID #22071477 Report a problem | ||
Public tax history
| Year | Property taxes | Tax assessment |
|---|---|---|
| 2025 | $5,519 +2.4% | $513,400 +5.3% |
| 2024 | $5,388 +5.5% | $487,700 +3.1% |
| 2023 | $5,105 +9% | $473,100 +7.9% |
| 2022 | $4,684 -0.5% | $438,600 +12.1% |
| 2021 | $4,710 +1.9% | $391,200 +0.5% |
| 2020 | $4,621 +8.2% | $389,400 +1.9% |
| 2019 | $4,269 +14.1% | $382,300 +8.1% |
| 2018 | $3,743 +100% | $353,600 +5.1% |
| 2017 | $1,871 -49% | $336,400 |
| 2016 | $3,668 -0.7% | $336,400 +2.8% |
| 2014 | $3,695 -0.8% | $327,300 -0.8% |
| 2013 | $3,724 -0.7% | $329,800 -0.7% |
| 2012 | $3,749 -0.7% | $332,000 -0.7% |
| 2011 | $3,776 -3.9% | $334,300 -4% |
| 2010 | $3,927 +9.1% | $348,100 -3.3% |
| 2009 | $3,600 +28113.2% | $360,000 +59900% |
| 2007 | $13 | $600 |
| 2006 | -- | -- |
Find assessor info on the county website
Neighborhood: 46033
Nearby homes
- $643,0003 bd3 ba2.9k sqft15374 Mission Hills Dr, Carmel, IN 46033Off Market
- $765,0003 bd3 ba3.8k sqft15366 Mission Hills Dr, Carmel, IN 46033Sold
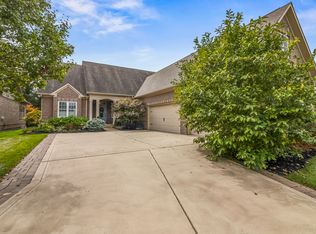
- $100-- bd-- ba-- sqft15390 Mission Hills Dr, Carmel, IN 46033Off Market
- $553,2003 bd3 ba3.1k sqft15402 Mission Hills Dr, Carmel, IN 46033Off Market
- $721,0004 bd3 ba3.8k sqft15358 Mission Hills Dr, Carmel, IN 46033Off Market
- $753,0003 bd4 ba3.8k sqft15246 Kampen Cir, Carmel, IN 46033Sold
- $734,5004 bd3 ba3.3k sqft15375 Mission Hills Dr, Carmel, IN 46033Off Market
- $562,5003 bd2 ba2.2k sqft15242 Kampen Cir, Carmel, IN 46033Off Market
Nearby schools
GreatSchools rating
- 8/10Carey Ridge Elementary SchoolGrades: PK-4Distance: 1.1 mi
- 9/10Westfield Middle SchoolGrades: 7-8Distance: 3.3 mi
- 10/10Westfield High SchoolGrades: 9-12Distance: 3.4 mi
Schools provided by the listing agent
- Middle: Westfield Middle School
- High: Westfield High School
Source: MIBOR as distributed by MLS GRID. This data may not be complete. We recommend contacting the local school district to confirm school assignments for this home.
Get a cash offer in 3 minutes
Find out how much your home could sell for in as little as 3 minutes with a no-obligation cash offer.
Estimated market value
$698,500
Get a cash offer in 3 minutes
Find out how much your home could sell for in as little as 3 minutes with a no-obligation cash offer.
Estimated market value
$698,500
- Indiana
- Hamilton County
- Westfield
- 46033
- 15382 Mission Hills Dr
Nearby cities
Nearby zip codes
Other Westfield Topics
