Saddlehorn Ranch is excited to present the Prairie floor plan.This beautiful ranch style home will be set on a 3.6 acre lot in the beautiful eastern Colorado plains! This stone & stucco home features a large covered front porch that welcomes family & friends to your own private piece of paradise. With a large. gourmet kitchen fitted with a bar, cooking will have you feeling like a gourmet chef. Enter the spacious grand room featuring a fireplace and feel the unmatched comfort. Take a step outside onto the covered deck and take in the gorgeous Colorado views and fresh air. There is a main level master retreat featuring a spa inspired bath with a walk-in shower, double vanities, and a large walk in closet. There is a second full bath on the mail level, as well as 2 bedrooms, and a mud/laundry room complete with cabinets and a laundry sink. Need space for your vehicles? This home is fitted with an oversized 5 car garage.
Sold for $1,080,000
$1,080,000
15382 Oscuro Trl, Peyton, CO 80831
5beds
4,716sqft
Single Family Residence
Built in 2022
3.6 Acres Lot
$1,095,600 Zestimate®
$229/sqft
$4,898 Estimated rent
Home value
$1,095,600
$1.03M - $1.17M
$4,898/mo
Zestimate® history
Owner options
List your home for rent
$4,898/mo
Rent Zestimate®
Find your next renter with Zillow Rental Manager. Plus, with online applications, you can quickly screen prospective tenants – for free.
$4,898/mo
Rent Zestimate®
Refinance and save
$4,971/mo
Est. payment
Refinancing to a lower rate could help reduce your monthly payments and save thousands over the life of the loan.
$4,971/mo
Est. payment
Explore your selling options
Work with a Zillow partner agent
Leverage their expertise and Zillow's premium Showcase listings to get your home seen by more buyers.
Get startedList with your own agent
Get your home in front of millions of buyers by listing it on Zillow.
Learn how to do itSell it yourself
Take full control of how buyers see your home on Zillow by listing For Sale by Owner (FSBO).
List your homeWhat's special
Zillow last checked:
Listing updated:
Listed by:
Sandra Lehmann CDPE CNE SFR 719-629-6330,
Muldoon Associates Inc
Bought with:
Dawna Hetzler
MB-New Dawn Realty
Source: elevateMLS,MLS#: 3681097
Facts & features
Interior
Bedrooms & bathrooms
- Bedrooms: 5
- Bathrooms: 6
- Full bathrooms: 3
- 3/4 bathrooms: 1
- 1/2 bathrooms: 2
Basement
- Area: 2358
Heating
- Forced Air
Cooling
- Ceiling Fan(s), Central Air
Appliances
- Included: Dishwasher, Disposal, Microwave, Oven, Refrigerator
- Laundry: Main Level
Features
- Pantry, Wet Bar
- Flooring: Carpet, Ceramic Tile
- Basement: Full,Partially Finished
- Has fireplace: Yes
- Fireplace features: Gas
Interior area
- Total structure area: 4,716
- Total interior livable area: 4,716 sqft
- Finished area above ground: 2,358
- Finished area below ground: 2,358
Property
Parking
- Total spaces: 5
- Parking features: Attached, Even with Main Level, Oversized, Gravel Driveway
- Attached garage spaces: 5
Features
- Patio & porch: Composite, Covered
- Fencing: None
Lot
- Size: 3.6 Acres
- Features: See Remarks, Near Fire Station, Near Schools, Horses (Zoned), No Landscaping
Details
- Parcel number: 4310003005
Construction
Type & style
- Home type: SingleFamily
- Architectural style: Ranch
- Property subtype: Single Family Residence
Materials
- Stone, Stucco
- Roof: Composite Shingle
Condition
- Existing Home
- New construction: No
- Year built: 2022
Utilities & green energy
- Water: Assoc/Distr
- Utilities for property: Natural Gas Connected
Community & HOA
Location
- Region: Peyton
Financial & listing details
- Price per square foot: $229/sqft
- Tax assessed value: $1,068,539
- Annual tax amount: $687
- Date on market: 7/19/2024
- Listing terms: Cash,Conventional,VA Loan
Price history
| Date | Event | Price |
|---|---|---|
| 7/18/2024 | Sold | $1,080,000-6.1%$229/sqft |
Source:  elevateMLS #3681097 Report a problem elevateMLS #3681097 Report a problem | ||
| 5/20/2024 | Contingent | $1,150,000$244/sqft |
Source: elevateMLS #3681097 Report a problem | ||
| 3/26/2024 | Price change | $1,150,000-8%$244/sqft |
Source: elevateMLS #3681097 Report a problem | ||
| 2/6/2024 | Listed for sale | $1,250,000$265/sqft |
Source: elevateMLS #3681097 Report a problem | ||
| 2/1/2024 | Listing removed | -- |
Source: elevateMLS #9091993 Report a problem | ||
| 8/7/2023 | Listed for sale | $1,250,000+2%$265/sqft |
Source: elevateMLS #9091993 Report a problem | ||
| 9/11/2022 | Listing removed | -- |
Source:  RE/MAX International Report a problem RE/MAX International Report a problem | ||
| 3/23/2022 | Price change | $1,225,000+22.6%$260/sqft |
Source: elevateMLS #5193387 Report a problem | ||
| 10/16/2021 | Listed for sale | $999,000$212/sqft |
Source: elevateMLS #5193387 Report a problem | ||
Public tax history
| Year | Property taxes | Tax assessment |
|---|---|---|
| 2024 | $6,359 +825.3% | $71,590 +36.3% |
| 2023 | $687 +623.1% | $52,510 +888.9% |
| 2022 | $95 | $5,310 |
Find assessor info on the county website
Neighborhood: 80831
Nearby homes
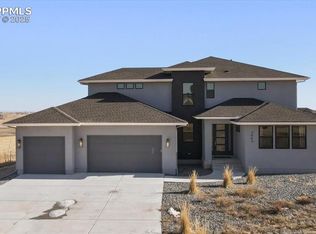
- $1,090,0005 bd4 ba5.4k sqft7543 Truchas Trl, Peyton, CO 80831Sold
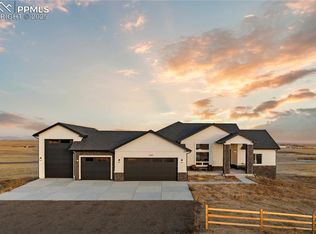
- $1,000,0005 bd6 ba4.7k sqft7465 Truchas Trl, Peyton, CO 80831Sold
- $171,922-- bd-- ba-- sqft15150 Del Cerro Trl, Peyton, CO 80831Off Market
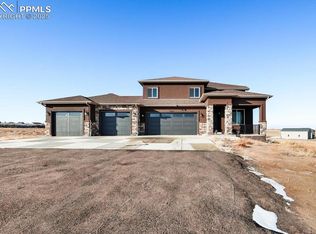
- $985,0005 bd5 ba4.9k sqft14962 Oscuro Trl, Peyton, CO 80831Sold
- $1,275,0005 bd6 ba5.2k sqft15102 Oscuro Trl, Peyton, CO 80831Sold
- $1,100,0005 bd5 ba4.8k sqft15591 Oscuro Trl, Peyton, CO 80831Sold
- $171,922-- bd-- ba-- sqft15381 Oscuro Trl, Peyton, CO 80831Off Market
- $171,922-- bd-- ba-- sqft15521 Oscuro Trl, Peyton, CO 80831Off Market
Nearby schools
GreatSchools rating
- 5/10Falcon Elementary School Of TechnologyGrades: PK-5Distance: 3 mi
- 5/10Falcon Middle SchoolGrades: 6-8Distance: 4.5 mi
- 5/10Falcon High SchoolGrades: 9-12Distance: 3.2 mi
Schools provided by the listing agent
- District: Falcon-49
Source: elevateMLS. This data may not be complete. We recommend contacting the local school district to confirm school assignments for this home.
Get a cash offer in 3 minutes
Find out how much your home could sell for in as little as 3 minutes with a no-obligation cash offer.
Estimated market value
$1,095,600
Get a cash offer in 3 minutes
Find out how much your home could sell for in as little as 3 minutes with a no-obligation cash offer.
Estimated market value
$1,095,600
- Colorado
- El Paso County
- Peyton
- 80831
- 15382 Oscuro Trl
Nearby cities
Nearby zip codes
Other Peyton Topics
