Beautifully designed 4-bedroom, 2.5-bath home in the Frenchtown School District, with thoughtful upgrades, mountain views, and flexible living spaces.
The open-concept floor plan features vaulted ceilings, luxury vinyl flooring, custom cabinetry, granite countertops, and abundant natural light. The kitchen opens naturally into the living and dining areas — easy to manage a meal and a conversation at the same time.
The main-level primary suite includes a soaker tub, shower, & walk-in closet. Three more bedrooms & laundry room complete the main-floor living which provides convenience and functionality. Upstairs, the large bonus room over the garage adapts easily to whatever you need — home office, guest room, playroom, or additional bedroom.
The exterior has been beautifully landscaped, with multiple trees, shrubs, underground sprinklers, and drip lines throughout. The backyard is completely fenced, with a storage shed and nice patio that overlooks the common space with mountain views! Additional backyard features include power and water access in both rear corners.
Located in the Mill Creek subdivision, enjoy over 4 acres of common area, paved roads, paved walking paths, street lighting, and fiber-optic high-speed internet.
This is Montana living at its best!
Active
$830,000
15382 Tollefson Way, Frenchtown, MT 59834
4beds
2,517sqft
Single Family Residence
Built in 2019
0.7 Acres Lot
$813,100 Zestimate®
$330/sqft
$46/mo HOA
What's special
Mountain viewsStorage shedThoughtful upgradesWalk-in closetMain-level primary suiteLuxury vinyl flooringAbundant natural light
- 40 days |
- 313 |
- 22 |
Zillow last checked:
Listing updated:
Listed by:
Beckie Peterson 406-829-6003,
Windermere R E Missoula,
Diane Beck 406-360-7654,
Windermere R E Missoula
Source: MRMLS,MLS#: 30071221
Facts & features
Interior
Bedrooms & bathrooms
- Bedrooms: 4
- Bathrooms: 3
- Full bathrooms: 2
- 1/2 bathrooms: 1
Primary bedroom
- Level: Main
Bedroom 2
- Level: Main
Bedroom 3
- Level: Main
Bedroom 4
- Level: Main
Primary bathroom
- Description: Full
- Level: Main
Bathroom 2
- Description: Full
- Level: Main
Bathroom 3
- Description: Half
- Level: Main
Bonus room
- Description: Above Garage
- Level: Upper
- Area: 488
Heating
- Electric, Forced Air, Heat Pump
Cooling
- Central Air
Appliances
- Included: Dishwasher, Microwave, Range, Refrigerator, Water Softener
- Laundry: Washer Hookup
Features
- Main Level Primary, Open Floorplan, Vaulted Ceiling(s)
- Basement: Crawl Space
- Has fireplace: No
Interior area
- Total interior livable area: 2,517 sqft
- Finished area below ground: 0
Video & virtual tour
Property
Parking
- Total spaces: 2
- Parking features: Garage, Garage Door Opener
- Attached garage spaces: 2
Features
- Levels: One and One Half
- Stories: 1
- Patio & porch: Front Porch, Patio
- Exterior features: Rain Gutters
- Fencing: Back Yard,Chain Link
- Has view: Yes
Lot
- Size: 0.7 Acres
- Features: Back Yard, Front Yard, Landscaped, Sprinklers In Ground, Views, Level
- Topography: Level
Details
- Additional structures: Shed(s)
- Parcel number: 04242835301240000
- Zoning: None
- Special conditions: Standard
Construction
Type & style
- Home type: SingleFamily
- Architectural style: Ranch
- Property subtype: Single Family Residence
Materials
- Masonite
- Foundation: Poured
- Roof: Asphalt
Condition
- New construction: No
- Year built: 2019
Details
- Builder name: Tollefson Construction
Utilities & green energy
- Sewer: Community/Coop Sewer
- Water: Well
- Utilities for property: Electricity Connected, High Speed Internet Available
Community & HOA
Community
- Security: Carbon Monoxide Detector(s), Smoke Detector(s)
- Subdivision: Mill Creek Meadows
HOA
- Has HOA: Yes
- Amenities included: None
- Services included: Road Maintenance, See Remarks
- HOA fee: $550 annually
- HOA name: Mill Creek Meadows
Location
- Region: Frenchtown
Financial & listing details
- Price per square foot: $330/sqft
- Annual tax amount: $4,583
- Date on market: 6/11/2026
- Listing agreement: Exclusive Right To Sell
- Listing terms: Cash,Conventional,FHA,VA Loan
- Exclusions: Security System - Indoor/outdoor cameras, Starlink Internet system, Curtains, & in garage; workbench, shelf, peg board w/accessories
- Road surface type: Asphalt
Estimated market value
$813,100
$772,000 - $854,000
$3,776/mo
Price history
| Date | Event | Price |
|---|---|---|
| 6/11/2026 | Listed for sale | $830,000+5.1%$330/sqft |
Source:  MRMLS #30071221 Report a problem MRMLS #30071221 Report a problem | ||
| 10/3/2024 | Sold | -- |
Source: MRMLS #30030734 Report a problem | ||
| 8/19/2024 | Price change | $789,900-1.3%$314/sqft |
Source: MRMLS #30030734 Report a problem | ||
| 7/29/2024 | Price change | $799,900-1.9%$318/sqft |
Source: MRMLS #30030734 Report a problem | ||
| 7/19/2024 | Listed for sale | $815,000+92.4%$324/sqft |
Source: MRMLS #30030734 Report a problem | ||
| 1/3/2020 | Sold | -- |
Source: Agent Provided Report a problem | ||
| 9/25/2019 | Listed for sale | $423,500$168/sqft |
Source: Congress Realty #21916156 Report a problem | ||
Public tax history
Tax history is unavailable.
Monthly payment
Est. payment
Payment breakdown
Explore the cost of this home by adjusting the details. Changes won't be saved.Climate risks
Neighborhood: 59834
Nearby schools
GreatSchools rating
- 2/10Frenchtown Intermediate SchoolGrades: 4-5Distance: 0.7 mi
- 3/10Frenchtown 7-8Grades: 6-8Distance: 1.5 mi
- 8/10Frenchtown High SchoolGrades: 9-12Distance: 1.5 mi
- $--5 bd3 ba4.8k sqft15389 Tollefson Way, Frenchtown, MT 59834Sold
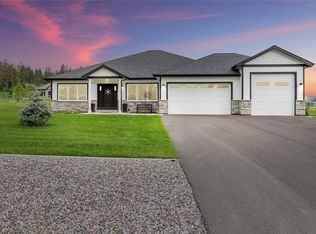
- $827,1004 bd2 ba2.5k sqft15353 Tollefson Way, Frenchtown, MT 59834Off Market
- $784,5004 bd3 ba1.6k sqft14920 McNett Ct, Frenchtown, MT 59834Off Market
- $836,5004 bd3 ba2.9k sqft15048 Shelby Renee Ln, Frenchtown, MT 59834Off Market
- $807,6004 bd2 ba2.3k sqft14934 McNett Ct, Frenchtown, MT 59834Off Market
- $--3 bd3 ba2.3k sqft15276 Tyson Way, Frenchtown, MT 59834Sold
- $833,9003 bd2 ba1.9k sqft15319 Tollefson Way, Frenchtown, MT 59834Off Market
- $850,0004 bd3 ba2.4k sqft15240 Tyson Way, Frenchtown, MT 59834For Sale
A local agent can set up tours, give advice and negotiate with sellers.
A local lender can help you make sure your offer is ready when you are.
Similar homes
- $850,0004 bd3 ba2.4k sqft15240 Tyson Way, Frenchtown, MT 59834Active
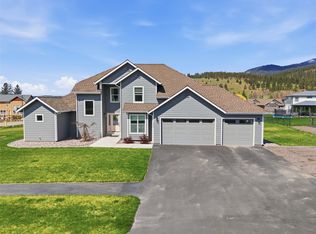
 MLS ID #30069119, Maggie Springer, Ink Realty Group. MRMLS
 - $845,0003 bd3 ba2.8k sqft15157 Tyson Way, Frenchtown, MT 59834Active Under Contract
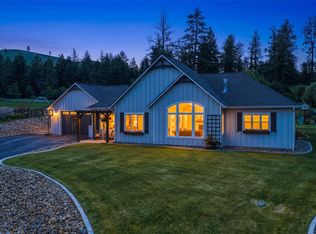 MLS ID #30072545, Brittney Hogue, Clearwater Montana Properties - Frenchtown. MRMLS
 - $775,0005 bd3 ba3.7k sqft14994 Wendy Way, Frenchtown, MT 59834Active
 MLS ID #30074957, Sally Yarnall, Montana Preferred Properties. MRMLS
 - $835,0004 bd4 ba3.6k sqft16775 Scheffer Ln, Frenchtown, MT 59834Active
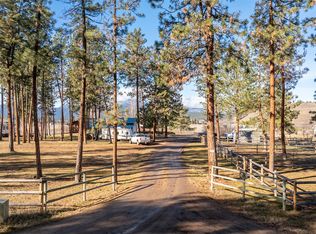 MLS ID #30071025, Kristy Tripp, HomeSmart Realty Partners. MRMLS
 - $674,9003 bd3 ba2.4k sqft18050 Mullan Rd, Frenchtown, MT 59834Active Under ContractMLS ID #30073932, Daniel P McKittrick, Windermere R E Missoula. MRMLS
- $599,9004 bd2 ba2.1k sqft19507 Bryce Putnam Dr, Frenchtown, MT 59834ActiveMLS ID #30070360, Dakota Belarde, ERA Lambros Real Estate Missoula. MRMLS
- $849,0004 bd3 ba2.2k sqft8915 Western Farms Rd, Missoula, MT 59808ActiveMLS ID #30074207, Leland Reed, TheAgency Missoula. MRMLS
- $835,0004 bd3 ba2.5k sqft5711 Remuda Ln, Missoula, MT 59808ActiveMLS ID #30074652, Rachael Orizotti Rixford, Burke Orizotti Real Estate Inc. MRMLS
- $799,9004 bd4 ba2.7k sqft10185 Palmdale Ct, Missoula, MT 59808ActiveMLS ID #30074682, Brint P Wahlberg, Windermere R E Missoula. MRMLS
- $974,9005 bd4 ba3.5k sqft11816 Leishman Ln, Missoula, MT 59808ActiveMLS ID #30072296, Daniel P McKittrick, Windermere R E Missoula. MRMLS
- $870,0004 bd3 ba2.9k sqft9494 Cedar Ridge Rd, Missoula, MT 59804ActiveMLS ID #30072599, Gillian Fetz Edgell, Glacier Sotheby's International Realty Missoula. MRMLS
- $865,0004 bd3 ba3k sqft815 Howard St, Missoula, MT 59804ActiveMLS ID #30071283, Kris Hawkins, Keller Williams Western MT. MRMLS
- $876,0005 bd4 ba3.6k sqft1582 Douglas Dr, Missoula, MT 59808ActiveMLS ID #30070725, Michael Reimer, Keller Williams Western MT. MRMLS
- $775,0003 bd3 ba2k sqft1022 Grizzly Mountain Rd, Missoula, MT 59808ActiveMLS ID #30069275, Shayla M Suchecki, Keller Williams Western MT. MRMLS
- $975,0005 bd3 ba3.1k sqft14880 Big Horn Rd, Huson, MT 59846ActiveMLS ID #30070081, Dakota Belarde, ERA Lambros Real Estate Missoula. MRMLS
- $849,9004 bd4 ba3.3k sqft2728 Carnoustie Way, Missoula, MT 59808ActiveMLS ID #30064272, Casey Robinson, Windermere R E Missoula. MRMLS
- $995,0004 bd3 ba3.4k sqft3035 Rustler Dr, Missoula, MT 59808ActiveMLS ID #30074583, Jen Clement, Berkshire Hathaway HomeServices - Missoula. MRMLS
- $767,5003 bd2 ba1.8k sqft23968 Summit Point Rd, Huson, MT 59846ActiveMLS ID #30073719, Jeremy Williams, Bannack Real Estate. MRMLS
- $835,0005 bd3 ba2.8k sqft11178 Stella Blue Dr, Lolo, MT 59847ActiveMLS ID #30070102, Benjamin Goble, Soula Realty. MRMLS
- $794,9905 bd3 ba2.6k sqft10305 Sienna Loop, Missoula, MT 59808ActiveMRMLS
