Every day feels like a vacation in this beautifully positioned ranch-level home—perfect for rightsizing without compromise. Located across from a quiet circular park and backing to open space with walking paths and mature trees, this home offers a peaceful, nature-filled setting. Enjoy perennial gardens and your private covered patio retreat.
Situated in Heritage Todd Creek, a premier 55+ active adult golf community, residents enjoy a lock-and-leave lifestyle with access to 100+ clubs, indoor/outdoor pools, fitness center, and vibrant social activities.
Inside, newer hardwood floors and fresh paint create a bright, inviting feel. Plantation shutters enhance the open-concept layout designed for easy main-floor living. The butler’s pantry connects the kitchen to the dining area (currently an office), making entertaining seamless.
The kitchen features cherry cabinets, granite countertops, stainless steel appliances, a newer 5-burner gas range and refrigerator, plus a large walk-in pantry. A split-bedroom floor plan offers ideal privacy.
The finished basement lives like a second home with a bedroom, ¾ bath, family room, and wet bar—perfect for guests or multi-generational living. An additional 1,526 sq ft unfinished space provides room to expand or customize.
Additional highlights include central air, ceiling fans, newer water heater, radon mitigation, custom window well covers, and a 3-car garage.
Enjoy the best of ranch-level living with flexible space in a resort-style community featuring golf, tennis, and more.
Sold for $780,000
$780,000
15382 Xenia Court, Thornton, CO 80602
4beds
4,728sqft
Single Family Residence
Built in 2012
8,433 Square Feet Lot
$779,400 Zestimate®
$165/sqft
$3,759 Estimated rent
Home value
$779,400
$733,000 - $826,000
$3,759/mo
Zestimate® history
Owner options
List your home for rent
$3,759/mo
Rent Zestimate®
Find your next renter with Zillow Rental Manager. Plus, with online applications, you can quickly screen prospective tenants – for free.
$3,759/mo
Rent Zestimate®
Refinance and save
$4,067/mo
Est. payment
Refinancing to a lower rate could help reduce your monthly payments and save thousands over the life of the loan.
$4,067/mo
Est. payment
Explore your selling options
Work with a Zillow partner agent
Leverage their expertise and Zillow's premium Showcase listings to get your home seen by more buyers.
Get startedList with your own agent
Get your home in front of millions of buyers by listing it on Zillow.
Learn how to do itSell it yourself
Take full control of how buyers see your home on Zillow by listing For Sale by Owner (FSBO).
List your homeWhat's special
Zillow last checked:
Listing updated:
Listed by:
Carra Riley 720-416-1984,
Brokers Guild Real Estate,
Bonnie S Davis 303-435-2989,
Bonnie S. Davis Real Estate
Bought with:
Bob Calicchia, 001320337
Total Realty Corp.
Source: REcolorado as distributed by MLS GRID,MLS#: 7392956
Facts & features
Interior
Bedrooms & bathrooms
- Bedrooms: 4
- Bathrooms: 3
- Full bathrooms: 2
- 3/4 bathrooms: 1
- Main level bathrooms: 2
- Main level bedrooms: 3
Bedroom
- Level: Main
Bedroom
- Features: Primary Suite
- Level: Main
Bedroom
- Level: Main
Bedroom
- Level: Basement
Bathroom
- Level: Main
Bathroom
- Features: En Suite Bathroom
- Level: Main
Bathroom
- Level: Basement
Dining room
- Level: Main
Family room
- Level: Basement
Game room
- Level: Main
Kitchen
- Level: Main
Laundry
- Level: Main
Heating
- Forced Air, Natural Gas
Cooling
- Central Air
Appliances
- Included: Dishwasher, Disposal, Double Oven, Gas Water Heater, Microwave, Range, Range Hood, Refrigerator
- Laundry: In Unit
Features
- Ceiling Fan(s), Eat-in Kitchen, Entrance Foyer, Five Piece Bath, Granite Counters, High Ceilings, Open Floorplan, Primary Suite, Radon Mitigation System, Smoke Free
- Flooring: Carpet
- Windows: Double Pane Windows, Window Coverings, Window Treatments
- Basement: Finished
- Number of fireplaces: 1
- Fireplace features: Family Room, Gas
Interior area
- Total structure area: 4,728
- Total interior livable area: 4,728 sqft
- Finished area above ground: 2,364
- Finished area below ground: 838
Property
Parking
- Total spaces: 3
- Parking features: Concrete
- Attached garage spaces: 3
Features
- Levels: One
- Stories: 1
- Entry location: Ground
- Patio & porch: Covered, Front Porch, Patio
- Exterior features: Private Yard, Rain Gutters
- Fencing: Partial
Lot
- Size: 8,433 Square Feet
- Features: Greenbelt, Landscaped, Level, Open Space, Secluded, Sprinklers In Front, Sprinklers In Rear
- Residential vegetation: Xeriscaping
Details
- Parcel number: R0170836
- Special conditions: Standard
Construction
Type & style
- Home type: SingleFamily
- Architectural style: Contemporary
- Property subtype: Single Family Residence
Materials
- Rock, Stucco
- Roof: Composition
Condition
- Updated/Remodeled
- Year built: 2012
Details
- Builder name: Lennar
Utilities & green energy
- Electric: 110V, 220 Volts
- Sewer: Public Sewer
- Water: Public
- Utilities for property: Cable Available, Electricity Connected, Internet Access (Wired), Natural Gas Connected, Phone Connected
Community & HOA
Community
- Senior community: Yes
- Subdivision: Heritage Todd Creek
HOA
- Has HOA: Yes
- Amenities included: Clubhouse, Fitness Center, Gated, Golf Course, Pool, Spa/Hot Tub, Tennis Court(s)
- Services included: Recycling, Road Maintenance, Trash
- HOA fee: $360 quarterly
- HOA name: Heritage Todd Creek Master
- HOA phone: 720-235-4700
- Second HOA fee: $216 quarterly
- Second HOA name: Heritage Todd Creed Metro
- Second HOA phone: 303-482-2213
Location
- Region: Thornton
Financial & listing details
- Price per square foot: $165/sqft
- Tax assessed value: $768,000
- Annual tax amount: $7,408
- Date on market: 5/4/2026
- Listing terms: Cash,Conventional
- Exclusions: Peony Plants On South Side Of Driveway. Washer And Dryer, Garden Decorator Items
- Ownership: Individual
- Electric utility on property: Yes
- Road surface type: Paved
Price history
| Date | Event | Price |
|---|---|---|
| 7/15/2026 | Sold | $780,000-2.5%$165/sqft |
Source:  REcolorado as distributed by MLS GRID #7392956 Report a problem REcolorado as distributed by MLS GRID #7392956 Report a problem | ||
| 6/11/2026 | Pending sale | $799,950$169/sqft |
Source: REcolorado as distributed by MLS GRID #7392956 Report a problem | ||
| 5/21/2026 | Price change | $799,950-2.4%$169/sqft |
Source: REcolorado as distributed by MLS GRID #7392956 Report a problem | ||
| 5/4/2026 | Listed for sale | $820,000+36.7%$173/sqft |
Source: REcolorado as distributed by MLS GRID #7392956 Report a problem | ||
| 3/17/2020 | Listing removed | $599,950$127/sqft |
Source: Brokers Guild Real Estate #2406383 Report a problem | ||
| 3/10/2020 | Price change | $599,950-1.6%$127/sqft |
Source: Brokers Guild Real Estate #2406383 Report a problem | ||
| 2/12/2020 | Listed for sale | $610,000+31.5%$129/sqft |
Source: Brokers Guild Real Estate #2406383 Report a problem | ||
| 9/29/2015 | Sold | $464,000-1.1%$98/sqft |
Source: Public Record Report a problem | ||
| 8/7/2015 | Price change | $469,000-1.3%$99/sqft |
Source: New Perspective Real Estate Report a problem | ||
| 7/30/2015 | Price change | $475,000-2.9%$100/sqft |
Source: New Perspective Real Estate Report a problem | ||
| 6/26/2015 | Listed for sale | $489,000+27%$103/sqft |
Source: New Perspective Real Estate Report a problem | ||
| 12/14/2012 | Sold | $385,000$81/sqft |
Source: Public Record Report a problem | ||
Public tax history
| Year | Property taxes | Tax assessment |
|---|---|---|
| 2025 | $6,606 +0.3% | $48,010 -2.5% |
| 2024 | $6,585 +3.8% | $49,250 -12.2% |
| 2023 | $6,346 +1.9% | $56,080 +45.3% |
| 2022 | $6,230 | $38,600 -2.8% |
| 2021 | -- | $39,720 +0.6% |
| 2020 | $6,096 | $39,470 -0.2% |
| 2019 | $6,096 +6.5% | $39,540 +7.7% |
| 2018 | $5,724 | $36,700 +5.7% |
| 2017 | $5,724 | $34,720 -0.3% |
| 2016 | -- | $34,840 |
| 2015 | $5,291 | $34,840 +16.8% |
| 2014 | -- | $29,840 |
| 2013 | -- | $29,840 +490.9% |
| 2012 | -- | $5,050 |
| 2011 | -- | $5,050 -18.8% |
| 2010 | -- | $6,220 |
| 2009 | -- | $6,220 +146.8% |
| 2008 | -- | $2,520 +4.6% |
| 2007 | -- | $2,410 |
Find assessor info on the county website
Neighborhood: Heritage Todd Creek
Nearby homes
- $707,1002 bd2 ba2.2k sqft15374 Xenia Ct, Thornton, CO 80602Off Market
- $691,0004 bd3 ba1.8k sqft15390 Xenia Ct, Thornton, CO 80602Off Market
- $787,1004 bd4 ba4.2k sqft15398 Xenia Ct, Thornton, CO 80602Off Market
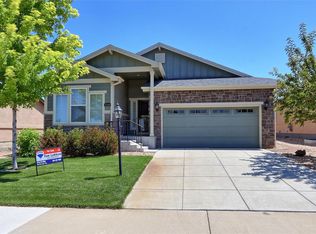
- $802,5005 bd4 ba4.2k sqft15366 Xenia Ct, Thornton, CO 80602Off Market
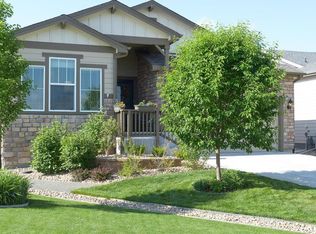
- $653,4003 bd2 ba3.7k sqft15358 Xenia Ct, Thornton, CO 80602Off Market
- $745,0004 bd3 ba3.7k sqft15406 Xenia Ct, Thornton, CO 80602Sold
- $702,9002 bd2 ba4.1k sqft15350 Xenia Ct, Thornton, CO 80602Off Market
- $675,0002 bd2 ba4.1k sqft15414 Xenia Ct, Thornton, CO 80602Sold
Nearby schools
GreatSchools rating
- 6/10Brantner Elementary SchoolGrades: PK-5Distance: 2.7 mi
- 4/10Rodger Quist Middle SchoolGrades: 6-8Distance: 2.4 mi
- 5/10Riverdale Ridge High SchoolGrades: 9-12Distance: 2.4 mi
Schools provided by the listing agent
- Elementary: Brantner
- Middle: Roger Quist
- High: Riverdale Ridge
- District: School District 27-J
Source: REcolorado as distributed by MLS GRID. This data may not be complete. We recommend contacting the local school district to confirm school assignments for this home.
Get a cash offer in 3 minutes
Find out how much your home could sell for in as little as 3 minutes with a no-obligation cash offer.
Estimated market value
$779,400
Get a cash offer in 3 minutes
Find out how much your home could sell for in as little as 3 minutes with a no-obligation cash offer.
Estimated market value
$779,400
- Colorado
- Adams County
- Thornton
- 80602
- Heritage Todd Creek
- 15382 Xenia Court
Nearby cities
Nearby neighborhoods
Nearby zip codes
Other Thornton Topics
