Built in 2021, this charming townhome blends contemporary sophistication with a warmth that instantly feels like home. Mornings begin beside sun-drenched bay windows in the living area with coffee in hand, while evenings gather around the expansive open-plan living area with soft natural light, elegant finishes, and a sleek built-in fireplace. At the heart of the townhome, the gourmet kitchen impresses with stone benchtops, ceiling-height cabinetry, premium stainless steel appliances, and a stunning oversized island designed for effortless entertaining. Upstairs, the owner’s suite offers a private retreat complete with a luxurious soaking tub, dual vanity, and calming spa-inspired finishes. One of the additional bedrooms lends itself beautifully to a peaceful home office bathed in natural light, while the bonus basement room with walk-up access adds even more flexibility for entertaining. Complete with three bedrooms, 3.5 bathrooms, and a two-car garage, this townhome delivers comfort and style in all the right ways. See it for yourself today.
Sold for $625,000
$625,000
15384 Ballerina Loop, Woodbridge, VA 22193
3beds
2,406sqft
Townhouse
Built in 2021
2,400 Square Feet Lot
$624,300 Zestimate®
$260/sqft
$3,134 Estimated rent
Home value
$624,300
$593,000 - $656,000
$3,134/mo
Zestimate® history
Owner options
List your home for rent
$3,134/mo
Rent Zestimate®
Find your next renter with Zillow Rental Manager. Plus, with online applications, you can quickly screen prospective tenants – for free.
$3,134/mo
Rent Zestimate®
Refinance and save
$3,921/mo
Est. payment
Refinancing to a lower rate could help reduce your monthly payments and save thousands over the life of the loan.
$3,921/mo
Est. payment
Explore your selling options
Work with a Zillow partner agent
Leverage their expertise and Zillow's premium Showcase listings to get your home seen by more buyers.
Get startedList with your own agent
Get your home in front of millions of buyers by listing it on Zillow.
Learn how to do itSell it yourself
Take full control of how buyers see your home on Zillow by listing For Sale by Owner (FSBO).
List your homeWhat's special
Stone benchtopsSleek built-in fireplaceTwo-car garageElegant finishesCalming spa-inspired finishesThree bedroomsSun-drenched bay windows
Zillow last checked:
Listing updated:
Listed by:
Debra McElroy 703-317-7528,
CENTURY 21 New Millennium
Bought with:
Farzad Maghsoudi, 0225105784
RE/MAX Galaxy
Source: Bright MLS,MLS#: VAPW2120478
Facts & features
Interior
Bedrooms & bathrooms
- Bedrooms: 3
- Bathrooms: 4
- Full bathrooms: 3
- 1/2 bathrooms: 1
- Main level bathrooms: 1
Basement
- Area: 960
Heating
- Forced Air, Natural Gas
Cooling
- Central Air, Electric
Appliances
- Included: Microwave, Dryer, Disposal, Dishwasher, Ice Maker, Refrigerator, Stainless Steel Appliance(s), Washer, Cooktop, Exhaust Fan, Double Oven, Water Heater, Gas Water Heater
Features
- Bathroom - Tub Shower, Soaking Tub, Bathroom - Walk-In Shower, Breakfast Area, Combination Dining/Living, Crown Molding, Kitchen - Gourmet, Pantry, Kitchen Island, Walk-In Closet(s), Chair Railings, Recessed Lighting, Open Floorplan, Eat-in Kitchen
- Flooring: Carpet, Luxury Vinyl
- Windows: Window Treatments
- Basement: Finished
- Number of fireplaces: 1
- Fireplace features: Insert
Interior area
- Total structure area: 2,910
- Total interior livable area: 2,406 sqft
- Finished area above ground: 1,950
- Finished area below ground: 456
Property
Parking
- Total spaces: 4
- Parking features: Garage Faces Front, Driveway, Attached
- Attached garage spaces: 2
- Uncovered spaces: 2
Accessibility
- Accessibility features: None
Features
- Levels: Three
- Stories: 3
- Exterior features: Bump-outs
- Pool features: None
Lot
- Size: 2,400 Square Feet
Details
- Additional structures: Above Grade, Below Grade
- Parcel number: 8291311310
- Zoning: RPC
- Special conditions: Standard
Construction
Type & style
- Home type: Townhouse
- Architectural style: Traditional
- Property subtype: Townhouse
Materials
- Combination
- Foundation: Slab
Condition
- Very Good
- New construction: No
- Year built: 2021
Utilities & green energy
- Sewer: Public Sewer
- Water: Public
Community & HOA
Community
- Subdivision: Brightwood Forest
HOA
- Has HOA: Yes
- HOA fee: $90 monthly
Location
- Region: Woodbridge
Financial & listing details
- Price per square foot: $260/sqft
- Tax assessed value: $622,300
- Annual tax amount: $5,957
- Date on market: 5/21/2026
- Listing agreement: Exclusive Right To Sell
- Listing terms: Cash,Conventional,FHA,VA Loan,VHDA
- Ownership: Fee Simple
Price history
| Date | Event | Price |
|---|---|---|
| 7/6/2026 | Sold | $625,000$260/sqft |
Source:  Bright MLS #VAPW2120478 Report a problem Bright MLS #VAPW2120478 Report a problem | ||
| 6/22/2026 | Pending sale | $625,000$260/sqft |
Source: Bright MLS #VAPW2120478 Report a problem | ||
| 6/4/2026 | Contingent | $625,000$260/sqft |
Source: Bright MLS #VAPW2120478 Report a problem | ||
| 5/21/2026 | Listed for sale | $625,000+10.6%$260/sqft |
Source: Bright MLS #VAPW2120478 Report a problem | ||
| 12/21/2021 | Sold | $564,984$235/sqft |
Source: Bright MLS #VAPW2012250 Report a problem | ||
| 11/21/2021 | Pending sale | $564,984$235/sqft |
Source: Bright MLS #VAPW2012250 Report a problem | ||
| 11/15/2021 | Listed for sale | $564,984$235/sqft |
Source: Bright MLS #VAPW2012250 Report a problem | ||
Public tax history
| Year | Property taxes | Tax assessment |
|---|---|---|
| 2025 | $481 -91.7% | $588,800 +1.6% |
| 2024 | $5,763 -0.7% | $579,500 +3.9% |
| 2023 | $5,806 +14.9% | $558,000 +24.6% |
| 2022 | $5,054 +281.6% | $447,700 +304.8% |
| 2021 | $1,324 +162.4% | $110,600 +164.6% |
| 2020 | $505 +110% | $41,800 +5% |
| 2019 | $240 -47.5% | $39,800 +5% |
| 2018 | $458 +7.3% | $37,900 +4.1% |
| 2017 | $427 | $36,400 +2% |
| 2016 | $427 +6.8% | $35,700 +2.9% |
| 2015 | $399 | $34,700 |
Find assessor info on the county website
Neighborhood: Brightwood Forest
Nearby homes
- $620,2003 bd3 ba1.9k sqft15386 Ballerina Loop, Woodbridge, VA 22193Off Market
- $643,0003 bd3 ba1.9k sqft15382 Ballerina Loop, Woodbridge, VA 22193Off Market
- $614,2003 bd3 ba1.9k sqft15388 Ballerina Loop, Woodbridge, VA 22193Off Market
- $640,9003 bd4 ba2.4k sqft15390 Ballerina Loop, Woodbridge, VA 22193Off Market
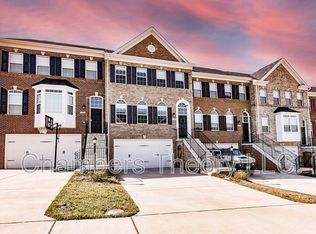
- $651,5003 bd3 ba1.9k sqft15378 Ballerina Loop, Woodbridge, VA 22193Off Market
- $644,2003 bd3 ba1.9k sqft15392 Ballerina Loop, Woodbridge, VA 22193Off Market
- $650,0003 bd4 ba2.4k sqft15376 Ballerina Loop, Woodbridge, VA 22193Sold
- $619,7003 bd3 ba1.9k sqft15385 Ballerina Loop, Woodbridge, VA 22193Off Market
Nearby schools
GreatSchools rating
- 6/10Fannie W. Fitzgerald Elementary SchoolGrades: PK-5Distance: 0.3 mi
- 3/10Potomac Middle SchoolGrades: 6-8Distance: 1.9 mi
- 3/10Freedom High SchoolGrades: 9-12Distance: 1.2 mi
Schools provided by the listing agent
- District: Prince William County Public Schools
Source: Bright MLS. This data may not be complete. We recommend contacting the local school district to confirm school assignments for this home.
Get a cash offer in 3 minutes
Find out how much your home could sell for in as little as 3 minutes with a no-obligation cash offer.
Estimated market value
$624,300
Get a cash offer in 3 minutes
Find out how much your home could sell for in as little as 3 minutes with a no-obligation cash offer.
Estimated market value
$624,300
- Virginia
- Prince William County
- Woodbridge
- 22193
- Brightwood Forest
- 15384 Ballerina Loop
Nearby cities
Nearby neighborhoods
Nearby zip codes
Other Woodbridge Topics
