Discover this stunning new 3-bedroom, 3.5-bathroom residence, nestled in the Gulf access waterfront community of South Gulf Cove, boasting southern exposure and a robust concrete seawall. This home is the epitome of contemporary family living. The towering 10-foot ceilings enhance the spacious feel of the open-concept kitchen, living, and dining areas, offering a versatile space for relaxation and social gatherings, suitable for various furniture arrangements. The kitchen is a modern marvel with its generous counter space and copious storage solutions, featuring a large quartz island with a waterfall edge for ample seating, and an eye-catching double-door pantry with integrated shelving. New upgraded Samaung appliances installed April 2026. The property features a generously-sized primary suite with an opulent standalone bathtub in the ensuite, an office/bonus room for additional space, and two bedrooms connected by a practical Jack-and-Jill bathroom. An expansive private lanai, equipped with a shimmering salt water pool and extensive entertainment area with a full pool bathroom, rough-in plumbing in place for an outdoor kitchen, provides the perfect setting for outdoor festivities or tranquil leisure. Lanai overlooks the canal with a solid seawall and plenty of room for a dock and boat lift. The garage affords substantial storage and parking facilities, augmented by a sizable, functional laundry room. Moreover, all closets are equipped with organizational systems to enhance storage efficiency. With its sleek design, smart layout, and outstanding outdoor amenities, this home is a prime selection for family enjoyment and entertainment. Act now—arrange your viewing today!
Sold for $529,900
$529,900
15384 HENNIPEN CIRCLE, PORT CHARLOTTE, FL 33981
3beds
2,283sqft
Single Family Residence
Built in 2024
9,999 Square Feet Lot
$541,100 Zestimate®
$232/sqft
$4,146 Estimated rent
Home value
$541,100
$514,000 - $568,000
$4,146/mo
Zestimate® history
Owner options
List your home for rent
$4,146/mo
Rent Zestimate®
Find your next renter with Zillow Rental Manager. Plus, with online applications, you can quickly screen prospective tenants – for free.
$4,146/mo
Rent Zestimate®
Refinance and save
$3,582/mo
Est. payment
Refinancing to a lower rate could help reduce your monthly payments and save thousands over the life of the loan.
$3,582/mo
Est. payment
Explore your selling options
Work with a Zillow partner agent
Leverage their expertise and Zillow's premium Showcase listings to get your home seen by more buyers.
Get startedList with your own agent
Get your home in front of millions of buyers by listing it on Zillow.
Learn how to do itSell it yourself
Take full control of how buyers see your home on Zillow by listing For Sale by Owner (FSBO).
List your homeWhat's special
Shimmering salt water poolSizable functional laundry roomSouthern exposureGenerous counter spaceCopious storage solutionsGenerously-sized primary suiteExpansive private lanai
Zillow last checked:
Listing updated:
Listed by:
Narelle Foster 941-310-6165,
TALL PINES REALTY 941-475-5015,
Madison Foster 941-310-6165,
TALL PINES REALTY
Bought with:
Amber Craft, PA, 3318394
PARADISE EXCLUSIVE REAL ESTATE
Source: Stellar MLS,MLS#: D6147294 Originating MLS: Englewood
Originating MLS: Englewood
Facts & features
Interior
Bedrooms & bathrooms
- Bedrooms: 3
- Bathrooms: 4
- Full bathrooms: 3
- 1/2 bathrooms: 1
Rooms
- Room types: Bonus Room, Great Room
Primary bedroom
- Features: En Suite Bathroom, Dual Closets
- Level: First
- Area: 180 Square Feet
- Dimensions: 15x12
Bedroom 1
- Features: Built-in Closet
- Level: First
- Area: 143 Square Feet
- Dimensions: 11x13
Bedroom 2
- Features: Built-in Closet
- Level: First
- Area: 143 Square Feet
- Dimensions: 11x13
Primary bathroom
- Features: Dual Sinks, En Suite Bathroom, Stone Counters, Tub with Separate Shower Stall, Water Closet/Priv Toilet
- Level: First
- Area: 195 Square Feet
- Dimensions: 15x13
Bathroom 1
- Features: Dual Sinks, Jack & Jill Bathroom, Stone Counters, Tub With Shower
- Level: First
- Area: 60 Square Feet
- Dimensions: 12x5
Bathroom 2
- Features: Single Vanity, Stone Counters
- Level: First
- Area: 45 Square Feet
- Dimensions: 10x4.5
Bathroom 3
- Features: Shower No Tub, Single Vanity, Stone Counters
- Level: First
- Area: 63 Square Feet
- Dimensions: 7x9
Balcony porch lanai
- Features: Garden Bath
- Level: First
- Area: 1050 Square Feet
- Dimensions: 42x25
Great room
- Features: Kitchen Island, Stone Counters
- Level: First
- Area: 700 Square Feet
- Dimensions: 25x28
Kitchen
- Features: Breakfast Bar, Pantry, Kitchen Island, Stone Counters
- Level: First
Laundry
- Features: Linen Closet
- Level: First
- Area: 59.5 Square Feet
- Dimensions: 7x8.5
Office
- Features: No Closet
- Level: First
- Area: 115 Square Feet
- Dimensions: 11.5x10
Heating
- Central, Electric
Cooling
- Central Air
Appliances
- Included: Dishwasher, Disposal, Electric Water Heater, Freezer, Ice Maker, Microwave, Range, Refrigerator
- Laundry: Electric Dryer Hookup, Inside, Laundry Room, Washer Hookup
Features
- Ceiling Fan(s), Eating Space In Kitchen, High Ceilings, Kitchen/Family Room Combo, Living Room/Dining Room Combo, Open Floorplan, Primary Bedroom Main Floor, Solid Surface Counters, Thermostat, Walk-In Closet(s)
- Flooring: Laminate, Tile
- Doors: Sliding Doors
- Has fireplace: No
Interior area
- Total structure area: 3,148
- Total interior livable area: 2,283 sqft
Property
Parking
- Total spaces: 2
- Parking features: Garage - Attached
- Attached garage spaces: 2
Features
- Levels: One
- Stories: 1
- Patio & porch: Enclosed, Rear Porch, Screened
- Exterior features: Irrigation System, Lighting, Rain Gutters
- Has private pool: Yes
- Pool features: Gunite, Heated, In Ground, Outside Bath Access, Pool Alarm, Salt Water, Screen Enclosure
- Has view: Yes
- View description: Pool, Water, Canal
- Has water view: Yes
- Water view: Water,Canal
- Waterfront features: Waterfront, Canal - Brackish, Canal - Saltwater, Bay/Harbor Access, Brackish Canal Access, Saltwater Canal Access, Gulf/Ocean Access, Gulf/Ocean to Bay Access, Intracoastal Waterway Access, Bridges - Fixed, Lock, Seawall
- Body of water: LAKELAND WATERWAY
Lot
- Size: 9,999 Square Feet
- Dimensions: 80 x 125
- Features: Landscaped
- Residential vegetation: Trees/Landscaped
Details
- Parcel number: 412127155007
- Zoning: RSF3.5
- Special conditions: None
Construction
Type & style
- Home type: SingleFamily
- Property subtype: Single Family Residence
Materials
- Block
- Foundation: Slab, Stem Wall
- Roof: Concrete,Tile
Condition
- Completed
- New construction: Yes
- Year built: 2024
Details
- Builder name: RBI Development Group LLC
- Warranty included: Yes
Utilities & green energy
- Sewer: Public Sewer
- Water: Public
- Utilities for property: Electricity Available, Public
Community & HOA
Community
- Features: Community Boat Ramp, Public Boat Ramp, Water Access, Waterfront, Clubhouse, Deed Restrictions, Park
- Pet fee: $0 monthly
- Subdivision: PORT CHARLOTTE SEC 082
HOA
- Has HOA: Yes
- Services included: Common Area Taxes
- HOA fee: $10 monthly
- HOA name: David Cormier, President
- HOA phone: 941-404-8080
Location
- Region: Port Charlotte
Financial & listing details
- Price per square foot: $232/sqft
- Tax assessed value: $85,000
- Annual tax amount: $1,781
- Date on market: 5/1/2026
- Cumulative days on market: 87 days
- Listing terms: Cash,Conventional,FHA,VA Loan
- Ownership: Fee Simple
- Total actual rent: 0
- Electric utility on property: Yes
- Road surface type: Paved
Price history
| Date | Event | Price |
|---|---|---|
| 8/20/2026 | Sold | $529,900-3.5%$232/sqft |
Source:  Stellar MLS #D6147294 Report a problem Stellar MLS #D6147294 Report a problem | ||
| 8/3/2026 | Pending sale | $549,000$240/sqft |
Source: Stellar MLS #D6147294 Report a problem | ||
| 6/18/2026 | Price change | $549,000-6.9%$240/sqft |
Source: Stellar MLS #D6147294 Report a problem | ||
| 5/17/2026 | Listed for sale | $589,900$258/sqft |
Source: Stellar MLS #D6147294 Report a problem | ||
| 5/11/2026 | Pending sale | $589,900$258/sqft |
Source: Stellar MLS #D6147294 Report a problem | ||
| 5/1/2026 | Listed for sale | $589,900-5.6%$258/sqft |
Source: Stellar MLS #D6147294 Report a problem | ||
| 2/11/2026 | Listing removed | $624,900$274/sqft |
Source: Stellar MLS #D6139383 Report a problem | ||
| 5/30/2025 | Price change | $624,900-10.7%$274/sqft |
Source: Stellar MLS #D6139383 Report a problem | ||
| 2/19/2025 | Price change | $699,900-12.5%$307/sqft |
Source: Stellar MLS #D6139383 Report a problem | ||
| 12/9/2024 | Listed for sale | $799,900-5.9%$350/sqft |
Source: Stellar MLS #D6139383 Report a problem | ||
| 2/5/2024 | Listing removed | -- |
Source:  Florida Gulf Coast MLS #221015053 Report a problem Florida Gulf Coast MLS #221015053 Report a problem | ||
| 10/26/2022 | Price change | $850,000+21.6%$372/sqft |
Source: Stellar MLS #D6127717 Report a problem | ||
| 2/14/2022 | Listed for sale | $699,000+1419.6%$306/sqft |
Source: Stellar MLS #D6123708 Report a problem | ||
| 3/31/2021 | Sold | $46,000-1.9%$20/sqft |
Source:  Florida Gulf Coast MLS #221015053 Report a problem Florida Gulf Coast MLS #221015053 Report a problem | ||
| 3/13/2021 | Pending sale | $46,900$21/sqft |
Source: Florida Gulf Coast MLS #221015053 Report a problem | ||
| 2/26/2021 | Listed for sale | $46,900+122.3%$21/sqft |
Source: Florida Gulf Coast MLS #221015053 Report a problem | ||
| 3/13/2013 | Sold | $21,100-83.8%$9/sqft |
Source: Public Record Report a problem | ||
| 7/1/2004 | Sold | $130,400$57/sqft |
Source: Public Record Report a problem | ||
Public tax history
| Year | Property taxes | Tax assessment |
|---|---|---|
| 2025 | $1,781 +23.4% | $72,250 |
| 2024 | $1,444 -2.2% | $72,250 |
| 2023 | $1,475 -7.7% | $72,250 |
| 2022 | $1,598 +61.4% | $72,250 +117.9% |
| 2021 | $990 +5.5% | $33,150 +4% |
| 2020 | $938 +0.4% | $31,875 +1.4% |
| 2019 | $934 -5.8% | $31,450 -8.1% |
| 2018 | $992 | $34,223 -6.4% |
| 2017 | $992 +2.5% | $36,550 +29.2% |
| 2016 | $968 +1.9% | $28,284 +10% |
| 2015 | $950 +45.9% | $25,713 +10% |
| 2014 | $651 +89.9% | $23,375 +26.3% |
| 2013 | $343 +7.7% | $18,503 -24.9% |
| 2012 | $318 -24.3% | $24,650 |
| 2011 | $420 -18.5% | $24,650 -17.1% |
| 2010 | $515 -14% | $29,750 -19.8% |
| 2009 | $599 | $37,113 |
Find assessor info on the county website
Neighborhood: 33981
Nearby homes
- $649,7003 bd2 ba2k sqft15392 Hennipen Cir, Port Charlotte, FL 33981Off Market
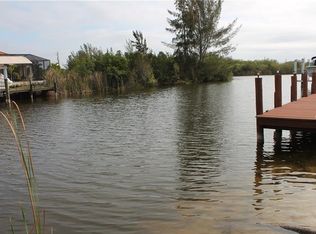
- $85,00010,000 Square Feet15376 Hennipen Cir, Port Charlotte, FL 33981Off Market
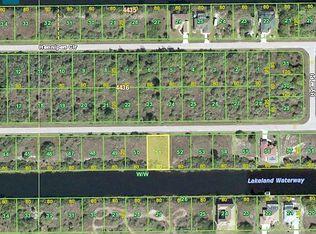
- $75,00010,000 Square Feet15376 Hennipen Cir #51, Pt Charlotte, FL 33981Sold
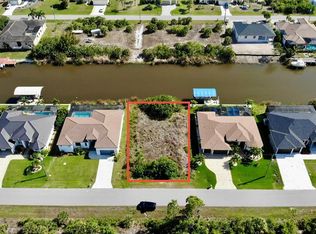
- $610,8003 bd2 ba2.1k sqft15400 Hennipen Cir, Port Charlotte, FL 33981Off Market
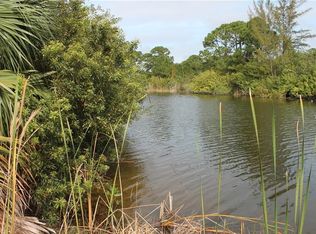
- $610,7003 bd2 ba2k sqft15368 Hennipen Cir, Port Charlotte, FL 33981Off Market
- $24,000-- bd-- ba-- sqft15385 Hennipen Cir, Port Charlotte, FL 33981Off Market
- $32,500-- bd-- ba-- sqft15393 Hennipen Cir, Port Charlotte, FL 33981Sold
- $25,00010,001 Square Feet15377 Hennipen Cir, Port Charlotte, FL 33981Sold
Nearby schools
GreatSchools rating
- 6/10Myakka River Elementary SchoolGrades: PK-5Distance: 4.6 mi
- 7/10L. A. Ainger Middle SchoolGrades: 6-8Distance: 5.6 mi
- 5/10Lemon Bay High SchoolGrades: 9-12Distance: 8.4 mi
Schools provided by the listing agent
- Elementary: Myakka River Elementary
- Middle: L.A. Ainger Middle
- High: Lemon Bay High
Source: Stellar MLS. This data may not be complete. We recommend contacting the local school district to confirm school assignments for this home.
Get a cash offer in 3 minutes
Find out how much your home could sell for in as little as 3 minutes with a no-obligation cash offer.
Estimated market value
$541,100
Get a cash offer in 3 minutes
Find out how much your home could sell for in as little as 3 minutes with a no-obligation cash offer.
Estimated market value
$541,100
- Florida
- Charlotte County
- Port Charlotte
- 33981
- 15384 HENNIPEN CIRCLE
Nearby cities
Nearby zip codes
Other Port Charlotte Topics
