This charming Payson in the Cottage Series, features 3 bedrooms and 2 bathrooms in an inviting, functional layout. A bright kitchen with stainless steel appliances, gas range, and ample cabinetry, opening to the main living area makes it easy for family time or entertaining. Tile flooring covers the main living spaces, with a neutral shade of carpet in the bedrooms.
The primary suite includes a soaking tub, tiled shower, dual sinks, and a walk-in closet. A secondary front bedroom offers its own private exit to the front porch, making it ideal for guests, an office, or a flexible bonus space. Additional highlights include inside laundry, a detached 2-car garage, and a welcoming front courtyard. Located in Marley Park, one of the area's most charming communities known for its tree-lined streets, parks, pools, and a warm neighborhood feel. The Heritage Club and Pool House is a private recreational facility available for residents to swim, play and relax year-round. The Pool House includes a recreational play pool, a fitness pool, and a splash pad. Marley Park residents can cozy up at the outdoor fireplace, relax under the shade of the ramadas, play games on the grassy lawn, or host an impromptu picnic for family and friends in the barbecue area.Marley Park formed alliances with school districts and universities to extend teaching beyond the classroom. Marley Park Elementary School and Legacy Traditional School sit at the heart of Marley Park and are walkable from every home in the community. Featuring 18 uniquely themed parks, all linked by a tree-lined Arbor Walk, Marley Park is the perfect place for an evening stroll with your spouse, a jog with your neighbor, or a family bike ridethe opportunities to enjoy our parks, playgrounds, and open spaces feel almost endless.
Sold for $380,000
$380,000
15384 W DAHLIA Drive, Surprise, AZ 85379
3beds
1,744sqft
Single Family Residence
Built in 2006
5,627 Square Feet Lot
$380,800 Zestimate®
$218/sqft
$2,044 Estimated rent
Home value
$380,800
$350,000 - $415,000
$2,044/mo
Zestimate® history
Owner options
List your home for rent
$2,044/mo
Rent Zestimate®
Find your next renter with Zillow Rental Manager. Plus, with online applications, you can quickly screen prospective tenants – for free.
$2,044/mo
Rent Zestimate®
Refinance and save
$2,352/mo
Est. payment
Refinancing to a lower rate could help reduce your monthly payments and save thousands over the life of the loan.
$2,352/mo
Est. payment
Explore your selling options
Work with a Zillow partner agent
Leverage their expertise and Zillow's premium Showcase listings to get your home seen by more buyers.
Get startedList with your own agent
Get your home in front of millions of buyers by listing it on Zillow.
Learn how to do itSell it yourself
Take full control of how buyers see your home on Zillow by listing For Sale by Owner (FSBO).
List your homeWhat's special
Recreational play poolOutdoor fireplaceGrassy lawnInviting functional layoutFitness poolBarbecue areaSplash pad
Zillow last checked:
Listing updated:
Listed by:
Nancy Muslin 6239105469,
Realty ONE Group,
Kimberly McDermott 480-329-3588,
Realty ONE Group
Bought with:
Kolton Tarno, SA712393000
eXp Realty
Source: ARMLS,MLS#: 6958328
Facts & features
Interior
Bedrooms & bathrooms
- Bedrooms: 3
- Bathrooms: 2
- Full bathrooms: 2
Heating
- Natural Gas
Cooling
- Central Air, Ceiling Fan(s), ENERGY STAR Qualified Equipment
Appliances
- Included: Dryer, Washer, Refrigerator, Built-in Microwave, Dishwasher, Disposal, Gas Range
- Laundry: Inside
Features
- High Speed Internet, Granite Counters, Double Vanity, Breakfast Bar, 9+ Flat Ceilings, No Interior Steps, Kitchen Island, Pantry, Full Bth Master Bdrm, Separate Shwr & Tub
- Flooring: Carpet, Tile
- Has basement: No
- Has fireplace: Yes
- Fireplace features: Gas
Interior area
- Total structure area: 1,744
- Total interior livable area: 1,744 sqft
Property
Parking
- Total spaces: 4
- Parking features: Detached Garage, Garage Door Opener, Detached
- Garage spaces: 2
- Uncovered spaces: 2
Features
- Stories: 1
- Patio & porch: Covered, Patio
- Exterior features: Private Yard
- Spa features: None
- Fencing: None
Lot
- Size: 5,627 Square Feet
- Features: Sprinklers In Rear, Sprinklers In Front, Corner Lot, Desert Back, Desert Front, Auto Timer H2O Front, Auto Timer H2O Back
Details
- Parcel number: 50915924
- Special conditions: Probate Listing
Construction
Type & style
- Home type: SingleFamily
- Architectural style: Other
- Property subtype: Single Family Residence
Materials
- Stucco, Wood Siding, Wood Frame, Painted
- Roof: Tile
Condition
- Year built: 2006
Details
- Builder name: Randall Martin
Utilities & green energy
- Sewer: Public Sewer
- Water: City Water
Community & HOA
Community
- Features: Pool, Playground
- Security: Security System Owned
- Subdivision: MARLEY PARK PARCEL 6
HOA
- Has HOA: Yes
- Services included: Cable TV, Maintenance Grounds
- HOA fee: $143 monthly
- HOA name: Marley Park Com Assn
- HOA phone: 623-466-8820
Location
- Region: Surprise
Financial & listing details
- Price per square foot: $218/sqft
- Tax assessed value: $332,300
- Annual tax amount: $1,786
- Date on market: 2/24/2026
- Cumulative days on market: 2 days
- Listing terms: Cash,Conventional,1031 Exchange,FHA,VA Loan
- Ownership: Fee Simple
- Road surface type: Asphalt
Price history
| Date | Event | Price |
|---|---|---|
| 2/25/2026 | Sold | $380,000-2.3%$218/sqft |
Source:  ARMLS #6958328 Report a problem ARMLS #6958328 Report a problem | ||
| 12/17/2025 | Pending sale | $389,000$223/sqft |
Source: ARMLS #6958328 Report a problem | ||
| 12/15/2025 | Listed for sale | $389,000+56.7%$223/sqft |
Source: ARMLS #6958048 Report a problem | ||
| 12/29/2006 | Sold | $248,185$142/sqft |
Source: Public Record Report a problem | ||
Public tax history
| Year | Property taxes | Tax assessment |
|---|---|---|
| 2025 | $1,255 -0.3% | $33,230 -6.7% |
| 2024 | $1,259 +1.4% | $35,630 +130.2% |
| 2023 | $1,242 -31.3% | $15,478 -36.3% |
| 2022 | $1,808 -0.9% | $24,310 +6.7% |
| 2021 | $1,823 -2.7% | $22,780 +4.2% |
| 2020 | $1,874 +5.7% | $21,860 +8.6% |
| 2019 | $1,773 | $20,120 +6.9% |
| 2018 | $1,773 +9.2% | $18,830 +10.8% |
| 2017 | $1,624 +12.1% | $17,000 +5.5% |
| 2016 | $1,449 -3.2% | $16,110 +11% |
| 2015 | $1,497 | $14,520 +32.4% |
| 2014 | -- | $10,970 +20.9% |
| 2013 | -- | $9,070 -6.1% |
| 2012 | -- | $9,660 -7.3% |
| 2011 | -- | $10,420 -20.8% |
| 2010 | -- | $13,150 -33.5% |
| 2009 | -- | $19,770 -23.7% |
| 2008 | -- | $25,900 +547.5% |
| 2007 | -- | $4,000 +56.3% |
| 2006 | -- | $2,560 +261.6% |
| 2005 | -- | $708 |
Find assessor info on the county website
Neighborhood: 85379
Nearby homes
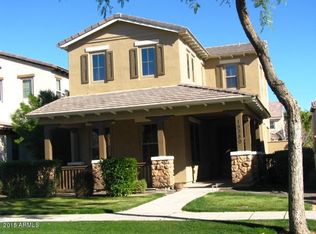
- $364,5003 bd2 ba1.9k sqft15380 W Dahlia Dr, Surprise, AZ 85379Off Market
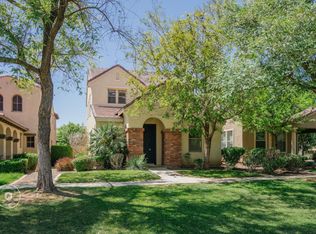
- $408,6004 bd2 ba2.4k sqft15376 W Dahlia Dr, Surprise, AZ 85379Off Market

- $426,6004 bd2 ba2.4k sqft15364 W Dahlia Dr, Surprise, AZ 85379Off Market

- $386,4004 bd2 ba2.1k sqft15368 W Dahlia Dr, Surprise, AZ 85379Off Market
- $657,2004 bd3 ba3.3k sqft15389 W Dahlia Dr, Surprise, AZ 85379Off Market
- $571,7004 bd2 ba2.9k sqft15377 W Dahlia Dr, Surprise, AZ 85379Off Market
- $395,6004 bd2 ba2.1k sqft15372 W Dahlia Dr, Surprise, AZ 85379Off Market
- $320,0004 bd3 ba2.1k sqft15406 W Dahlia Dr, Surprise, AZ 85379Sold
Nearby schools
GreatSchools rating
- 7/10Marley Park Elementary SchoolGrades: PK-8Distance: 0.5 mi
- 8/10Dysart High SchoolGrades: 7-12Distance: 3 mi
Schools provided by the listing agent
- Elementary: Marley Park Elementary
- Middle: Dysart Middle School
- High: Dysart High School
- District: Dysart Unified District
Source: ARMLS. This data may not be complete. We recommend contacting the local school district to confirm school assignments for this home.
Get a cash offer in 3 minutes
Find out how much your home could sell for in as little as 3 minutes with a no-obligation cash offer.
Estimated market value
$380,800
Get a cash offer in 3 minutes
Find out how much your home could sell for in as little as 3 minutes with a no-obligation cash offer.
Estimated market value
$380,800
- Arizona
- Maricopa County
- Surprise
- 85379
- 15384 W DAHLIA Drive
Nearby cities
Nearby zip codes
Other Surprise Topics
