Step into this beautifully maintained, fully drywalled 3-bedroom, 2-bath manufactured home, featuring an upgraded trim package that adds a refined, elegant touch throughout. The spacious living room seamlessly flows into the dining area and kitchen with island and nice appliances, creating an open-concept layout ideal for both everyday living and entertaining. The kitchen is thoughtfully designed with abundant cabinetry and generous counter space, making meal preparation and storage both easy and efficient. The private primary suite offers a relaxing retreat, complete with a full ensuite bath featuring dual sinks. Two additional bedrooms are well-sized and share a second full bathroom, providing comfort and convenience for family or guests.
A separate family room adds valuable versatility—perfect as a second living area, home office, or game room to suit your lifestyle.
Outside, you’ll find a storage shed, three dedicated parking spaces, and durable vinyl brick-look skirting that enhances the home’s curb appeal.
Located in the well-maintained River’s Edge community along the scenic Clinton River in Clinton Township, residents enjoy a variety of exceptional amenities. These include an activity center, indoor and outdoor basketball courts, swimming pools, playgrounds, barbecue areas, and pavilions. The community also offers organized activities, snow removal in common areas, well-lit streets, and a welcoming, pet-friendly environment.
Convenience is unmatched, with major shopping centers just minutes away and easy access to highways and public transportation. The home is also situated within the highly regarded Chippewa Valley School District. Outdoor enthusiasts will appreciate the nearby parks and golf courses.
Experience the perfect blend of affordability, comfort, and convenience at River’s Edge. Schedule your private showing today and make this exceptional home yours.
Sold for $65,000
$65,000
15385 Cartier Dr, Clinton Township, MI 48038
3beds
1,624sqft
Manufactured Home
Built in 2017
6,534 Square Feet Lot
$65,200 Zestimate®
$40/sqft
$1,804 Estimated rent
Home value
$65,200
$62,000 - $68,000
$1,804/mo
Zestimate® history
Owner options
List your home for rent
$1,804/mo
Rent Zestimate®
Find your next renter with Zillow Rental Manager. Plus, with online applications, you can quickly screen prospective tenants – for free.
$1,804/mo
Rent Zestimate®
Refinance and save
$1,096/mo
Est. payment
Refinancing to a lower rate could help reduce your monthly payments and save thousands over the life of the loan.
$1,096/mo
Est. payment
Explore your selling options
Work with a Zillow partner agent
Leverage their expertise and Zillow's premium Showcase listings to get your home seen by more buyers.
Get startedList with your own agent
Get your home in front of millions of buyers by listing it on Zillow.
Learn how to do itSell it yourself
Take full control of how buyers see your home on Zillow by listing For Sale by Owner (FSBO).
List your homeWhat's special
Storage shedFully drywalledThree dedicated parking spacesBeautifully maintainedNice appliances
Zillow last checked:
Listing updated:
Listed by:
Louis Bitto 586-709-9632,
USA #1 Realty LLC
Bought with:
Brittany Hislop, 6501447801
Keller Williams Realty-Great Lakes
Source: Realcomp II,MLS#: 20261028039
Facts & features
Interior
Bedrooms & bathrooms
- Bedrooms: 3
- Bathrooms: 2
- Full bathrooms: 2
Primary bedroom
- Level: Entry
- Area: 252
- Dimensions: 21 X 12
Bedroom
- Level: Entry
- Area: 130
- Dimensions: 13 X 10
Bedroom
- Level: Entry
- Area: 130
- Dimensions: 13 X 10
Primary bathroom
- Level: Entry
- Area: 100
- Dimensions: 10 X 10
Other
- Level: Entry
- Area: 50
- Dimensions: 10 X 5
Dining room
- Level: Entry
- Area: 132
- Dimensions: 12 X 11
Great room
- Level: Entry
- Area: 216
- Dimensions: 18 X 12
Kitchen
- Level: Entry
- Area: 110
- Dimensions: 11 X 10
Living room
- Level: Entry
- Area: 240
- Dimensions: 12 X 20
Heating
- Forced Air, Natural Gas
Cooling
- Central Air
Appliances
- Included: Dishwasher, Disposal, Dryer, Free Standing Gas Oven, Free Standing Refrigerator, Washer
Features
- Has basement: No
- Has fireplace: No
Interior area
- Total interior livable area: 1,624 sqft
- Finished area above ground: 1,624
Property
Parking
- Parking features: Assigned 2 Spaces, No Garage
Features
- Levels: One
- Stories: 1
- Entry location: GroundLevelwSteps
- Pool features: In Ground, Indoor, Outdoor Pool
- Fencing: Fencingnot Allowed
Lot
- Size: 6,534 Square Feet
- Dimensions: 40 x 70
Details
- Additional structures: Sheds, Sheds Allowed
- Parcel number: 16119100029
- Special conditions: Short Sale No,Standard
Construction
Type & style
- Home type: MobileManufactured
- Architectural style: Manufacturedwo Land,Ranch
- Property subtype: Manufactured Home
Materials
- Vinyl Siding
- Foundation: Pillar Post Pier
- Roof: Asphalt
Condition
- New construction: No
- Year built: 2017
- Major remodel year: 2017
Utilities & green energy
- Sewer: Public Sewer
- Water: Public
Community & HOA
Community
- Features: Clubhouse, Fitness Center
HOA
- Has HOA: Yes
- Services included: Sewer, Trash
- HOA fee: $750 monthly
- HOA phone: 586-709-9632
Location
- Region: Clinton Township
Financial & listing details
- Price per square foot: $40/sqft
- Date on market: 4/23/2026
- Cumulative days on market: 53 days
- Listing agreement: Exclusive Right To Sell
- Listing terms: Cash,Conventional
Price history
| Date | Event | Price |
|---|---|---|
| 6/15/2026 | Sold | $65,000-7%$40/sqft |
Source:  Realcomp II #20261028039 Report a problem Realcomp II #20261028039 Report a problem | ||
| 6/15/2026 | Pending sale | $69,900$43/sqft |
Source: Realcomp II #20261028039 Report a problem | ||
| 6/3/2026 | Price change | $69,900-2.2%$43/sqft |
Source: Realcomp II #20261028039 Report a problem | ||
| 5/23/2026 | Price change | $71,500-1.4%$44/sqft |
Source: Realcomp II #20261028039 Report a problem | ||
| 5/14/2026 | Price change | $72,500-1.4%$45/sqft |
Source: Realcomp II #20261028039 Report a problem | ||
| 5/5/2026 | Price change | $73,500-0.5%$45/sqft |
Source: Realcomp II #20261028039 Report a problem | ||
| 5/1/2026 | Price change | $73,900-1.3%$46/sqft |
Source: Realcomp II #20261028039 Report a problem | ||
| 4/24/2026 | Listed for sale | $74,900+19.1%$46/sqft |
Source: Realcomp II #20261028039 Report a problem | ||
| 12/5/2025 | Listing removed | $62,900+4392.9%$39/sqft |
Source: Realcomp II #20251010552 Report a problem | ||
| 11/3/2025 | Price change | $1,400-97.8%$1/sqft |
Source: Realcomp II #20251044715 Report a problem | ||
| 11/3/2025 | Price change | $62,900+4237.9%$39/sqft |
Source: Realcomp II #20251010552 Report a problem | ||
| 10/24/2025 | Price change | $1,450-97.8%$1/sqft |
Source: Realcomp II #20251044715 Report a problem | ||
| 10/13/2025 | Price change | $65,000+4233.3%$40/sqft |
Source: Realcomp II #20251010552 Report a problem | ||
| 10/11/2025 | Price change | $1,500-97.8%$1/sqft |
Source: Realcomp II #20251044715 Report a problem | ||
| 8/21/2025 | Price change | $67,000-14%$41/sqft |
Source: Realcomp II #20251010552 Report a problem | ||
| 8/12/2025 | Price change | $77,900-2.5%$48/sqft |
Source: Realcomp II #20251010552 Report a problem | ||
| 7/23/2025 | Price change | $79,900-2.6%$49/sqft |
Source: Realcomp II #20251010552 Report a problem | ||
| 7/10/2025 | Price change | $82,000-5.6%$50/sqft |
Source: Realcomp II #20251010552 Report a problem | ||
| 6/25/2025 | Listed for sale | $86,900$54/sqft |
Source: Realcomp II #20251010552 Report a problem | ||
Public tax history
Tax history is unavailable.
Neighborhood: 48038
Nearby homes
- $191,6003 bd2 ba70 sqft15390 Cartier Dr, Clinton Township, MI 48038Off Market
- $219,3004 bd2 ba60 sqft15392 Enchante Dr, Clinton Township, MI 48038Off Market
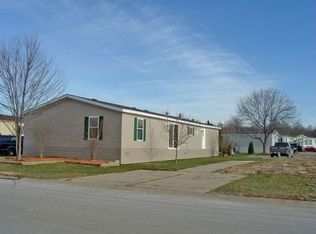
- $198,6004 bd2 ba60 sqft15388 Enchante Dr, Clinton Township, MI 48038Off Market
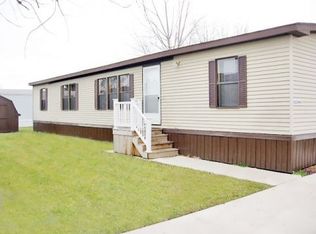
- $20,0003 bd2 ba1k sqft38086 Saint Tropez Dr, Clinton Township, MI 48038Sold

- $203,5003 bd2 ba80 sqft38082 Saint Tropez Dr, Clinton Township, MI 48038Off Market
- $210,2003 bd2 ba60 sqft15384 Enchante Dr, Clinton Township, MI 48038Off Market
- $56,0003 bd2 ba1k sqft15376 Enchante Dr, Clinton Township, MI 48038Sold
- $45,0003 bd2 ba1.2k sqft15378 Cartier Dr, Clinton Township, MI 48038Sold
Nearby schools
GreatSchools rating
- 5/10Ottawa Elementary SchoolGrades: PK-5Distance: 1.9 mi
- 6/10Algonquin Middle SchoolGrades: 6-8Distance: 2.3 mi
- 6/10Chippewa Valley High SchoolGrades: 9-12Distance: 2.9 mi
Get a cash offer in 3 minutes
Find out how much your home could sell for in as little as 3 minutes with a no-obligation cash offer.
Estimated market value
$65,200
Get a cash offer in 3 minutes
Find out how much your home could sell for in as little as 3 minutes with a no-obligation cash offer.
Estimated market value
$65,200
- Michigan
- Macomb County
- Clinton Township
- 48038
- 15385 Cartier Dr
Nearby cities
Nearby zip codes
Other Clinton Township Topics
- Apartments for Rent in 48038
- Houses for Sale in 48038
- Houses for Rent in 48038
- 48038 Real Estate
- Clinton Township Condos
- Houses for Sale in Clinton Township
- Newest Listings in Clinton Township
- Clinton Township Home Values
- Clinton Township Real Estate Agents
- Clinton Township Refinance
- Clinton Township Mortgage Rates
