Skip main navigation
Closed
  • $655,000

    15385 Morraine Way, Eden Prairie, MN 55347

    4beds
    3,109sqft
    Single Family
    Built in 1984
    0.47 Acres Lot
    $652,800 Zestimate®
    $211/sqft
    $3,735 Estimated rent

    Home value

    $652,800

    $607,000 - $698,000

    $3,735/mo

    Zestimate® history
    Loading
    Loading...

    Owner options

    List your home for rent

    $3,735/mo

    Rent Zestimate®

    Find your next renter with Zillow Rental Manager. Plus, with online applications, you can quickly screen prospective tenants – for free.

    Learn more

    $3,735/mo

    Rent Zestimate®

    Refinance and save

    $4,371/mo

    Est. payment

    Refinancing to a lower rate could help reduce your monthly payments and save thousands over the life of the loan.

    See today's rates

    $4,371/mo

    Est. payment

    Explore your selling options

    Work with a Zillow partner agent

    Leverage their expertise and Zillow's premium Showcase listings to get your home seen by more buyers.

    Get started

    List with your own agent

    Get your home in front of millions of buyers by listing it on Zillow.

    Learn how to do it

    Sell it yourself

    Take full control of how buyers see your home on Zillow by listing For Sale by Owner (FSBO).

    List your home

    What's special

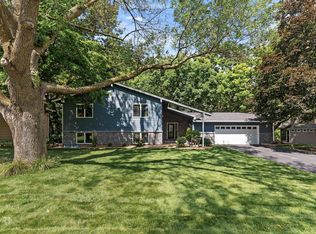
    Nestled on nearly half an acre, this exceptional home offers the perfect blend of privacy, natural beauty, and everyday functionality. Surrounded by mature trees and panoramic woodland views, a peaceful retreat while remaining close to everything that makes Eden Prairie such a desirable place to call home. The expansive covered front porch greets you with an inviting first impression, an ideal spot to enjoy morning coffee, visit neighbors, or simply take in the beauty of the changing seasons. The grounds are a nature lover’s dream, featuring vibrant peonies that burst into bloom each spring, frequent wildlife sightings, and a magnificent ginkgo tree, a true living fossil and remarkable landscape centerpiece. The open main level seamlessly connects gathering spaces, making entertaining effortless and everyday living comfortable. The kitchen serves as the heart of the home with a large center island, an invitation for family/friends to naturally come together. Just off kitchen/living, relax and enjoy the glorious screened-in porch, low-maintenance deck + host gatherings on the expansive walkout patio below. A grassy backyard provides plenty of space for play, gardening, pets, or simply enjoying the serenity of your surroundings. A true escape is in your private primary ensuite, complete w/ a cozy sitting area, a generous walk-in closet + breathtaking unobstructed treetop view. Every season becomes its own work of art from this peaceful vantage point. The walkout lower level expands your living options w/ a spacious family room, guest bdrm, hobby/craft area + abundant storage. Ideally located near Red Rock Lake, parks, and scenic trails, you'll love being close to local favorite "The Loop," a two thirds mile circular walking path a cherished destination for strolls and outdoor enjoyment. All of this is complemented by access to a highly sought after school district. This is more than a home, it's a rare opportunity to enjoy privacy, nature, community, + timeless comfort in one of Eden Prairie's most desirable locations.

    Zillow last checked:

    Listing updated:

    Listed by:

    Karie M Curnow Maurer 612-226-3644,

    Edina Realty, Inc.

    Bought with:

    CJ Norman

    Pemberton RE

    Source: NorthstarMLS as distributed by MLS GRID,MLS#: 7111727MLS Logo

    Facts & features

    Interior

    Bedrooms & bathrooms
    • Bedrooms: 4
    • Bathrooms: 4
    • Full bathrooms: 2
    • 3/4 bathrooms: 1
    • 1/2 bathrooms: 1
    Bedroom
    • Level: Upper
    Bedroom 2
    • Level: Upper
    Bedroom 3
    • Level: Upper
    Bedroom 4
    • Level: Lower
    Deck
    • Level: Main
    Dining room
    • Level: Main
    Family room
    • Level: Lower
    Great room
    • Level: Main
    Other
    • Level: Lower
    Kitchen
    • Level: Main
    Living room
    • Level: Main
    Screened porch
    • Level: Main
    Utility room
    • Level: Lower
    Walk in closet
    • Level: Upper
    Heating
    • Forced Air, Fireplace(s)
    Cooling
    • Central Air
    Appliances
    • Included: Dishwasher, Disposal, Dryer, Microwave, Range, Refrigerator, Stainless Steel Appliance(s), Washer
    • Laundry: Lower Level, Laundry Room, Sink, Washer Hookup
    Features
    • Basement: Egress Window(s),Finished,Storage Space,Walk-Out Access
    • Number of fireplaces: 1
    • Fireplace features: Gas
    Interior area
    • Total structure area: 3,488
    • Total interior livable area: 3,109 sqft
    • Finished area above ground: 2,224
    • Finished area below ground: 885

    Property

    Parking
    • Total spaces: 2
    • Parking features: Attached, Asphalt, Floor Drain, Garage Door Opener
    • Attached garage spaces: 2
    • Has uncovered spaces: Yes
    Accessibility
    • Accessibility features: None
    Features
    • Levels: Two
    • Stories: 2
    • Patio & porch: Composite Decking, Front Porch, Patio, Screened
    • Fencing: None
    Lot
    • Size: 0.47 Acres
    • Dimensions: 98 x 210 x 93 x 227
    • Features: Tree Coverage - Heavy
    Details
    • Additional structures: Storage Shed
    • Foundation area: 1264
    • Parcel number: 1611622310027
    • Zoning description: Residential-Single Family

    Construction

    Type & style
    • Home type: SingleFamily
    • Property subtype: Single Family
    Materials
    • Roof: Age Over 8 Years
    Condition
    • New construction: No
    • Year built: 1984

    Utilities & green energy

    • Electric: Power Company: Xcel Energy
    • Gas: Natural Gas
    • Sewer: City Sewer/Connected
    • Water: City Water/Connected

    Community & HOA

    Community
    • Subdivision: Red Rock Hills 2nd Add
    HOA
    • Has HOA: No
    Location
    • Region: Eden Prairie

    Financial & listing details

    • Price per square foot: $211/sqft
    • Tax assessed value: $637,000
    • Annual tax amount: $7,750
    • Date on market: 7/30/2026
    • Cumulative days on market: 8 days

    Price history

    DateEventPrice
    8/28/2026Sold$655,000+4.8%$211/sqft
    Source: NorthstarMLS as distributed by MLS GRID #7111727 Report a problem
    8/13/2026Pending sale$625,000$201/sqft
    Source: NorthstarMLS as distributed by MLS GRID #7111727 Report a problem
    8/11/2026Listing removed$625,000$201/sqft
    Source: NorthstarMLS as distributed by MLS GRID #7111727 Report a problem
    8/3/2026Listed for sale$625,000+51.5%$201/sqft
    Source: NorthstarMLS as distributed by MLS GRID #7111727 Report a problem
    7/29/2016Sold$412,500-1.8%$133/sqft
    Source: NorthstarMLS as distributed by MLS GRID #4723537 Report a problem
    7/12/2016Pending sale$419,900$135/sqft
    Source: RE/MAX Results #4723537 Report a problem
    6/3/2016Listed for sale$419,900+12%$135/sqft
    Source: RE/MAX Results #4723537 Report a problem
    1/14/2005Sold$375,000+23%$121/sqft
    Source: Public Record Report a problem
    5/21/2002Sold$305,000$98/sqft
    Source: Public Record Report a problem

    Public tax history

    YearProperty taxesTax assessment
    2026$7,749 +9.7%$637,000 +6%
    2025$7,065 +0.9%$601,000 +4.4%
    2024$7,001 -0.3%$575,600 -4%
    2023$7,025 +16.8%$599,500 +0.3%
    2022$6,014 +7.5%$597,500 +22.3%
    2021$5,597 +1%$488,600 +6.7%
    2020$5,543 -1%$458,000 +4.4%
    2019$5,597 +1%$438,600 +4%
    2018$5,543 +6.7%$421,700 +8.1%
    2017$5,193 +0.7%$390,000
    2016$5,157 -0.8%$390,000 +10%
    2015$5,199 +6.5%$354,400 +5%
    2014$4,881 +6.5%$337,600 +3%
    2013$4,584 -0.9%$327,900 -3.2%
    2012$4,625 +0%$338,700 -3%
    2011$4,624 +1.5%$349,100 -5.6%
    2010$4,555 +2.9%$370,000 -2%
    2009$4,425 -1.1%$377,400 +1.8%
    2006$4,473 +10.5%$370,800 +9.1%
    2005$4,049 +12%$339,800 +12%
    2004$3,615 +4.3%$303,400 +12%
    2002$3,466 -40.7%$270,900
    2001$5,844 --
    Find assessor info on the county website

    Neighborhood: 55347

    Nearby schools

    GreatSchools rating
    Get a cash offer in 3 minutes
    Find out how much your home could sell for in as little as 3 minutes with a no-obligation cash offer.
    Estimated market value
    $652,800
    Get a cash offer in 3 minutes
    Find out how much your home could sell for in as little as 3 minutes with a no-obligation cash offer.
    Estimated market value
    $652,800