Skip main navigation
Off market
  • $361,700

    15385 W 64th Ln #106, Arvada, CO 80007

    2beds
    1,178sqft
    Condo
    Built in 2017
    -- sqft lot
    $361,700 Zestimate®
    $307/sqft
    $2,203 Estimated rent

    Home value

    $361,700

    $340,000 - $383,000

    $2,203/mo

    Zestimate® history
    Loading
    Loading...

    Owner options

    List your home for rent

    $2,203/mo

    Rent Zestimate®

    Find your next renter with Zillow Rental Manager. Plus, with online applications, you can quickly screen prospective tenants – for free.

    Learn more

    $2,203/mo

    Rent Zestimate®

    Refinance and save

    $2,312/mo

    Est. payment

    Refinancing to a lower rate could help reduce your monthly payments and save thousands over the life of the loan.

    See today's rates

    $2,312/mo

    Est. payment

    Explore your selling options

    Work with a Zillow partner agent

    Leverage their expertise and Zillow's premium Showcase listings to get your home seen by more buyers.

    Get started

    List with your own agent

    Get your home in front of millions of buyers by listing it on Zillow.

    Learn how to do it

    Sell it yourself

    Take full control of how buyers see your home on Zillow by listing For Sale by Owner (FSBO).

    List your home

    What's special

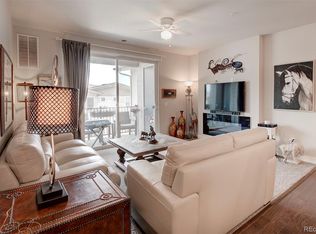
    This immaculate, professionally-designed and decorated condo with a private patio invites comfort, and exudes modern elegance. Enjoy gatherings in the generously-sized living/dining area graced by floor to ceiling windows and glass sliding doors that lead out to the rear patio with outdoor wood bar. Other special highlights include ceiling mounted floating shelves, contemporary ceiling lights, floor to ceiling bookshelves, mica/cork accent wallpaper, and a stunning office/ flex space room with large stand alone closet. The gourmet kitchen will inspire your inner chef with its quartz counters, floor to ceiling backsplash, large center island with seating, mixed metal finished and professional grade stainless steel appliances. An elegant bath and chic master bedroom complete the layout of this gorgeous home. You'll love the great community that includes a club house, private pool and is located near trails, golfing and just 10 minutes to Golden.

    This property is off market, which means it's not currently listed for sale or rent on Zillow. This may be different from what's available on other websites or public sources.
    Facts & features

    Interior

    Bedrooms & bathrooms
    • Bedrooms: 2
    • Bathrooms: 1
    • 3/4 bathrooms: 1
    Heating
    • Forced air
    Cooling
    • Central
    Appliances
    • Included: Dishwasher, Dryer, Range / Oven, Washer
    Features
    • Ceiling Fan(s), Elevator, Kitchen Island, Vaulted Ceiling(s), Built-in Features, Entrance Foyer, Open Floorplan, Quartz Counters, No Stairs, Smoke Free
    • Flooring: Carpet, Laminate
    • Common walls with other units/homes: 1 Common Wall, End Unit, No One Below
    Interior area
    • Total interior livable area: 1,178 sqft

    Property

    Features
    • Entry location: Ground
    • Patio & porch: Patio, Covered, Front Porch
    • Exterior features: Stucco, Wood, Brick, Cement / Concrete
    • Pool features: Outdoor Pool
    Details
    • Parcel number: 3001420082
    • Zoning description: Condo

    Construction

    Type & style
    • Home type: Condo
    • Architectural style: Urban Contemporary
    Materials
    • Other
    Condition
    • Year built: 2017

    Utilities & green energy

    • Sewer: Public Sewer
    • Water: Public

    Community & HOA

    Community
    • Security: Carbon Monoxide Detector(s), Key Card Entry, Security Entrance, Smart Locks
    HOA
    • Has HOA: Yes
    • Amenities included: Clubhouse, Pool, Playground, Elevator(s), Bike Storage
    • Services included: Snow Removal, Trash, Maintenance Grounds, Insurance, Water, Sewer, Security, Maintenance Structure
    • HOA fee: $225 monthly
    Location
    • Region: Arvada

    Financial & listing details

    • Price per square foot: $307/sqft
    • Tax assessed value: $378,993
    • Annual tax amount: $4,455

    Price history

    DateEventPrice
    9/10/2020Sold$307,000+0.7%$261/sqft
    Source: Public Record Report a problem
    8/6/2020Pending sale$305,000$259/sqft
    Source: Redfin Corporation #3220012 Report a problem
    7/29/2020Listed for sale$305,000+18.2%$259/sqft
    Source: Redfin Corporation #3220012 Report a problem
    8/3/2017Sold$258,130$219/sqft
    Source: Public Record Report a problem

    Public tax history

    YearProperty taxesTax assessment
    2025$4,455 -0.1%$23,687 -0.6%
    2024$4,458 -18.3%$23,841
    2023$5,455 -2.2%$23,841 -18.1%
    2022$5,577 +17.8%$29,113 -2.8%
    2021$4,734 $29,951 +19.5%
    2020$4,734 -3.2%$25,057
    2019$4,890 +13.8%$25,057 +14.2%
    2018$4,296 $21,944
    2017$4,296 --
    Find assessor info on the county website

    Neighborhood: Hometown

    Nearby schools

    GreatSchools rating
    Schools provided by the listing agent
    • Elementary: Stott
    • Middle: Drake
    • High: Arvada West
    • District: Jefferson County R-1

    Source: The MLS. This data may not be complete. We recommend contacting the local school district to confirm school assignments for this home.

    Get a cash offer in 3 minutes
    Find out how much your home could sell for in as little as 3 minutes with a no-obligation cash offer.
    Estimated market value
    $361,700
    Get a cash offer in 3 minutes
    Find out how much your home could sell for in as little as 3 minutes with a no-obligation cash offer.
    Estimated market value
    $361,700