Nestled in the Montclair community, this home offers an exceptional living experience with an array of desirable features. The property sits on nearly a half-acre lot, backing to trees, set back from the street, offering a peaceful retreat from the hustle and bustle of everyday life. The front porch welcomes your guests or is just a great place to sit and relax. As you enter this move in ready home, you are greeted by the two story foyer and hardwood staircase. There are hardwood floors throughout the entire main level. This elegant home has a spacious living room and dining room with bay windows crown molding and chair rail. The main level office provides a great space to work from home. The modern kitchen was renovated in 2019 and features 42 inch white cabinets, oversized kitchen island with 5 burner cooktop, beautiful soft grey granite and tile backsplash, wall oven, French door refrigerator, large double door pantry, with space for a large kitchen table in front of the picture windows overlooking the back yard. The kitchen flows seamlessly into the family room, equipped with an electric fireplace, and vaulted ceilings with an upper level overlook. The upper level has 4 spacious bedrooms, all new carpet, upper level laundry room and beautifully renovated bathrooms. The primary bedroom has cathedral ceilings, a wall of windows overlooking the private back yard. There are 3 closets plus a linen closet. The primary bath renovated in 2021 offers a luxurious retreat with a freestanding tub, spacious shower and mirrors that light up and even charge your toothbrush. This home is full of flexible spaces. There is an upper-upper level loft with skylights which makes a great space for a studio, playroom, office or un-official bedroom. The 5th bedroom and full bath in the walkout basement are ideal for guests, a nanny or mother-in-law suite. The basement has built in shelving for games and books and electronics. Step outside to the treed back yard with sunny areas for gardening. The cedar wood deck is perfect for relaxing and entertaining. 7 ceiling fans throughout the home for increased comfort and energy efficiency. Recent improvements include: Carpet 2024, HVAC 2023/2021, Windows 2018, Driveway resurfaced 2023. Montclair offers many amenities including lake privileges, beaches, picnic area, playgrounds, basketball, and great schools! Golf, pool, tennis memberships available at the Montclair Country Club. Commuter bus stops throughout the neighborhood with other commuter options nearby. Convenient to shopping and dining options.
Sold for $779,900
Street View
$779,900
15385 Windsong Ln, Dumfries, VA 22025
5beds
3,646sqft
Single Family Residence
Built in 2002
0.42 Acres Lot
$807,900 Zestimate®
$214/sqft
$4,369 Estimated rent
Home value
$807,900
$768,000 - $848,000
$4,369/mo
Zestimate® history
Owner options
List your home for rent
$4,369/mo
Rent Zestimate®
Find your next renter with Zillow Rental Manager. Plus, with online applications, you can quickly screen prospective tenants – for free.
$4,369/mo
Rent Zestimate®
Refinance and save
$4,805/mo
Est. payment
Refinancing to a lower rate could help reduce your monthly payments and save thousands over the life of the loan.
$4,805/mo
Est. payment
Explore your selling options
Work with a Zillow partner agent
Leverage their expertise and Zillow's premium Showcase listings to get your home seen by more buyers.
Get startedList with your own agent
Get your home in front of millions of buyers by listing it on Zillow.
Learn how to do itSell it yourself
Take full control of how buyers see your home on Zillow by listing For Sale by Owner (FSBO).
List your homeWhat's special
Zillow last checked:
Listing updated:
Listed by:
Kristin Burns 703-499-1227,
Century 21 Redwood Realty
Bought with:
Meg Czapiewski, 0225205627
EXP Realty, LLC
Renee Conrad, 0225233448
EXP Realty, LLC
Source: Bright MLS,MLS#: VAPW2073530
Facts & features
Interior
Bedrooms & bathrooms
- Bedrooms: 5
- Bathrooms: 4
- Full bathrooms: 3
- 1/2 bathrooms: 1
- Main level bathrooms: 1
Rooms
- Room types: Living Room, Dining Room, Primary Bedroom, Bedroom 2, Bedroom 3, Bedroom 4, Bedroom 5, Kitchen, Family Room, Breakfast Room, Study, Laundry, Loft, Recreation Room, Storage Room, Bathroom 2, Bathroom 3, Primary Bathroom
Primary bedroom
- Features: Flooring - Carpet, Cathedral/Vaulted Ceiling
- Level: Upper
Bedroom 2
- Features: Flooring - Carpet
- Level: Upper
Bedroom 3
- Features: Flooring - Carpet
- Level: Upper
Bedroom 4
- Features: Flooring - Carpet
- Level: Upper
Bedroom 5
- Features: Flooring - Carpet
- Level: Lower
Primary bathroom
- Features: Double Sink, Soaking Tub
- Level: Upper
Bathroom 2
- Features: Double Sink
- Level: Upper
Bathroom 3
- Level: Lower
Breakfast room
- Features: Flooring - HardWood
- Level: Main
Dining room
- Features: Flooring - HardWood
- Level: Main
Family room
- Features: Flooring - HardWood, Fireplace - Electric, Cathedral/Vaulted Ceiling
- Level: Main
Kitchen
- Features: Flooring - HardWood, Granite Counters, Pantry, Kitchen Island, Kitchen - Electric Cooking
- Level: Main
Laundry
- Level: Upper
Living room
- Features: Flooring - HardWood
- Level: Main
Loft
- Features: Flooring - Carpet, Skylight(s)
- Level: Upper 2
Recreation room
- Features: Flooring - Carpet
- Level: Lower
Storage room
- Level: Lower
Study
- Features: Flooring - HardWood
- Level: Main
Heating
- Forced Air, Electric
Cooling
- Central Air, Electric
Appliances
- Included: Cooktop, Dishwasher, Disposal, Ice Maker, Refrigerator, Oven, Washer, Dryer, Water Heater, Electric Water Heater
- Laundry: Laundry Room
Features
- Dry Wall
- Flooring: Hardwood, Ceramic Tile, Carpet
- Basement: Walk-Out Access
- Number of fireplaces: 1
- Fireplace features: Electric
Interior area
- Total structure area: 4,101
- Total interior livable area: 3,646 sqft
- Finished area above ground: 2,872
- Finished area below ground: 774
Property
Parking
- Total spaces: 6
- Parking features: Garage Faces Front, Garage Door Opener, Asphalt, Attached, Driveway
- Attached garage spaces: 2
- Uncovered spaces: 4
Accessibility
- Accessibility features: None
Features
- Levels: Four
- Stories: 4
- Patio & porch: Deck, Porch
- Pool features: None
- Fencing: Wood
- Has view: Yes
- View description: Trees/Woods
Lot
- Size: 0.42 Acres
Details
- Additional structures: Above Grade, Below Grade
- Parcel number: 8191508587
- Zoning: A1
- Special conditions: Standard
Construction
Type & style
- Home type: SingleFamily
- Architectural style: Colonial
- Property subtype: Single Family Residence
Materials
- Vinyl Siding
- Foundation: Slab
- Roof: Shingle
Condition
- Excellent
- New construction: No
- Year built: 2002
Details
- Builder model: Potomac
- Builder name: Bison Builders
Utilities & green energy
- Sewer: Public Sewer
- Water: Public
Community & HOA
Community
- Subdivision: Montclair
HOA
- Has HOA: Yes
- Amenities included: Basketball Court, Beach Access, Boat Ramp, Common Grounds, Golf Course Membership Available, Lake, Picnic Area, Pool Mem Avail, Tot Lots/Playground, Water/Lake Privileges
- HOA fee: $74 monthly
- HOA name: MPOA
Location
- Region: Dumfries
Financial & listing details
- Price per square foot: $214/sqft
- Tax assessed value: $669,300
- Annual tax amount: $6,779
- Date on market: 6/21/2024
- Listing agreement: Exclusive Right To Sell
- Ownership: Fee Simple
Price history
| Date | Event | Price |
|---|---|---|
| 7/16/2026 | Listing removed | $4,300$1/sqft |
Source: eXp Realty #VAPW2124128 Report a problem | ||
| 7/8/2026 | Listed for rent | $4,300$1/sqft |
Source: eXp Realty #VAPW2124128 Report a problem | ||
| 10/9/2024 | Sold | $779,900$214/sqft |
Source:  Bright MLS #VAPW2073530 Report a problem Bright MLS #VAPW2073530 Report a problem | ||
| 7/13/2024 | Pending sale | $779,900$214/sqft |
Source: Bright MLS #VAPW2073530 Report a problem | ||
| 6/21/2024 | Listed for sale | $779,900+125.5%$214/sqft |
Source: Bright MLS #VAPW2073530 Report a problem | ||
| 11/18/2002 | Sold | $345,848+214.4%$95/sqft |
Source: Public Record Report a problem | ||
| 3/15/2002 | Sold | $110,000$30/sqft |
Source: Public Record Report a problem | ||
Public tax history
| Year | Property taxes | Tax assessment |
|---|---|---|
| 2025 | $7,156 +7.5% | $729,800 +9% |
| 2024 | $6,656 -2% | $669,300 +2.5% |
| 2023 | $6,795 -1.6% | $653,100 +6.5% |
| 2022 | $6,909 +7.1% | $613,500 +15.9% |
| 2021 | $6,448 +5.7% | $529,300 +6.7% |
| 2020 | $6,097 +117.8% | $495,900 +6.9% |
| 2019 | $2,800 -47.4% | $463,700 +5.3% |
| 2018 | $5,318 -0.3% | $440,400 -0.4% |
| 2017 | $5,335 -4.5% | $442,100 -3.5% |
| 2016 | $5,585 +4.7% | $458,200 +1.6% |
| 2015 | $5,334 | $451,000 +5.4% |
| 2014 | $5,334 | $427,900 +6.9% |
| 2013 | -- | $400,200 +7% |
| 2012 | -- | $374,100 +5.2% |
| 2010 | -- | $355,700 +7.9% |
| 2009 | -- | $329,700 -20% |
| 2008 | -- | $412,200 -16.6% |
| 2007 | -- | $494,400 -14.2% |
| 2006 | -- | $576,000 +21.2% |
| 2005 | -- | $475,400 +36.6% |
| 2004 | -- | $348,000 +4.8% |
| 2003 | -- | $332,200 |
Find assessor info on the county website
Neighborhood: 22025
Nearby homes
- $462,2003 bd3 ba1.9k sqft15401 Windsong Ln, Dumfries, VA 22025Off Market
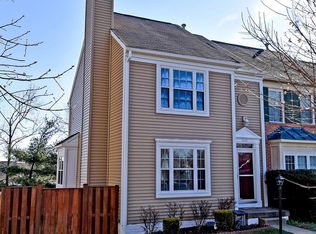
- $747,4004 bd3 ba2.8k sqft15381 Windsong Ln, Dumfries, VA 22025Off Market
- $440,0003 bd4 ba1.8k sqft15403 Windsong Ln, Dumfries, VA 22025Sold
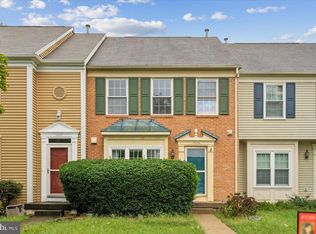
- $400,0003 bd3 ba1.7k sqft15405 Windsong Ln, Dumfries, VA 22025Sold
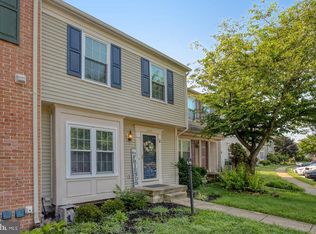
- $432,8003 bd4 ba1.8k sqft15407 Windsong Ln, Dumfries, VA 22025Off Market
- $648,7004 bd3 ba1.9k sqft15362 Bevanwood Dr, Woodbridge, VA 22193Off Market
- $682,2004 bd2 ba2.8k sqft15354 Bevanwood Dr, Woodbridge, VA 22193Off Market
- $435,5003 bd3 ba1.9k sqft14499 Whisperwood Ct, Dumfries, VA 22025Sold
Nearby schools
GreatSchools rating
- 9/10A. Henderson Elementary SchoolGrades: PK-5Distance: 0.5 mi
- 8/10Herbert J. Saunders Middle SchoolGrades: 6-8Distance: 4.2 mi
- 7/10Forest Park High SchoolGrades: 9-12Distance: 1.7 mi
Schools provided by the listing agent
- Elementary: Henderson
- Middle: Saunders
- High: Forest Park
- District: Prince William County Public Schools
Source: Bright MLS. This data may not be complete. We recommend contacting the local school district to confirm school assignments for this home.
Get a cash offer in 3 minutes
Find out how much your home could sell for in as little as 3 minutes with a no-obligation cash offer.
Estimated market value
$807,900
Get a cash offer in 3 minutes
Find out how much your home could sell for in as little as 3 minutes with a no-obligation cash offer.
Estimated market value
$807,900
- Virginia
- Prince William County
- Woodbridge
- 22025
- 15385 Windsong Ln
Nearby cities
Nearby neighborhoods
Nearby zip codes
Other Woodbridge Topics
