EXQUISITE HOME HAS 4 BEDROOMS, LOFT AND 3 BATHS NESTLED ON .24 ACRE LOT WITH SOLAR POOL, SPA AND PEACEFUL WATERFALL. Secluded home surrounded by mature trees has 2,734 sf and was remodeled from 2018 through 2026. Upgraded property has fresh interior and exterior two-tone paint, crown molding, energy efficient LED lighting with Smart lighting control, designer fixtures, pendant lights and ceiling fans plus engineered hardwood flooring, Luxury Vinyl Plank flooring, new carpeting, updated fencing and gutters. Grand entry leads to living and dining room with cathedral ceilings, clerestory windows and French doors to back patio. Spacious family room has raised hearth granite fireplace and wall to wall windows with exterior window sun shade system. Open center island kitchen has slab Granite counters, dining bar, stainless appliances including double ovens, microwave and dishwasher plus walk-in pantry and bright nook with slider door to large patio. Double doors lead to the primary suite with picture window and vista views. Primary bath has double vanity, soaking tub and separate shower plus mirrored walk-in closet. Convenient downstairs fourth bedroom and bath with access to the backyard. Upstairs loft can be easily converted to a fifth bedroom. Large entertainer's backyard has Heritage Oak tree freeform Pebble Tec pool and spa with rock waterfall, expansive patios plus room for play areas and gardens. Three-car garage. Concrete tile roof.
Closed
$860,000
15387 Abierto Dr, Rancho Murieta, CA 95683
4beds
2,734sqft
Single Family Residence
Built in 2002
10,545 Square Feet Lot
$859,800 Zestimate®
$315/sqft
$4,012 Estimated rent
Home value
$859,800
$782,000 - $937,000
$4,012/mo
Zestimate® history
Owner options
List your home for rent
$4,012/mo
Rent Zestimate®
Find your next renter with Zillow Rental Manager. Plus, with online applications, you can quickly screen prospective tenants – for free.
$4,012/mo
Rent Zestimate®
Refinance and save
$5,773/mo
Est. payment
Refinancing to a lower rate could help reduce your monthly payments and save thousands over the life of the loan.
$5,773/mo
Est. payment
Explore your selling options
Work with a Zillow partner agent
Leverage their expertise and Zillow's premium Showcase listings to get your home seen by more buyers.
Get startedList with your own agent
Get your home in front of millions of buyers by listing it on Zillow.
Learn how to do itSell it yourself
Take full control of how buyers see your home on Zillow by listing For Sale by Owner (FSBO).
List your homeWhat's special
Raised hearth granite fireplacePeaceful waterfallThree-car garageSolar poolHeritage oak treeOpen center island kitchenGrand entry
Zillow last checked:
Listing updated:
Listed by:
Karen Hoberg DRE #00670687 916-947-6910,
Rancho Murieta Homes & Land
Bought with:
Destiny Slothower, DRE #01883204
Coldwell Banker Realty
Source: MetroList Services of CA,MLS#: 226059886Originating MLS: MetroList Services, Inc.
Facts & features
Interior
Bedrooms & bathrooms
- Bedrooms: 4
- Bathrooms: 3
- Full bathrooms: 3
Rooms
- Room types: Loft, Master Bathroom, Bathroom, Master Bedroom, Dining Room, Family Room, Kitchen, Laundry, Living Room
Primary bedroom
- Features: Sitting Area
Primary bathroom
- Features: Shower Stall(s), Double Vanity, Tub, Walk-In Closet(s), Window
Dining room
- Features: Breakfast Nook, Bar, Dining/Family Combo, Formal Area
Kitchen
- Features: Breakfast Area, Pantry Closet, Granite Counters, Slab Counter, Island w/Sink, Kitchen/Family Combo
Heating
- Central, Fireplace(s), Heat Pump
Cooling
- Ceiling Fan(s), Central Air, Heat Pump
Appliances
- Included: Dishwasher, Disposal, Microwave, Double Oven, Self Cleaning Oven, Electric Cooktop, Electric Water Heater
- Laundry: Laundry Room, Cabinets, Sink, Inside Room
Features
- Flooring: Carpet, Tile, Luxury Vinyl Plank, Wood
- Number of fireplaces: 1
- Fireplace features: Raised Hearth, Family Room, Stone
Interior area
- Total interior livable area: 2,734 sqft
Property
Parking
- Total spaces: 3
- Parking features: Attached, Garage Door Opener, Garage Faces Front, Interior Access, Driveway
- Attached garage spaces: 3
- Has uncovered spaces: Yes
Features
- Has private pool: Yes
- Pool features: In Ground, Pool Sweep, Pool/Spa Combo, Fenced, Gunite, Solar Heat
- Fencing: Back Yard,Wood,Fenced
Lot
- Size: 10,545 Square Feet
- Features: Auto Sprinkler F&R, Secluded, Shape Regular, Street Lights, Landscape Back, Landscape Front
Details
- Additional structures: Shed(s)
- Parcel number: 12803200260000
- Zoning description: RD-5
- Special conditions: Standard
Construction
Type & style
- Home type: SingleFamily
- Architectural style: Mediterranean
- Property subtype: Single Family Residence
Materials
- Stucco, Frame, Wood
- Foundation: Slab
- Roof: Tile
Condition
- Year built: 2002
Utilities & green energy
- Sewer: Public Sewer
- Water: Public, Water District
- Utilities for property: Public, Sewer In & Connected, Internet Available, Underground Utilities
Community & HOA
Community
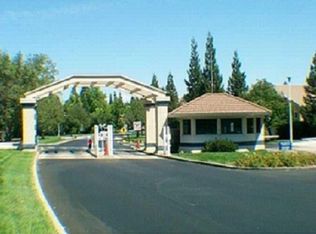
- Features: Gated
HOA
- Has HOA: Yes
- Amenities included: Barbecue, Playground, Dog Park, Exercise Course, Game Court Exterior, Tennis Court(s), Greenbelt, Trail(s), Lake, Other, Park
- Services included: Organized Activities, Common Areas, Road, Management
- HOA fee: $174 monthly
Location
- Region: Rancho Murieta
Financial & listing details
- Price per square foot: $315/sqft
- Tax assessed value: $478,090
- Annual tax amount: $5,271
- Price range: $859.9K - $860K
- Date on market: 5/15/2026
- Road surface type: Asphalt, Paved
Price history
| Date | Event | Price |
|---|---|---|
| 6/16/2026 | Sold | $860,000+0%$315/sqft |
Source: MetroList Services of CA #226059886 Report a problem | ||
| 6/16/2026 | Pending sale | $859,900$315/sqft |
Source: MetroList Services of CA #226059886 Report a problem | ||
| 5/15/2026 | Listed for sale | $859,900+188.6%$315/sqft |
Source: MetroList Services of CA #226059886 Report a problem | ||
| 12/20/2002 | Sold | $298,000$109/sqft |
Source: Public Record Report a problem | ||
Public tax history
| Year | Property taxes | Tax assessment |
|---|---|---|
| 2025 | $5,271 +1.7% | $478,090 +2% |
| 2024 | $5,185 +2.6% | $468,717 +2% |
| 2023 | $5,054 +1.7% | $459,527 +2% |
| 2022 | $4,968 +1.1% | $450,518 +2% |
| 2021 | $4,914 +1.4% | $441,685 +1% |
| 2020 | $4,848 +1.9% | $437,157 +2% |
| 2019 | $4,760 +2.8% | $428,586 +2% |
| 2018 | $4,632 +1.8% | $420,183 +2% |
| 2017 | $4,551 +5.3% | $411,945 +2% |
| 2016 | $4,320 +3.6% | $403,869 +1.5% |
| 2015 | $4,169 | $397,803 +2% |
| 2014 | $4,169 | $390,011 +10.6% |
| 2013 | -- | $352,673 +11% |
| 2012 | -- | $317,724 |
| 2011 | -- | $317,724 -7% |
| 2010 | -- | $341,639 -6.1% |
| 2008 | -- | $363,990 +2% |
| 2007 | -- | $356,854 +13.1% |
| 2006 | -- | $315,544 +2% |
| 2005 | -- | $309,358 +2% |
| 2004 | -- | $303,293 +1.9% |
| 2003 | -- | $297,735 +1831.7% |
| 2002 | -- | $15,413 |
Find assessor info on the county website
Neighborhood: 95683
Nearby homes
- $703,5004 bd2 ba2.2k sqft15393 Abierto Dr, Rancho Murieta, CA 95683Off Market
- $657,1004 bd2 ba2k sqft15381 Abierto Dr, Rancho Murieta, CA 95683Off Market
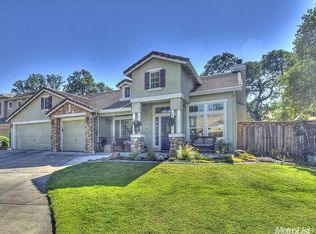
- $701,8004 bd2 ba2.2k sqft7508 Verona Dr, Rancho Murieta, CA 95683Off Market
- $725,0003 bd2 ba1.8k sqft14736 Reynosa Dr, Rancho Murieta, CA 95683Sold

- $793,8004 bd3 ba2.7k sqft7512 Verona Dr, Rancho Murieta, CA 95683Off Market
- $699,1004 bd2 ba2.2k sqft15399 Abierto Dr, Rancho Murieta, CA 95683Off Market
- $689,9003 bd2 ba2.2k sqft14740 Reynosa Dr, Rancho Murieta, CA 95683Off Market
- $691,7004 bd3 ba2.7k sqft15382 Abierto Dr, Rancho Murieta, CA 95683Off Market
Nearby schools
GreatSchools rating
- 9/10Cosumnes River Elementary SchoolGrades: K-6Distance: 4.4 mi
- 8/10Katherine L. Albiani Middle SchoolGrades: 7-8Distance: 14.8 mi
- 9/10Pleasant Grove High SchoolGrades: 9-12Distance: 15 mi
Get a cash offer in 3 minutes
Find out how much your home could sell for in as little as 3 minutes with a no-obligation cash offer.
Estimated market value
$859,800
Get a cash offer in 3 minutes
Find out how much your home could sell for in as little as 3 minutes with a no-obligation cash offer.
Estimated market value
$859,800
- California
- Sacramento County
- Sloughhouse
- 95683
- 15387 Abierto Dr
Nearby cities
Nearby zip codes
Other Sloughhouse Topics
