Single-level living on nearly an acre, with room to live, gather & grow. This private, sprawling homesite lends itself to quiet mornings & a slower daily routine, yet the property is ideally positioned among some of the Treasure Valley’s most desirable amenities. Moments from recreation at Lake Lowell & minutes from popular wineries, this is a fabulous opportunity to create a life rooted in nature, leisure & connection. Lovingly maintained by its original owners, the home reflects a level of care that is increasingly difficult to find. A comfortable floor plan unfolds beneath vaulted ceilings, where kitchen, dining & living come together as the heart of the home. A split-bedroom layout provides privacy to the primary suite. Upstairs, a bonus room & bath offer flexibility for a media room or guest retreat. An expansive covered patio w/ outdoor kitchen is the ideal setting for outdoor dining, relaxation, & entertaining. Abundant space for recreation, gardening, or the future addition of a pool. Fenced garden area for farm-to-table harvests, detached shop with electricity & oversized 3-car garage w/ extended bay for a workshop, recreational equipment, or generous storage. Supported by a private well & septic system, this exceptional property offers the opportunity to enjoy wide-open spaces & outdoor living within easy reach of recreation & modern conveniences.
Sold
Price Unknown
15387 Reminiscene Dr, Caldwell, ID 83607
4beds
4baths
3,318sqft
Single Family Residence
Built in 2006
0.83 Acres Lot
$949,600 Zestimate®
$--/sqft
$4,221 Estimated rent
Home value
$949,600
$902,000 - $997,000
$4,221/mo
Zestimate® history
Owner options
List your home for rent
$4,221/mo
Rent Zestimate®
Find your next renter with Zillow Rental Manager. Plus, with online applications, you can quickly screen prospective tenants – for free.
$4,221/mo
Rent Zestimate®
Refinance and save
$650/mo
Est. payment
Refinancing to a lower rate could help reduce your monthly payments and save thousands over the life of the loan.
$650/mo
Est. payment
Explore your selling options
Work with a Zillow partner agent
Leverage their expertise and Zillow's premium Showcase listings to get your home seen by more buyers.
Get startedList with your own agent
Get your home in front of millions of buyers by listing it on Zillow.
Learn how to do itSell it yourself
Take full control of how buyers see your home on Zillow by listing For Sale by Owner (FSBO).
List your homeWhat's special
Detached shop with electricitySingle-level livingNearly an acrePrivate sprawling homesiteVaulted ceilings
Zillow last checked:
Listing updated:
Listed by:
Lysi Bishop Cell:208-870-8292,
Keller Williams Realty Boise
Bought with:
Brenda Mathis
Keller Williams Realty Boise
Source: IMLS,MLS#: 98989233
Facts & features
Interior
Bedrooms & bathrooms
- Bedrooms: 4
- Bathrooms: 4
- Main level bathrooms: 2
- Main level bedrooms: 4
Primary bedroom
- Level: Main
- Area: 234
- Dimensions: 18 x 13
Bedroom 2
- Level: Main
- Area: 182
- Dimensions: 14 x 13
Bedroom 3
- Level: Main
- Area: 120
- Dimensions: 10 x 12
Bedroom 4
- Level: Main
- Area: 169
- Dimensions: 13 x 13
Dining room
- Level: Main
- Area: 156
- Dimensions: 12 x 13
Kitchen
- Level: Main
- Area: 196
- Dimensions: 14 x 14
Office
- Level: Main
- Area: 156
- Dimensions: 12 x 13
Heating
- Forced Air, Natural Gas
Cooling
- Central Air
Appliances
- Included: Gas Water Heater, Tank Water Heater, Dishwasher, Disposal, Microwave, Oven/Range Built-In, Water Softener Owned
Features
- Den/Office, Formal Dining, Great Room, Rec/Bonus, Central Vacuum Plumbed, Walk-In Closet(s), Pantry, Granite Counters, Number of Baths Main Level: 2, Number of Baths Upper Level: 1, Bonus Room Size: 15x23, Bonus Room Level: Upper
- Flooring: Hardwood, Carpet
- Has basement: No
- Number of fireplaces: 1
- Fireplace features: One, Gas
Interior area
- Total structure area: 3,318
- Total interior livable area: 3,318 sqft
- Finished area above ground: 3,318
- Finished area below ground: 0
Property
Parking
- Total spaces: 4
- Parking features: Attached, RV Access/Parking
- Attached garage spaces: 4
Features
- Levels: Single w/ Upstairs Bonus Room
- Has spa: Yes
- Spa features: Bath
- Fencing: Full,Vinyl
Lot
- Size: 0.83 Acres
- Features: 1/2 - .99 AC, Garden, Auto Sprinkler System, Full Sprinkler System, Pressurized Irrigation Sprinkler System
Details
- Parcel number: R3290612500
Construction
Type & style
- Home type: SingleFamily
- Property subtype: Single Family Residence
Materials
- Frame, Stucco, Wood Siding
- Roof: Composition
Condition
- Year built: 2006
Utilities & green energy
- Sewer: Septic Tank
- Water: Well
- Utilities for property: Electricity Connected, Cable Connected, Broadband Internet
Community & HOA
Community
- Subdivision: Moonstruck West
HOA
- Has HOA: Yes
- HOA fee: $650 annually
Location
- Region: Caldwell
Financial & listing details
- Tax assessed value: $808,100
- Annual tax amount: $3,132
- Date on market: 6/5/2026
- Listing terms: Cash,Conventional,VA Loan
- Ownership: Fee Simple
- Electric utility on property: Yes
Price history
Price history is unavailable.
Public tax history
| Year | Property taxes | Tax assessment |
|---|---|---|
| 2025 | $3,428 -1.9% | $808,100 +2.3% |
| 2024 | $3,496 -7% | $790,100 -1.3% |
| 2023 | $3,759 -4.1% | $800,200 -6.7% |
| 2022 | $3,918 -6.5% | $857,500 +38% |
| 2021 | $4,190 -20.2% | $621,500 +21.2% |
| 2020 | $5,251 -15.1% | $512,900 +4.3% |
| 2019 | $6,182 +17.4% | $491,800 +24.1% |
| 2017 | $5,264 +70.8% | $396,400 |
| 2016 | $3,082 | -- |
| 2015 | $3,082 -12.3% | -- |
| 2014 | $3,514 | $333,700 |
| 2013 | -- | -- |
| 2012 | -- | -- |
| 2011 | -- | -- |
| 2010 | -- | -- |
| 2007 | -- | -- |
| 2006 | -- | -- |
| 2005 | -- | $41,500 |
Find assessor info on the county website
Neighborhood: 83607
Nearby homes
- $1,003,1004 bd4 ba4.2k sqft15403 Reminiscene Dr, Caldwell, ID 83607Off Market
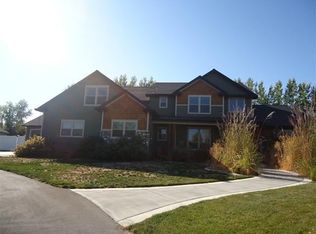
- $791,5003 bd3 ba3.1k sqft15375 Reminiscene Dr, Caldwell, ID 83607Off Market
- $878,9004 bd4 ba3.3k sqft15914 Orchard Ave, Caldwell, ID 83607Off Market
- $1,004,9003 bd3 ba3.1k sqft15429 Reminiscene Dr, Caldwell, ID 83607Off Market
- $896,2005 bd3 ba2.7k sqft15359 Reminiscene Dr, Caldwell, ID 83607Off Market
- $971,1004 bd3 ba3.6k sqft15400 Reminiscene Dr, Caldwell, ID 83607Off Market
- $440,7002 bd2 ba1.9k sqft15955 Orchard Ave, Caldwell, ID 83607Off Market
- $369,3002 bd1 ba1.1k sqft15977 Orchard Ave, Caldwell, ID 83607Off Market
Nearby schools
GreatSchools rating
- 8/10West Canyon Elementary SchoolGrades: PK-5Distance: 4.6 mi
- 5/10Vallivue Middle SchoolGrades: 6-8Distance: 1.5 mi
- 5/10Vallivue High SchoolGrades: 9-12Distance: 2.3 mi
Schools provided by the listing agent
- Elementary: Lakevue
- Middle: Vallivue Middle
- High: Vallivue
- District: Vallivue School District #139
Source: IMLS. This data may not be complete. We recommend contacting the local school district to confirm school assignments for this home.
Get a cash offer in 3 minutes
Find out how much your home could sell for in as little as 3 minutes with a no-obligation cash offer.
Estimated market value
$949,600
Get a cash offer in 3 minutes
Find out how much your home could sell for in as little as 3 minutes with a no-obligation cash offer.
Estimated market value
$949,600
- Idaho
- Canyon County
- Caldwell
- 83607
- 15387 Reminiscene Dr
