Skip main navigation
Off market
  • $436,800

    15387 Rosewood Dr, Clive, IA 50325

    5beds
    2,904sqft
    SingleFamily
    Built in 2000
    8,763 Square Feet Lot
    $436,800 Zestimate®
    $150/sqft
    $2,660 Estimated rent

    Home value

    $436,800

    $411,000 - $463,000

    $2,660/mo

    Zestimate® history
    Loading
    Loading...

    Owner options

    List your home for rent

    $2,660/mo

    Rent Zestimate®

    Find your next renter with Zillow Rental Manager. Plus, with online applications, you can quickly screen prospective tenants – for free.

    Learn more

    $2,660/mo

    Rent Zestimate®

    Refinance and save

    $2,348/mo

    Est. payment

    Refinancing to a lower rate could help reduce your monthly payments and save thousands over the life of the loan.

    See today's rates

    $2,348/mo

    Est. payment

    Explore your selling options

    Work with a Zillow partner agent

    Leverage their expertise and Zillow's premium Showcase listings to get your home seen by more buyers.

    Get started

    List with your own agent

    Get your home in front of millions of buyers by listing it on Zillow.

    Learn how to do it

    Sell it yourself

    Take full control of how buyers see your home on Zillow by listing For Sale by Owner (FSBO).

    List your home

    What's special

    Gas fireplaceTwo-story country club westLarge workshopStorage roomNew white trim workCustom built insGood-sized laundry room

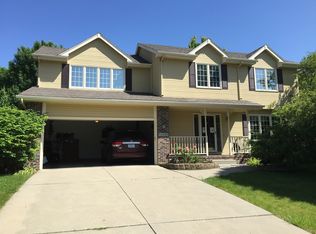
    Beautiful two-story Country Club West, Clive home with 5 bedrooms, 2 1/2 bathrooms and over 2900 square feet of living space. Mature trees and landscaping in a great neighborhood close to all the amenities. This home has been immaculately maintained and it is ready for a new family. On the Main floor you can enjoy the living room, dining room, family room with a gas fireplace and custom built-ins. There is also a nice open kitchen with center island includes granite countertops, stone backsplash and stainless-steel appliances. There is a half bath on this level. Upper level has 4 bedrooms. The large master bedroom has vaulted ceiling and a walk-in closet. Master bathroom includes a double vanity with two sinks, new tile flooring and new large shower. There is a second full bath to accommodate the other 3 bedrooms. This level also includes a good-sized laundry room. Lower level was recently updated with new white trim work, white doors and French doors. There is another bedroom with egress window, and a family room with custom built ins and shelves. There is also a workout area, and a large workshop/storage room. Windows, siding, water heater, radon mitigation system, HVAC, and roof have all been added or replaced. Two car garage with 10-foot ceiling and lots of storage shelves. Outside has a large 412 square foot deck with a pergola that leads to a 330 square foot stone patio and landscaping. This wonderful neighborhood is located within walking distance of multiple parks, pickle ball courts and a playground, beautiful trails, baseball fields and Eason Elementary. It is a short drive to all the amenities, shopping, restaurants, and entertainment. Waukee school district.

    This property is not currently displayed as for sale or rent on Zillow. This may be different from what's on other websites or public sources.
    Facts & features

    Interior

    Bedrooms & bathrooms
    • Bedrooms: 5
    • Bathrooms: 3
    • Full bathrooms: 2
    • 1/2 bathrooms: 1
    Heating
    • Forced air, Gas
    Cooling
    • Central
    Appliances
    • Included: Dishwasher, Garbage disposal, Microwave, Range / Oven
    Features
    • Flooring: Tile, Carpet, Concrete, Hardwood
    • Basement: Partially finished
    • Has fireplace: Yes
    Interior area
    • Total interior livable area: 2,904 sqft

    Property

    Parking
    • Parking features: Garage - Attached
    Features
    • Exterior features: Cement / Concrete
    Lot
    • Size: 8,763 Square Feet
    Details
    • Parcel number: 1236102037

    Construction

    Type & style
    • Home type: SingleFamily
    Materials
    • Stone
    • Foundation: Concrete
    • Roof: Shake / Shingle
    Condition
    • Year built: 2000

    Community & HOA

    HOA
    • Has HOA: Yes
    • HOA fee: $3 monthly
    Location
    • Region: Clive

    Financial & listing details

    • Price per square foot: $150/sqft
    • Tax assessed value: $386,950
    • Annual tax amount: $5,192

    Price history

    DateEventPrice
    5/20/2023Listing removed--
    Source: Owner Report a problem
    4/29/2023Pending sale$395,000$136/sqft
    Source: Owner Report a problem
    4/28/2023Listed for sale$395,000$136/sqft
    Source: Owner Report a problem
    4/24/2023Pending sale$395,000$136/sqft
    Source: Owner Report a problem
    4/12/2023Listed for sale$395,000+97.5%$136/sqft
    Source: Owner Report a problem
    10/1/2004Sold$200,000$69/sqft
    Source: Agent Provided Report a problem

    Public tax history

    YearProperty taxesTax assessment
    2025$5,192 +7.9%$386,950 +14.9%
    2024$4,810 $336,850 +5.6%
    2023-- $318,930 +12.9%
    2022-- $282,520 +9%
    2021$4,382 +2%$259,200 +6.5%
    2020$4,294 +1.8%$243,440
    2019$4,220 +1.8%$243,440 +6.6%
    2018$4,144 $228,460
    2017$4,144 -26.2%$228,460 +6.5%
    2016$5,617 +50.3%$214,560 +2.6%
    2015$3,738 +12.1%$209,210 +4.4%
    2014$3,336 +1.5%$200,310
    2013$3,288 -0.7%--
    2012$3,312 +5.3%--
    2011$3,144 +2.4%--
    2010$3,070 -4.5%--
    2009$3,216 +3.9%--
    2008$3,094 +8.9%--
    2007$2,840 --
    Find assessor info on the county website

    Neighborhood: 50325

    Nearby schools

    GreatSchools rating
    Get pre-qualified for a loan
    At Zillow Home Loans, we can pre-qualify you in as little as 5 minutes with no impact to your credit score.

    An equal housing lender. NMLS #10287.

    Sell for more on Zillow
    Get a Zillow Showcase℠ listing at no additional cost and you could sell for .
    $436,800
    2% more
    +$8,736
    With Zillow Showcase(estimated)
    $445,536
