Keystone of Galvez Subdivision- 3 bedroom, 2 bath open concept home in pristine condition! This layout offers walls of windows giving you an abundance of natural light and the best backyard views from the Livingroom, Dining & Primary Bedroom. Kitchen is complete with 3 cm granite countertops, birch cabinets, gas stove, undermount sink, and a large pantry. Primary bedroom includes an ensuite bath with a wide vanity, separate shower, garden tub and spacious walk-in closet. Laundry room is conveniently located by the garage entrance. The back patio is the perfect place to drink your morning coffee or relax in the evenings. Bonus features include double insulated windows, bibb insulation in walls and fiberglass loose fill insulation in attic, tankless gas water heater and much more.
Sold
Price Unknown
15388 Mossystone Dr, Prairieville, LA 70769
3beds
1,463sqft
Single Family Residence, Residential
Built in 2017
6,969 Square Feet Lot
$243,700 Zestimate®
$--/sqft
$2,033 Estimated rent
Home value
$243,700
$229,000 - $261,000
$2,033/mo
Zestimate® history
Owner options
List your home for rent
$2,033/mo
Rent Zestimate®
Find your next renter with Zillow Rental Manager. Plus, with online applications, you can quickly screen prospective tenants – for free.
$2,033/mo
Rent Zestimate®
Refinance and save
$193/mo
Est. payment
Refinancing to a lower rate could help reduce your monthly payments and save thousands over the life of the loan.
$193/mo
Est. payment
Explore your selling options
Work with a Zillow partner agent
Leverage their expertise and Zillow's premium Showcase listings to get your home seen by more buyers.
Get startedList with your own agent
Get your home in front of millions of buyers by listing it on Zillow.
Learn how to do itSell it yourself
Take full control of how buyers see your home on Zillow by listing For Sale by Owner (FSBO).
List your homeWhat's special
Separate showerBack patioGarden tubTankless gas water heaterGas stoveBirch cabinetsSpacious walk-in closet
Zillow last checked:
Listing updated:
Listed by:
Sydnee Gautreau,
Magnolia Roots Realty LLC
Bought with:
Jade Dupre, 995715916
Property First Realty Group
Source: ROAM MLS,MLS#: 2025014203
Facts & features
Interior
Bedrooms & bathrooms
- Bedrooms: 3
- Bathrooms: 2
- Full bathrooms: 2
Rooms
- Room types: Bedroom, Primary Bedroom, Dining Room, Kitchen, Living Room
Primary bedroom
- Features: En Suite Bath
- Level: First
- Area: 195
- Dimensions: 15 x 13
Bedroom 1
- Level: First
- Area: 93.5
- Dimensions: 11 x 8.5
Bedroom 2
- Level: First
- Area: 93.5
- Dimensions: 11 x 8.5
Primary bathroom
- Features: Walk-In Closet(s), Separate Shower, Soaking Tub
Dining room
- Level: First
- Area: 95
- Width: 10
Kitchen
- Level: First
- Area: 80.75
Living room
- Level: First
- Area: 247
- Dimensions: 13 x 19
Heating
- Central
Cooling
- Central Air
Appliances
- Included: Gas Stove Con
Interior area
- Total structure area: 2,056
- Total interior livable area: 1,463 sqft
Property
Parking
- Total spaces: 2
- Parking features: 2 Cars Park, Garage, Garage Door Opener
- Has garage: Yes
Features
- Stories: 1
- Patio & porch: Covered, Patio
- On waterfront: Yes
- Waterfront features: Lake Front
Lot
- Size: 6,969 Square Feet
- Dimensions: 50 x 140
Details
- Parcel number: 20035606
- Special conditions: Standard
Construction
Type & style
- Home type: SingleFamily
- Architectural style: Traditional
- Property subtype: Single Family Residence, Residential
Materials
- Brick Siding, Vinyl Siding, Frame
- Foundation: Slab
Condition
- New construction: No
- Year built: 2017
Utilities & green energy
- Gas: Atmos
- Sewer: Public Sewer
- Water: Public
Community & HOA
Community
- Features: Playground
- Subdivision: Keystone Of Galvez
HOA
- Has HOA: Yes
- HOA fee: $193 annually
Location
- Region: Prairieville
Financial & listing details
- Tax assessed value: $175,000
- Annual tax amount: $1,752
- Date on market: 7/31/2025
- Listing terms: Cash,Conventional,FHA,FMHA/Rural Dev,VA Loan
Price history
| Date | Event | Price |
|---|---|---|
| 9/9/2025 | Sold | -- |
Source:  ROAM MLS #2025014203 Report a problem ROAM MLS #2025014203 Report a problem | ||
| 8/18/2025 | Pending sale | $250,000$171/sqft |
Source: ROAM MLS #2025014203 Report a problem | ||
| 7/31/2025 | Listed for sale | $250,000$171/sqft |
Source: ROAM MLS #2025014203 Report a problem | ||
| 4/6/2017 | Sold | -- |
Source: ROAM MLS #2017000391 Report a problem | ||
Public tax history
| Year | Property taxes | Tax assessment |
|---|---|---|
| 2025 | $1,752 -1.8% | $17,500 |
| 2024 | $1,784 +5.2% | $17,500 +5.5% |
| 2023 | $1,695 | $16,590 |
| 2022 | $1,695 +0% | $16,590 |
| 2021 | $1,695 +77.7% | $16,590 |
| 2020 | $954 -45.6% | $16,590 |
| 2019 | $1,753 +1.9% | $16,590 +0.8% |
| 2018 | $1,720 +83.7% | $16,460 |
| 2017 | $936 | -- |
Find assessor info on the county website
Neighborhood: 70769
Nearby homes
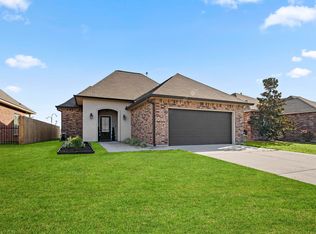
- $--3 bd2 ba1.9k sqft15394 Mossystone Dr, Prairieville, LA 70769Sold
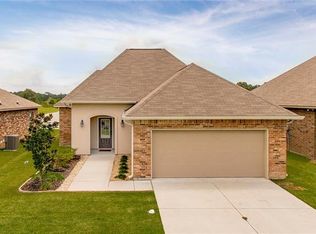
- $302,8003 bd2 ba1.9k sqft15384 Mossystone Dr, Prairieville, LA 70769Off Market
- $284,400-- bd-- ba1.6k sqft15398 Mossystone Dr, Prairieville, LA 70769Off Market
- $284,000-- bd-- ba1.6k sqft15380 Mossystone Dr, Prairieville, LA 70769Off Market
- $274,2003 bd2 ba1.6k sqft15404 Mossystone Dr, Prairieville, LA 70769Off Market
- $262,500-- bd-- ba1.4k sqft15374 Mossystone Dr, Prairieville, LA 70769Off Market
- $267,700-- bd-- ba1.4k sqft15385 Mossystone Dr, Prairieville, LA 70769Off Market
- $296,800-- bd-- ba1.6k sqft15389 Mossystone Dr, Prairieville, LA 70769Off Market
Nearby schools
GreatSchools rating
- 10/10Galvez Primary SchoolGrades: PK-5Distance: 0.6 mi
- 7/10Galvez Middle SchoolGrades: 6-8Distance: 1.6 mi
- NAPrairieville High SchoolGrades: 9-12Distance: 3 mi
Schools provided by the listing agent
- District: Ascension Parish
Source: ROAM MLS. This data may not be complete. We recommend contacting the local school district to confirm school assignments for this home.
Get a cash offer in 3 minutes
Find out how much your home could sell for in as little as 3 minutes with a no-obligation cash offer.
Estimated market value
$243,700
Get a cash offer in 3 minutes
Find out how much your home could sell for in as little as 3 minutes with a no-obligation cash offer.
Estimated market value
$243,700
- Louisiana
- Ascension Parish
- Prairieville
- 70769
- 15388 Mossystone Dr
Nearby cities
Nearby zip codes
Other Prairieville Topics
