This Virginian, where the regions refined living and championship golf come together in a private, gated lifestyle community located in Bristol, Va. It offers active living with a pristine 18-hole Fazio course with gorgeous mountain views, access to nearby luxury experiences at the Nicewonder Farm and Vineyards, an impressive clubhouse, swimming pool, tennis courts, fitness and a pickleball facility High Meadow Trail is with-in walking distance to the pool, tennis and fitness. This home offers incredible bamboo-like hard wood flooring, which gives it the perfect warm feeling, which radiates throughout. the home. Open living, with a screened porch with low-maintenance, durable composite decking. The kitchen features a suite of high-end, built-in Wolf appliances designed for both style and performance, sub-zero refrigerator, custom cabinetry creates a seamless, upscale appearance- perfect for everyday living and entertaining! Eat-in breakfast area, dining room or office. Main floor primary bedroom with an attached primary bath boasting a tiled shower, walk-in closets and lovely soaking tub. 3 bedrooms, bonus room could be a 4th bedroom, 4 and half baths, 2-car garage nestled in a cul-de-sac for added privacy. Come see this home were luxury meets tranquil living.
Sold for $778,000
$778,000
15389 High Meadow Trl, Bristol, VA 24202
3beds
3,114sqft
Single Family Residence, Residential
Built in 2006
0.43 Acres Lot
$805,700 Zestimate®
$250/sqft
$3,454 Estimated rent
Home value
$805,700
Estimated sales range
Not available
$3,454/mo
Zestimate® history
Owner options
List your home for rent
$3,454/mo
Rent Zestimate®
Find your next renter with Zillow Rental Manager. Plus, with online applications, you can quickly screen prospective tenants – for free.
$3,454/mo
Rent Zestimate®
Refinance and save
$5,085/mo
Est. payment
Refinancing to a lower rate could help reduce your monthly payments and save thousands over the life of the loan.
$5,085/mo
Est. payment
Explore your selling options
Work with a Zillow partner agent
Leverage their expertise and Zillow's premium Showcase listings to get your home seen by more buyers.
Get startedList with your own agent
Get your home in front of millions of buyers by listing it on Zillow.
Learn how to do itSell it yourself
Take full control of how buyers see your home on Zillow by listing For Sale by Owner (FSBO).
List your homeWhat's special
Swimming poolOpen livingImpressive clubhouseTennis courtsEat-in breakfast areaIncredible bamboo-like hardwood flooringWalk-in closets
Zillow last checked:
Listing updated:
Listed by:
Vicki Wilson 423-646-3174,
Bridge Pointe Real Estate Jonesborough
Bought with:
Carol Jones, 0225171442, 256292
Berkshire HHS, Jones Property Group
Source: TVRMLS,MLS#: 9994452
Facts & features
Interior
Bedrooms & bathrooms
- Bedrooms: 3
- Bathrooms: 5
- Full bathrooms: 4
- 1/2 bathrooms: 1
Primary bedroom
- Level: Lower
Heating
- Central, Heat Pump, Natural Gas
Cooling
- Central Air, Heat Pump
Appliances
- Included: Built-In Electric Oven, Cooktop, Dishwasher, Disposal, Down Draft, Dryer, Microwave, Refrigerator, Washer
- Laundry: Electric Dryer Hookup, Washer Hookup, Sink
Features
- Master Downstairs, 2+ Person Tub, Built-in Features, Entrance Foyer, Granite Counters, Kitchen Island, Open Floorplan, Pantry, Soaking Tub, Walk-In Closet(s)
- Flooring: Carpet, Ceramic Tile, Hardwood
- Doors: French Doors
- Windows: Double Pane Windows, Window Treatments
- Number of fireplaces: 1
- Fireplace features: Gas Log, Great Room
Interior area
- Total structure area: 3,114
- Total interior livable area: 3,114 sqft
Property
Parking
- Total spaces: 2
- Parking features: Asphalt, Attached, Garage Door Opener
- Attached garage spaces: 2
Features
- Levels: Two,One and One Half
- Stories: 1
- Patio & porch: Covered, Front Porch, Rear Patio, Screened
- Pool features: Community, In Ground
Lot
- Size: 0.43 Acres
- Dimensions: 87 x 214 x 90 x 226
- Topography: Level, Rolling Slope
Details
- Parcel number: 163e4 1 24
- Zoning: Residential, General
Construction
Type & style
- Home type: SingleFamily
- Architectural style: Cottage
- Property subtype: Single Family Residence, Residential
Materials
- Frame, HardiPlank Type, Stone Veneer
- Foundation: Stone
- Roof: Composition,Shingle
Condition
- Above Average
- New construction: No
- Year built: 2006
Utilities & green energy
- Sewer: Public Sewer
- Water: Public
- Utilities for property: Electricity Connected, Natural Gas Connected, Sewer Connected, Underground Utilities
Community & HOA
Community
- Features: Golf, Clubhouse, Fitness Center, Gated
- Security: 24 Hour Security, Gated Community, Gated with Guard, Security System, Smoke Detector(s)
- Subdivision: The Virginian
HOA
- Has HOA: Yes
- Amenities included: Landscaping
- HOA fee: $550 quarterly
Location
- Region: Bristol
Financial & listing details
- Price per square foot: $250/sqft
- Tax assessed value: $612,500
- Annual tax amount: $2,634
- Date on market: 4/25/2026
- Listing terms: Cash,Conventional,FHA
- Electric utility on property: Yes
Price history
| Date | Event | Price |
|---|---|---|
| 5/28/2026 | Sold | $778,000-5%$250/sqft |
Source: TVRMLS #9994452 Report a problem | ||
| 4/30/2026 | Pending sale | $819,000$263/sqft |
Source: TVRMLS #9994452 Report a problem | ||
| 4/25/2026 | Listed for sale | $819,000+90.5%$263/sqft |
Source: TVRMLS #9994452 Report a problem | ||
| 7/1/2011 | Sold | $429,900$138/sqft |
Source: Agent Provided Report a problem | ||
Public tax history
| Year | Property taxes | Tax assessment |
|---|---|---|
| 2025 | $2,634 -10.1% | $612,500 +25.5% |
| 2024 | $2,929 | $488,200 |
| 2023 | $2,929 | $488,200 |
| 2022 | $2,929 | $488,200 |
| 2021 | $2,929 +2% | $488,200 |
| 2020 | $2,871 | $488,200 +7.1% |
| 2019 | $2,871 | $455,700 |
| 2018 | $2,871 +4.7% | $455,700 |
| 2017 | $2,742 | $455,700 +4.7% |
| 2016 | $2,742 | $435,300 |
| 2015 | $2,742 | $435,300 |
| 2014 | $2,742 | $435,300 |
| 2013 | -- | $435,300 +8.8% |
| 2012 | -- | $400,100 |
| 2011 | -- | $400,100 |
| 2010 | -- | $400,100 |
| 2009 | -- | $400,100 +10.2% |
| 2008 | -- | $363,200 |
| 2007 | -- | $363,200 +162.6% |
| 2006 | -- | $138,300 +112.8% |
| 2005 | $371 -38.3% | $65,000 -35% |
| 2004 | $600 +5.3% | $100,000 |
| 2003 | $570 | $100,000 |
| 2002 | $570 +43.9% | $100,000 +66.7% |
| 2001 | $396 | $60,000 |
Find assessor info on the county website
Neighborhood: 24202
Nearby homes
- $710,0004 bd4 ba2.4k sqft15395 High Meadow Trl, Bristol, VA 24202Sold
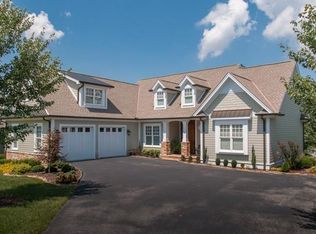
- $678,3003 bd2 ba2.7k sqft15381 High Meadow Trl, Bristol, VA 24202Off Market
- $783,3004 bd5 ba2.7k sqft15399 High Meadow Trl, Bristol, VA 24202Off Market

- $791,5004 bd5 ba2.7k sqft15399 High Meadow Trl, Bristol, VA 24202Off Market
- $667,0003 bd3 ba621 sqft23211 Ridge Crest Ct, Bristol, VA 24202Sold
- $659,2003 bd3 ba2.1k sqft15384 High Meadow Trl, Bristol, VA 24202Off Market
- $680,1003 bd3 ba2.6k sqft15392 High Meadow Trl, Bristol, VA 24202Off Market
- $736,6003 bd4 ba528 sqft23217 Ridge Crest Ct, Bristol, VA 24202Off Market
Nearby schools
GreatSchools rating
- 8/10High Point Elementary SchoolGrades: PK-5Distance: 1.6 mi
- 8/10Wallace Middle SchoolGrades: 6-8Distance: 3.4 mi
- 5/10John S. Battle High SchoolGrades: 9-12Distance: 2.1 mi
Schools provided by the listing agent
- Elementary: High Point
- Middle: Wallace
- High: John S. Battle
Source: TVRMLS. This data may not be complete. We recommend contacting the local school district to confirm school assignments for this home.


Get pre-qualified for a loan
At Zillow Home Loans, we can pre-qualify you in as little as 5 minutes with no impact to your credit score.An equal housing lender. NMLS #10287.
- Virginia
- Washington County
- Bristol
- 24202
- 15389 High Meadow Trl
Nearby cities
Nearby zip codes
Other Bristol Topics
