Granite countertopsCustom stoneworkHighly livable floor planFramed by mature oaksStunning stone fireplaceExpansive patio spaceGenerous cabinet space
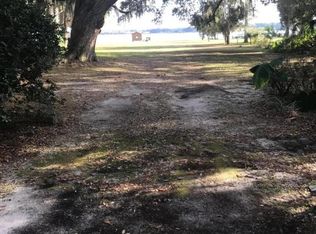
Nestled in the hidden gem community of Southwood Shores on Lake Weir, this home offers the perfect blend of peaceful living, natural beauty, and a welcoming neighborhood atmosphere. This custom-built 3 bedroom, 3 bath home offers over 3,200 square feet of thoughtfully designed space on an oversized lot with a white sandy beach on Lake Weir. Built by a builder for himself, the craftsmanship and functionality are evident in every detail - from the custom stonework to the highly livable floor plan. The two-story design captures water views from multiple vantage points, including a private second-story balcony overlooking the lake. The living room showcases soaring ceilings and a stunning stone fireplace, creating a warm yet elevated gathering space. The primary suite is a true retreat, complete with a dual-sided gas fireplace shared between the bedroom and spa-inspired bath - featuring a soaking tub framed by natural light and custom stone detailing. Custom stone walk in shower with wonderful natural light. The island kitchen is designed for both everyday living and entertaining. A true cook's kitchen featuring commercial gas range and hood, granite countertops, generous cabinet space and a huge pantry! Downstairs, a generous bonus room - currently used as a home gym - offers flexibility for a media room, office, or guest retreat. Outdoors is where the lifestyle unfolds: expansive patio space, a tiki hut for shaded entertaining, hot tub overlooking the water, and your own stretch of sandy shoreline. Framed by mature oaks and a winding driveway situated in a convenient location, this home offers privacy, functionality, and timeless lakefront living. Lake life. Elevated. Conveniently located near The Villages, Belleview and Ocala.
161 days
|
176
|
7
|
Zillow last checked:
Listing updated:
Listed by:
Christine Robinson, PA352-426-2706,
REAL BROKER LLC - OCALA855-450-0442
Source: Stellar MLS,MLS#: OM719757Originating MLS: Ocala - Marion
Facts & features
Interior
Bedrooms & bathrooms
Bedrooms: 3
Bathrooms: 3
Full bathrooms: 3
Rooms
Room types: Den/Library/Office, Great Room, Utility Room
Primary bedroom
Features: Ceiling Fan(s), En Suite Bathroom, Walk-In Closet(s)
Level: Second
Area: 325.71 Square Feet
Dimensions: 14.1x23.1
Kitchen
Features: Granite Counters, Kitchen Island, Pantry, Stone Counters
Level: First
Area: 219.62 Square Feet
Dimensions: 15.8x13.9
Living room
Features: Ceiling Fan(s)
Level: First
Area: 595 Square Feet
Dimensions: 17.5x34
Heating
Electric, Heat Pump
Cooling
Central Air
Appliances
Included: Dryer
Laundry: Laundry Room
Features
Cathedral Ceiling(s), Eating Space In Kitchen, High Ceilings, Kitchen/Family Room Combo, PrimaryBedroom Upstairs, Split Bedroom, Stone Counters, Tray Ceiling(s), Walk-In Closet(s)
Flooring: Carpet, Tile, Hardwood
Doors: Sliding Doors
Windows: Window Treatments
Has fireplace: Yes
Fireplace features: Gas, Living Room, Master Bedroom, Stone
Explore the cost of this home by adjusting the details. Changes won't be saved.
Principal & interest
$1,547
Mortgage insurance
$0
Property taxes
$170
Home insurance
$105
HOA fees
$0
Utilities
Not included
All calculations are estimates and provided by Zillow, Inc. for informational purposes only. Actual amounts may vary.
HOA fees may include property taxes on listings classified as Co-Ops. Contact the listing agent and/or owner for fee details.
Mortgage interest rates are dependent on a number of factors, including credit score, down payment, and repayment length. Interest rate data provided by Zillow Group Marketplace, Inc. as of 1/1/1970 from various mortgage lenders with which we have lead or other similar arrangements; the Estimated Payment is an average of those rates.
See how much you could borrow to make a competitive offer.