Step into this delightful home, where 9-foot ceilings and expansive windows frame the stunning views of nearly 7 acres of serene natural beauty. This thoughtfully designed home offers 3 spacious bedrooms, 3 full baths, a versatile flex space, and a charming 4-season porch—all on the main level for ultimate convenience.
Fall in love with the kitchen, featuring elegant Cambria countertops and a handy corner pantry. The walk-out basement is an entertainer's dream, complete with a custom-built bar that seats 6, perfect for hosting gatherings.
For those with a passion for hobbies, the detached shop/garage is a true gem, offering its own heating, AC, and a robust 120 amp service. The property also boasts a 3-car attached garage, ensuring ample space for vehicles and storage.
Don't miss the chance to make this exceptional property your own. Book a showing today!
Closed
$470,000
1539 229th Ln NE, East Bethel, MN 55005
3beds
2,827sqft
Single Family Residence
Built in 2002
6.93 Acres Lot
$514,000 Zestimate®
$166/sqft
$3,259 Estimated rent
Home value
$514,000
$483,000 - $545,000
$3,259/mo
Zestimate® history
Owner options
List your home for rent
$3,259/mo
Rent Zestimate®
Find your next renter with Zillow Rental Manager. Plus, with online applications, you can quickly screen prospective tenants – for free.
$3,259/mo
Rent Zestimate®
Refinance and save
$2,886/mo
Est. payment
Refinancing to a lower rate could help reduce your monthly payments and save thousands over the life of the loan.
$2,886/mo
Est. payment
Explore your selling options
Work with a Zillow partner agent
Leverage their expertise and Zillow's premium Showcase listings to get your home seen by more buyers.
Get startedList with your own agent
Get your home in front of millions of buyers by listing it on Zillow.
Learn how to do itSell it yourself
Take full control of how buyers see your home on Zillow by listing For Sale by Owner (FSBO).
List your homeWhat's special
Zillow last checked:
Listing updated:
Listed by:
Shanna L. Stewart 763-443-5975,
Realty Executives Top Results
Bought with:
Christopher Fritch
eXp Realty
Brian J. Brandl
Source: NorthstarMLS as distributed by MLS GRID,MLS#: 6542469
Facts & features
Interior
Bedrooms & bathrooms
- Bedrooms: 3
- Bathrooms: 3
- Full bathrooms: 3
Bedroom
- Level: Main
- Area: 182 Square Feet
- Dimensions: 14x13
Bedroom 2
- Level: Main
- Area: 110 Square Feet
- Dimensions: 11x10
Bedroom 3
- Level: Lower
- Area: 156 Square Feet
- Dimensions: 13x12
Deck
- Level: Main
- Area: 72 Square Feet
- Dimensions: 12x6
Dining room
- Level: Main
- Area: 140 Square Feet
- Dimensions: 14x10
Family room
- Level: Lower
- Area: 340 Square Feet
- Dimensions: 20x17
Flex room
- Level: Lower
- Area: 182 Square Feet
- Dimensions: 14x13
Other
- Level: Main
- Area: 168 Square Feet
- Dimensions: 12x14
Kitchen
- Level: Main
- Area: 140 Square Feet
- Dimensions: 14x10
Laundry
- Level: Main
- Area: 72 Square Feet
- Dimensions: 6x12
Storage
- Level: Lower
- Area: 100 Square Feet
- Dimensions: 10x10
Workshop
- Level: Main
- Area: 1120 Square Feet
- Dimensions: 40x28
Heating
- Forced Air
Cooling
- Central Air
Appliances
- Included: Air-To-Air Exchanger, Dishwasher, Dryer, Microwave, Range, Refrigerator, Stainless Steel Appliance(s), Trash Compactor, Water Softener Owned
- Laundry: Main Level, Sink
Features
- Basement: Finished,Walk-Out Access
- Number of fireplaces: 1
- Fireplace features: Gas, Living Room
Interior area
- Total structure area: 2,827
- Total interior livable area: 2,827 sqft
- Finished area above ground: 1,531
- Finished area below ground: 1,296
Property
Parking
- Total spaces: 4
- Parking features: Attached, Detached Garage, Asphalt, Insulated Garage
- Attached garage spaces: 4
- Details: Garage Dimensions (23x31)
Accessibility
- Accessibility features: None
Features
- Levels: One
- Stories: 1
- Patio & porch: Deck, Patio
Lot
- Size: 6.93 Acres
- Dimensions: 199 x 222 x 100 x 859 x 299 x 1080
- Features: Tree Coverage - Medium
Details
- Additional structures: Garage(s)
- Foundation area: 1373
- Parcel number: 323423430016
- Zoning description: Residential-Single Family
Construction
Type & style
- Home type: SingleFamily
- Property subtype: Single Family Residence
Materials
- Roof: Age 8 Years or Less,Asphalt
Condition
- New construction: No
- Year built: 2002
Utilities & green energy
- Electric: Circuit Breakers, 200+ Amp Service
- Gas: Natural Gas
- Sewer: Private Sewer
- Water: Private
Community & HOA
Community
- Subdivision: Cedar Creek Meadows
HOA
- Has HOA: No
Location
- Region: East Bethel
Financial & listing details
- Price per square foot: $166/sqft
- Tax assessed value: $456,600
- Annual tax amount: $3,597
- Date on market: 6/21/2024
- Cumulative days on market: 107 days
Price history
| Date | Event | Price |
|---|---|---|
| 11/7/2024 | Sold | $470,000-3.1%$166/sqft |
Source:  NorthstarMLS as distributed by MLS GRID #6542469 Report a problem NorthstarMLS as distributed by MLS GRID #6542469 Report a problem | ||
| 10/8/2024 | Pending sale | $485,000$172/sqft |
Source: NorthstarMLS as distributed by MLS GRID #6542469 Report a problem | ||
| 8/15/2024 | Price change | $485,000-4.9%$172/sqft |
Source: NorthstarMLS as distributed by MLS GRID #6542469 Report a problem | ||
| 7/18/2024 | Price change | $509,900-8.9%$180/sqft |
Source: NorthstarMLS as distributed by MLS GRID #6542469 Report a problem | ||
| 6/23/2024 | Listed for sale | $560,000+105.9%$198/sqft |
Source: NorthstarMLS as distributed by MLS GRID #6542469 Report a problem | ||
| 6/2/2014 | Sold | $272,000-9.3%$96/sqft |
Source:  Lake Superior Area Realtors as distributed by MLS GRID #2131470 Report a problem Lake Superior Area Realtors as distributed by MLS GRID #2131470 Report a problem | ||
| 1/17/2014 | Listed for sale | $299,900-7.7%$106/sqft |
Source: Realty Pro #4440717 Report a problem | ||
| 10/26/2007 | Sold | $325,000$115/sqft |
Source: Public Record Report a problem | ||
| 7/11/2006 | Sold | $325,000$115/sqft |
Source: Public Record Report a problem | ||
| 3/9/2006 | Sold | $325,000+22.6%$115/sqft |
Source: Agent Provided Report a problem | ||
| 6/20/2003 | Sold | $265,000$94/sqft |
Source: Public Record Report a problem | ||
Public tax history
| Year | Property taxes | Tax assessment |
|---|---|---|
| 2025 | $3,826 +1.1% | $451,144 +2.7% |
| 2024 | $3,785 +5.2% | $439,481 -1.6% |
| 2023 | $3,597 +4.1% | $446,800 +2.2% |
| 2022 | $3,454 -1% | $437,100 +21.4% |
| 2021 | $3,491 +5.8% | $360,065 +17.5% |
| 2019 | $3,300 -1.9% | $306,500 +4.6% |
| 2018 | $3,363 +0.7% | $293,100 +3.4% |
| 2017 | $3,341 +2.2% | $283,500 +17% |
| 2016 | $3,270 +4.8% | $242,400 |
| 2015 | $3,121 +1.5% | $242,400 +4.2% |
| 2014 | $3,073 +0.7% | $232,600 |
| 2013 | $3,053 +0.4% | -- |
| 2012 | $3,041 -4.5% | -- |
| 2011 | $3,184 +0.1% | -- |
| 2010 | $3,179 +0.1% | -- |
| 2008 | $3,177 +5.7% | -- |
| 2007 | $3,005 +2.2% | -- |
| 2006 | $2,940 +21.8% | -- |
| 2005 | $2,414 -0.5% | -- |
| 2004 | $2,426 +606.7% | -- |
| 2003 | $343 +52% | -- |
| 2002 | $226 | -- |
Find assessor info on the county website
Neighborhood: 55005
Nearby homes
- $423,3003 bd1 ba1.3k sqft23001 Highway 65 N, Bethel, MN 55005Off Market
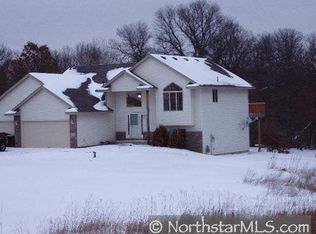
- $424,2003 bd1 ba1.3k sqft23001 Highway 65 NE, East Bethel, MN 55005Off Market
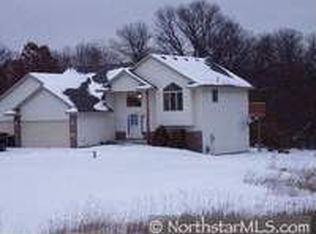
- $348,5004 bd2 ba1.6k sqft1521 229th Ln NE, East Bethel, MN 55005Off Market
- $334,3004 bd2 ba1.7k sqft1509 229th Ln NE, East Bethel, MN 55005Off Market
- $529,2005 bd4 ba2.5k sqft1551 229th Ln NE, East Bethel, MN 55005Off Market
- $490,1003 bd2 ba1.8k sqft1609 229th Ln NE, East Bethel, MN 55005Off Market
- $475,1003 bd4 ba1.8k sqft1495 229th Ln NE, East Bethel, MN 55005Off Market
- $387,8005 bd3 ba2.3k sqft23019 Highway 65 NE, East Bethel, MN 55005Sold
Nearby schools
GreatSchools rating
- 6/10East Bethel Community SchoolGrades: K-5Distance: 2.4 mi
- 5/10St. Francis Middle SchoolGrades: 6-8Distance: 6.5 mi
- 8/10St. Francis High SchoolGrades: 9-12Distance: 5.7 mi
Get a cash offer in 3 minutes
Find out how much your home could sell for in as little as 3 minutes with a no-obligation cash offer.
Estimated market value
$514,000
Get a cash offer in 3 minutes
Find out how much your home could sell for in as little as 3 minutes with a no-obligation cash offer.
Estimated market value
$514,000
- Minnesota
- Anoka County
- East Bethel
- 55005
- 1539 229th Ln NE
Nearby cities
Nearby zip codes
Other East Bethel Topics
