Riverview living. Close to everything. This Palisades Park home has it all! No other community features both gorgeous seasonal river views and a location that is within walking distance to Georgetown, Clarendon, Rosslyn, Metro, bike trails, Roosevelt Island, and so much more. This stunning home features an open concept main floor with large floor to ceiling windows front and back. Entertain at your oversized island, dining room, or either one of your two large decks facing the woods and the Potomac river. Stainless steel Jenn-Air appliances, quartz countertops, and gas stove with powerful vent hood make the kitchen a delight. Hardwood floors on all the upper levels. Lower-level family room features a gas fireplace and custom built-ins. 4 full baths and one powder room. River view homes in this neighborhood are rarely available. Come see it before it is gone!
Sold for $1,675,000
$1,675,000
1539 22nd St N, Arlington, VA 22209
3beds
2,962sqft
Townhouse
Built in 1995
1,665 Square Feet Lot
$1,750,900 Zestimate®
$565/sqft
$6,572 Estimated rent
Home value
$1,750,900
$1.66M - $1.84M
$6,572/mo
Zestimate® history
Owner options
List your home for rent
$6,572/mo
Rent Zestimate®
Find your next renter with Zillow Rental Manager. Plus, with online applications, you can quickly screen prospective tenants – for free.
$6,572/mo
Rent Zestimate®
Refinance and save
$11,015/mo
Est. payment
Refinancing to a lower rate could help reduce your monthly payments and save thousands over the life of the loan.
$11,015/mo
Est. payment
Explore your selling options
Work with a Zillow partner agent
Leverage their expertise and Zillow's premium Showcase listings to get your home seen by more buyers.
Get startedList with your own agent
Get your home in front of millions of buyers by listing it on Zillow.
Learn how to do itSell it yourself
Take full control of how buyers see your home on Zillow by listing For Sale by Owner (FSBO).
List your homeWhat's special
Potomac riverGas fireplaceGas stovePowerful vent hoodCustom built-insOpen concept main floorBike trails
Zillow last checked:
Listing updated:
Listed by:
Rick Shewell 703-407-3305,
EXP Realty, LLC,
Co-Listing Agent: Trey E Grooms 703-915-3501,
EXP Realty, LLC
Bought with:
Lauren Gagne, 653609
KW Metro Center
Source: Bright MLS,MLS#: VAAR2033772
Facts & features
Interior
Bedrooms & bathrooms
- Bedrooms: 3
- Bathrooms: 5
- Full bathrooms: 4
- 1/2 bathrooms: 1
- Main level bathrooms: 1
Rooms
- Room types: Living Room, Dining Room, Primary Bedroom, Bedroom 2, Kitchen, Family Room, Den, Bedroom 1
Basement
- Area: 500
Heating
- Forced Air, Heat Pump, Zoned, Electric, Natural Gas
Cooling
- Central Air, Electric
Appliances
- Included: Disposal, Dryer, Microwave, Washer, Water Heater, Ice Maker, Oven/Range - Gas, Range Hood, Six Burner Stove, Refrigerator, Gas Water Heater
- Laundry: Upper Level
Features
- Combination Kitchen/Living, Kitchen - Table Space, Primary Bath(s), Built-in Features, Crown Molding, Upgraded Countertops, Open Floorplan, Family Room Off Kitchen, Eat-in Kitchen, Kitchen Island, Walk-In Closet(s), Dry Wall
- Flooring: Hardwood, Carpet, Tile/Brick, Wood
- Doors: French Doors
- Windows: Bay/Bow, Double Hung, Double Pane Windows, Energy Efficient, Low Emissivity Windows, Transom, Window Treatments
- Basement: Finished,Full,Heated,Exterior Entry
- Number of fireplaces: 1
Interior area
- Total structure area: 2,962
- Total interior livable area: 2,962 sqft
- Finished area above ground: 2,462
- Finished area below ground: 500
Property
Parking
- Total spaces: 4
- Parking features: Garage Faces Front, Garage Door Opener, Inside Entrance, Driveway, Off Street, Attached
- Attached garage spaces: 2
- Has uncovered spaces: Yes
Accessibility
- Accessibility features: None
Features
- Levels: Four
- Stories: 4
- Exterior features: Sidewalks, Balcony
- Pool features: None
- Has view: Yes
- View description: Water
- Has water view: Yes
- Water view: Water
- Waterfront features: River
- Body of water: Potomac
Lot
- Size: 1,665 Square Feet
- Features: Backs to Trees, Wooded, Private, Backs - Parkland, Landscaped, Premium
Details
- Additional structures: Above Grade, Below Grade
- Parcel number: 16004149
- Zoning: C-O-1.5
- Special conditions: Standard
Construction
Type & style
- Home type: Townhouse
- Architectural style: Colonial
- Property subtype: Townhouse
Materials
- Brick, Brick Veneer
- Foundation: Slab
- Roof: Architectural Shingle
Condition
- Very Good
- New construction: No
- Year built: 1995
- Major remodel year: 2019
Details
- Builder model: Taylor
- Builder name: EAKIN-YOUNGENTOB
Utilities & green energy
- Sewer: Public Sewer
- Water: Public
- Utilities for property: Underground Utilities, Cable Connected, Fiber Optic, Cable, Broadband, LTE Internet Service, Satellite Internet Service
Community & HOA
Community
- Security: Electric Alarm, Motion Detectors, Fire Sprinkler System, Security System
- Subdivision: Palisades Park
HOA
- Has HOA: Yes
- Amenities included: Common Grounds, Jogging Path
- Services included: Lawn Care Front, Management, Reserve Funds, Road Maintenance, Common Area Maintenance
- HOA fee: $734 quarterly
- HOA name: PALISADES PARK OWNERS ASSOCIATION
Location
- Region: Arlington
Financial & listing details
- Price per square foot: $565/sqft
- Tax assessed value: $1,416,800
- Annual tax amount: $14,593
- Date on market: 7/19/2023
- Listing agreement: Exclusive Right To Sell
- Ownership: Fee Simple
Price history
| Date | Event | Price |
|---|---|---|
| 9/6/2023 | Sold | $1,675,000-0.9%$565/sqft |
Source:  Bright MLS #VAAR2033772 Report a problem Bright MLS #VAAR2033772 Report a problem | ||
| 8/11/2023 | Pending sale | $1,690,000$571/sqft |
Source: Bright MLS #VAAR2033772 Report a problem | ||
| 8/8/2023 | Contingent | $1,690,000$571/sqft |
Source: Bright MLS #VAAR2033772 Report a problem | ||
| 7/28/2023 | Listed for sale | $1,690,000$571/sqft |
Source: Bright MLS #VAAR2033772 Report a problem | ||
| 7/27/2023 | Contingent | $1,690,000$571/sqft |
Source: Bright MLS #VAAR2033772 Report a problem | ||
| 7/20/2023 | Listed for sale | $1,690,000+30%$571/sqft |
Source: Bright MLS #VAAR2033772 Report a problem | ||
| 5/11/2017 | Sold | $1,300,000+2%$439/sqft |
Source: Public Record Report a problem | ||
| 4/12/2017 | Pending sale | $1,275,000$430/sqft |
Source: Coldwell Banker Residential Brokerage - Capitol Hill #AR9907113 Report a problem | ||
| 4/8/2017 | Listed for sale | $1,275,000+6.3%$430/sqft |
Source: Coldwell Banker Residential Brokerage - Capitol Hill #AR9907113 Report a problem | ||
| 11/20/2016 | Listing removed | $1,200,000$405/sqft |
Source: Coldwell Banker Residential Brokerage - Capitol Hill #AR9791653 Report a problem | ||
| 10/21/2016 | Listed for sale | $1,200,000+39.5%$405/sqft |
Source: Coldwell Banker Residential Brokerage - Dupont / Logan Circle #AR9791653 Report a problem | ||
| 1/1/2015 | Sold | $860,000$290/sqft |
Source:  Long & Foster Broker Feed #1001466401_100 Report a problem Long & Foster Broker Feed #1001466401_100 Report a problem | ||
| 10/1/2002 | Sold | $860,000+66.3%$290/sqft |
Source: Public Record Report a problem | ||
| 10/24/1995 | Sold | $517,013$175/sqft |
Source: Public Record Report a problem | ||
Public tax history
| Year | Property taxes | Tax assessment |
|---|---|---|
| 2025 | $17,096 | $1,655,000 |
| 2024 | $17,096 +11.8% | $1,655,000 +11.5% |
| 2023 | $15,292 +4.8% | $1,484,700 +4.8% |
| 2022 | $14,593 +6.2% | $1,416,800 +6.2% |
| 2021 | $13,740 +3% | $1,334,000 +2.6% |
| 2020 | $13,335 +0.2% | $1,299,700 +0.2% |
| 2019 | $13,314 +4.8% | $1,297,700 +2.7% |
| 2018 | $12,710 +3% | $1,263,400 +3% |
| 2017 | $12,336 +5.2% | $1,226,200 +3.7% |
| 2016 | $11,722 +2.2% | $1,182,800 +2.7% |
| 2015 | $11,470 +1.5% | $1,151,600 +1.5% |
| 2014 | $11,304 +6.5% | $1,134,900 +7.6% |
| 2013 | $10,612 +6.3% | $1,054,900 |
| 2012 | $9,988 -1.2% | -- |
| 2011 | $10,106 | -- |
| 2009 | -- | -- |
| 2008 | -- | -- |
| 2007 | -- | -- |
| 2006 | -- | -- |
| 2005 | -- | -- |
| 2004 | -- | -- |
| 2003 | -- | -- |
| 2002 | -- | -- |
| 2001 | -- | $620,800 |
Find assessor info on the county website
Neighborhood: North Highland
Nearby homes
- $1,641,1004 bd4 ba2.9k sqft1537 22nd St N, Arlington, VA 22209Off Market
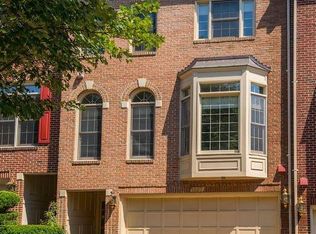
- $1,596,7003 bd3 ba2.4k sqft1541 22nd St N, Arlington, VA 22209Off Market

- $1,615,1003 bd5 ba2.9k sqft1535 22nd St N, Arlington, VA 22209Off Market

- $1,597,8003 bd4 ba2.2k sqft1545 22nd St N, Arlington, VA 22209Off Market

- $1,569,5003 bd4 ba2.4k sqft1533 22nd St N, Arlington, VA 22209Off Market
- $1,728,9003 bd4 ba2.4k sqft1547 22nd St N, Arlington, VA 22209Off Market
- $1,608,2003 bd3 ba2.4k sqft1531 22nd St N, Arlington, VA 22209Off Market
- $738,900-- bd-- ba-- sqft1549 22nd St N, Arlington, VA 22209Off Market
Nearby schools
GreatSchools rating
- 9/10Taylor Elementary SchoolGrades: PK-5Distance: 2 mi
- 9/10Dorothy Hamm MiddleGrades: 6-8Distance: 1.9 mi
- 8/10Yorktown High SchoolGrades: 9-12Distance: 3.4 mi
Schools provided by the listing agent
- Elementary: Taylor
- Middle: Williamsburg
- High: Yorktown
- District: Arlington County Public Schools
Source: Bright MLS. This data may not be complete. We recommend contacting the local school district to confirm school assignments for this home.
Get a cash offer in 3 minutes
Find out how much your home could sell for in as little as 3 minutes with a no-obligation cash offer.
Estimated market value
$1,750,900
Get a cash offer in 3 minutes
Find out how much your home could sell for in as little as 3 minutes with a no-obligation cash offer.
Estimated market value
$1,750,900
- Virginia
- Arlington County
- Arlington
- 22209
- North Highland
- 1539 22nd St N
Nearby cities
Nearby neighborhoods
Nearby zip codes
Other Arlington Topics
