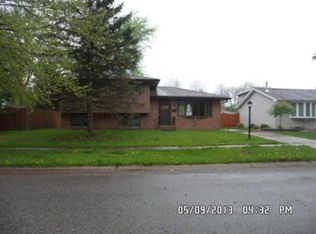
1539 Alabama St, Hobart, IN 46342
Home value
Not available
Estimated sales range
Not available
$2,567/mo
Owner options
$2,567/mo
Rent Zestimate®
Find your next renter with Zillow Rental Manager. Plus, with online applications, you can quickly screen prospective tenants – for free.
$2,567/mo
Rent Zestimate®
$1,910/mo
Est. payment
Refinancing to a lower rate could help reduce your monthly payments and save thousands over the life of the loan.
$1,910/mo
Est. payment
Explore your selling options
Work with a Zillow partner agent
Leverage their expertise and Zillow's premium Showcase listings to get your home seen by more buyers.
Get startedList with your own agent
Get your home in front of millions of buyers by listing it on Zillow.
Learn how to do itSell it yourself
Take full control of how buyers see your home on Zillow by listing For Sale by Owner (FSBO).
List your homeWhat's special
Zillow last checked:
Listing updated:
Justin Lauer,
Innovated Realty Solutions, LT 630-871-3000
Mary Jane Allen, RB14039781
Century 21 Circle
Facts & features
Interior
Bedrooms & bathrooms
- Bedrooms: 4
- Bathrooms: 3
- Full bathrooms: 1
- 3/4 bathrooms: 2
Rooms
- Room types: Bedroom 2, Dining Room, Primary Bedroom, Office, Living Room, Kitchen, Family Room, Bonus Room, Bedroom 4, Bedroom 3
Primary bedroom
- Description: Private en-suite
- Area: 156
- Dimensions: 12.0 x 13.0
Bedroom 2
- Area: 100
- Dimensions: 10.0 x 10.0
Bedroom 3
- Area: 135
- Dimensions: 9.0 x 15.0
Bedroom 4
- Area: 110
- Dimensions: 11.0 x 10.0
Bonus room
- Area: 90
- Dimensions: 10.0 x 9.0
Dining room
- Area: 120
- Dimensions: 12.0 x 10.0
Family room
- Area: 391
- Dimensions: 17.0 x 23.0
Kitchen
- Area: 168
- Dimensions: 12.0 x 14.0
Living room
- Area: 180
- Dimensions: 12.0 x 15.0
Office
- Description: Could become 5th bedroom.
- Area: 180
- Dimensions: 10.0 x 18.0
Heating
- Forced Air, Natural Gas
Appliances
- Included: Dryer, Washer, Microwave, Gas Water Heater, Free-Standing Refrigerator
- Laundry: Gas Dryer Hookup
Features
- Laminate Counters
- Basement: Daylight,Unfinished,Sump Pump,Partial
- Has fireplace: No
Interior area
- Total structure area: 2,260
- Total interior livable area: 2,260 sqft
- Finished area above ground: 1,461
Property
Parking
- Total spaces: 2
- Parking features: Concrete, Driveway
- Garage spaces: 2
- Has uncovered spaces: Yes
Features
- Levels: Quad-Level
- Patio & porch: Awning(s), Deck
- Exterior features: Awning(s)
- Fencing: Back Yard,Partial,Chain Link
- Has view: Yes
- View description: None
Lot
- Size: 10,193 Square Feet
- Dimensions: 84 x 120
- Features: Back Yard, Front Yard, Few Trees, Corner Lot
Details
- Parcel number: 451202304011000018
Construction
Type & style
- Home type: SingleFamily
- Property subtype: Single Family Residence
Condition
- New construction: No
- Year built: 1971
Utilities & green energy
- Sewer: Public Sewer
- Water: Public
- Utilities for property: Electricity Connected, Sewer Connected, Water Connected, Natural Gas Connected
Community & HOA
Community
- Features: Curbs, Sidewalks, Street Lights
- Subdivision: Glen Wood Add 03
HOA
- Has HOA: No
Location
- Region: Hobart
Financial & listing details
- Price per square foot: $135/sqft
- Tax assessed value: $232,300
- Annual tax amount: $2,770
- Date on market: 12/7/2024
- Listing agreement: Exclusive Right To Sell
- Listing terms: Cash,VA Loan,FHA,Conventional
Price history
| Date | Event | Price |
|---|---|---|
| 12/6/2024 | Sold | $304,000+1.7%$135/sqft |
Source: | ||
| 10/11/2024 | Listed for sale | $299,000+104.8%$132/sqft |
Source: | ||
| 5/15/2007 | Sold | $146,000$65/sqft |
Source: | ||
Public tax history
| Year | Property taxes | Tax assessment |
|---|---|---|
| 2025 | $3,163 +14.2% | $296,800 +12.6% |
| 2024 | $2,770 +1.9% | $263,500 +13.4% |
| 2023 | $2,719 +11.1% | $232,300 +3.4% |
| 2022 | $2,448 +6.9% | $224,700 +11.7% |
| 2021 | $2,290 +3.9% | $201,200 +6.1% |
| 2020 | $2,204 -15.2% | $189,700 +5.6% |
| 2019 | $2,599 -1.2% | $179,700 +5.9% |
| 2018 | $2,629 +14.5% | $169,700 +2.2% |
| 2017 | $2,296 | $166,000 +1.3% |
| 2016 | $2,296 +5% | $163,900 +4% |
| 2014 | $2,187 +0.2% | $157,600 +0.3% |
| 2013 | $2,183 -7.9% | $157,100 -3.5% |
| 2012 | $2,371 +3.6% | $162,800 +2.5% |
| 2011 | $2,290 +0.3% | $158,900 |
| 2010 | $2,283 | $158,900 -6% |
| 2009 | -- | $169,000 +13.4% |
| 2007 | -- | $149,000 +27.5% |
| 2006 | -- | $116,900 |
| 2005 | -- | $116,900 |
| 2004 | -- | $116,900 +159.2% |
| 2003 | -- | $45,100 |
| 2002 | -- | $45,100 +200.1% |
| 2001 | -- | $15,030 |
Neighborhood: Hobart Marsh
Nearby homes
- $241,3003 bd1 ba1.6k sqft1533 Alabama St, Hobart, IN 46342Off Market
- $276,0004 bd2 ba1.6k sqft4500 15th Pl, Hobart, IN 46342Off Market

- $250,2003 bd1 ba1.6k sqft1529 Alabama St, Hobart, IN 46342Off Market
- $251,3003 bd2 ba1.6k sqft1534 S Maple St, Hobart, IN 46342Off Market

- $244,2003 bd2 ba1.6k sqft1534 Maple St, Hobart, IN 46342Off Market
- $4,600-- bd-- ba-- sqft4509 15th Pl, Hobart, IN 46342Off Market
- $287,1003 bd1 ba1.9k sqft4509 15th Pl, Hobart, IN 46342Off Market
- $256,0003 bd1 ba2.2k sqft4515 15th Pl, Hobart, IN 46342Off Market
Nearby schools
GreatSchools rating
- 5/10Ridge View Elementary SchoolGrades: 1-5Distance: 2.8 mi
- 7/10Hobart Middle SchoolGrades: 6-8Distance: 3 mi
- 6/10Hobart High SchoolGrades: 9-12Distance: 4.2 mi
Get pre-qualified for a loan
At Zillow Home Loans, we can pre-qualify you in as little as 5 minutes with no impact to your credit score.An equal housing lender. NMLS #10287.
- Indiana
- Lake County
- Hobart
- 46342
- Hobart Marsh
- 1539 Alabama St