Skip main navigation
Closed
  • $1,050,000

    1539 Berkeley Ct, Gainesville, GA 30501

    6beds
    --sqft
    Single Family Residence
    Built in 2007
    0.29 Acres Lot
    $1,132,900 Zestimate®
    $--/sqft
    $3,859 Estimated rent

    Home value

    $1,132,900

    $1.08M - $1.19M

    $3,859/mo

    Zestimate® history
    Loading
    Loading...

    Owner options

    List your home for rent

    $3,859/mo

    Rent Zestimate®

    Find your next renter with Zillow Rental Manager. Plus, with online applications, you can quickly screen prospective tenants – for free.

    Learn more

    $3,859/mo

    Rent Zestimate®

    Refinance and save

    $5,477/mo

    Est. payment

    Refinancing to a lower rate could help reduce your monthly payments and save thousands over the life of the loan.

    See today's rates

    $5,477/mo

    Est. payment

    Explore your selling options

    Work with a Zillow partner agent

    Leverage their expertise and Zillow's premium Showcase listings to get your home seen by more buyers.

    Get started

    List with your own agent

    Get your home in front of millions of buyers by listing it on Zillow.

    Learn how to do it

    Sell it yourself

    Take full control of how buyers see your home on Zillow by listing For Sale by Owner (FSBO).

    List your home

    What's special

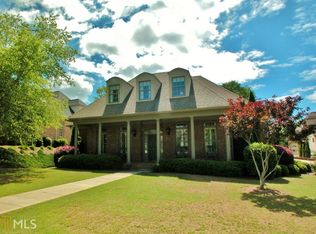
    Effortless elegance and designer details. Perfectly placed just off Riverside Drive-one of Gainesville's most beloved and walkable streets-this 6,000+ square foot showpiece delivers luxury without pretense. Brought to life with refined sophistication by distinguished designer Matthew Quinn of Design Galleria, every inch of this home is crafted for beauty, function, and comfort. The kitchen stuns with custom cabinetry, hidden storage, a Sub-Zero fridge and freezer, Wolf range, and sleek, sculptural finishes-all designed to anchor the home with style and performance. Entertain with ease in the formal dining room, or gather in the open-concept living and keeping rooms, joined by a striking double-sided stone fireplace. A vaulted, light-filled office with exposed beams makes working from home a dream, while the main-level primary suite is a serene retreat with a cozy sitting area, custom walk-in closet with laundry access, and a spa-like bath wrapped in Carrera marble. Upstairs, find three spacious bedrooms, two bathrooms, and a flexible loft ideal for reading, relaxing, or teen hangouts. The fully finished terrace level adds two more bedrooms, a full bath, second kitchen, large living area, and home gym-perfect for multigenerational living or long-term guests. Outdoor living is just as inviting, with a vaulted screened-in porch, an open-air deck with fireplace and TV, and a completely fenced backyard-private, peaceful, and professionally landscaped. Additional highlights include three stone fireplaces (two indoors, one out), whole-house generator, three-car garage, newer mechanical systems and roof, and impeccable finishes throughout. This is the kind of home you simply can't recreate at today's prices-especially not in Riverside.

    Zillow last checked:

    Listing updated:

    Listed by:

    Dani Burns 706-455-3076,

    Keller Williams Lanier Partners,

    Joe Kemp 770-540-2720,

    Keller Williams Lanier Partners

    Bought with:

    Dani Burns, 251739

    Keller Williams Lanier Partners

    Source: GAMLS,MLS#: 10528408MLS Logo

    Facts & features

    Interior

    Bedrooms & bathrooms
    • Bedrooms: 6
    • Bathrooms: 5
    • Full bathrooms: 4
    • 1/2 bathrooms: 1
    • Main level bathrooms: 1
    • Main level bedrooms: 1
    Kitchen
    • Features: Breakfast Bar, Kitchen Island, Pantry, Second Kitchen
    Heating
    • Central, Electric
    Cooling
    • Central Air, Electric
    Appliances
    • Included: Dishwasher, Disposal, Microwave, Refrigerator
    • Laundry: Other
    Features
    • Beamed Ceilings, Double Vanity, Master On Main Level, Tray Ceiling(s), Walk-In Closet(s), Wet Bar
    • Flooring: Carpet, Tile
    • Windows: Double Pane Windows
    • Basement: Bath Finished,Daylight,Exterior Entry,Finished,Interior Entry
    • Number of fireplaces: 1
    • Fireplace features: Gas Log
    • Common walls with other units/homes: No Common Walls
    Interior area
    • Total structure area: 0
    • Finished area above ground: 0
    • Finished area below ground: 0

    Property

    Parking
    • Total spaces: 3
    • Parking features: Garage, Kitchen Level, Side/Rear Entrance
    • Has garage: Yes
    Features
    • Levels: Three Or More
    • Stories: 3
    • Patio & porch: Deck, Screened
    • Fencing: Back Yard,Privacy
    • Body of water: None
    Lot
    • Size: 0.29 Acres
    • Features: Cul-De-Sac, Level, Private
    Details
    • Parcel number: 01087 005029

    Construction

    Type & style
    • Home type: SingleFamily
    • Architectural style: Brick 4 Side,Craftsman,Traditional
    • Property subtype: Single Family Residence
    Materials
    • Brick
    • Roof: Composition
    Condition
    • Resale
    • New construction: No
    • Year built: 2007

    Utilities & green energy

    • Sewer: Public Sewer
    • Water: Public
    • Utilities for property: Cable Available, Electricity Available, High Speed Internet, Natural Gas Available, Phone Available, Sewer Available
    Green energy
    • Energy efficient items: Thermostat

    Community & neighborhood

    Security
    • Security features: Security System, Smoke Detector(s)
    Community
    • Community features: Sidewalks, Street Lights, Near Public Transport
    Location
    • Region: Gainesville
    • Subdivision: Riverside

    HOA & financial

    HOA
    • Has HOA: Yes
    • HOA fee: $250 annually
    • Services included: None

    Other

    Other facts
    • Listing agreement: Exclusive Right To Sell

    Price history

    DateEventPrice
    3/31/2026Sold$1,050,000-12.1%
    Source: GAMLS #10528408 Report a problem
    10/21/2025Pending sale$1,195,000
    Source: GAMLS #10528408 Report a problem
    9/2/2025Price change$1,195,000-4.4%
    Source: GAMLS #10528408 Report a problem
    5/22/2025Listed for sale$1,250,000+177.8%
    Source: FMLS GA #7584024 Report a problem
    10/12/2010Sold$450,000+57.3%
    Source: Public Record Report a problem
    9/2/2010Sold$286,000-28.5%
    Source: Public Record Report a problem
    6/3/2010Listing removed$399,900
    Source: RE/MAX PREFERRED OF ATLANTA #4042848 Report a problem
    3/27/2010Listed for sale$399,900
    Source: RE/MAX PREFERRED OF ATLANTA #4042848 Report a problem

    Public tax history

    YearProperty taxesTax assessment
    2025$8,135 -3.2%$317,560 +7.4%
    2024$8,399 +2.5%$295,680 +3.2%
    2023$8,195 +13.9%$286,440 +16.6%
    2022$7,198 +14.4%$245,640 +16.3%
    2021$6,292 -2.2%$211,206
    2020$6,432 -3%$211,206 +0%
    2019$6,633 +4.1%$211,160 +3.4%
    2018$6,374 -0.6%$204,240 +3.7%
    2017$6,415 $196,880
    2016-- $196,880 +5.1%
    2015$3,621 $187,249
    2014$3,621 $187,249
    2013-- --
    2012-- --
    2011-- --
    2010-- --
    2009$1,850 +448.8%--
    2007$337 -10%--
    2006$374 +6.3%--
    2005$352 +8.3%--
    2004$325 --

    Find assessor info on the county website

    Neighborhood: 30501

    Nearby schools

    GreatSchools rating
    Schools provided by the listing agent
    • Elementary: Enota
    • Middle: Gainesville
    • High: Gainesville

    Source: GAMLS. This data may not be complete. We recommend contacting the local school district to confirm school assignments for this home.

    Get a cash offer in 3 minutes
    Find out how much your home could sell for in as little as 3 minutes with a no-obligation cash offer.
    Estimated market value
    $1,132,900
    Get a cash offer in 3 minutes
    Find out how much your home could sell for in as little as 3 minutes with a no-obligation cash offer.
    Estimated market value
    $1,132,900